Skip main navigation
Off market
  • $794,900

    22 Shagbark Ct, Rockville, MD 20852

    3beds
    2,230sqft
    Townhouse
    Built in ----
    -- sqft lot
    $794,900 Zestimate®
    $356/sqft
    $3,896 Estimated rent

    Home value

    $794,900

    $755,000 - $835,000

    $3,896/mo

    Zestimate® history
    Loading
    Loading...

    Owner options

    List your home for rent

    $3,896/mo

    Rent Zestimate®

    Find your next renter with Zillow Rental Manager. Plus, with online applications, you can quickly screen prospective tenants – for free.

    Learn more

    $3,896/mo

    Rent Zestimate®

    Refinance and save

    $4,830/mo

    Est. payment

    Refinancing to a lower rate could help reduce your monthly payments and save thousands over the life of the loan.

    See today's rates

    $4,830/mo

    Est. payment

    Explore your selling options

    Work with a Zillow partner agent

    Leverage their expertise and Zillow's premium Showcase listings to get your home seen by more buyers.

    Get started

    List with your own agent

    Get your home in front of millions of buyers by listing it on Zillow.

    Learn how to do it

    Sell it yourself

    Take full control of how buyers see your home on Zillow by listing For Sale by Owner (FSBO).

    List your home

    What's special

    Modern renovationsWalkout to the deckLinen closetAttached master bathStunning brick end-unit townhomePowder roomGenerous living spaces

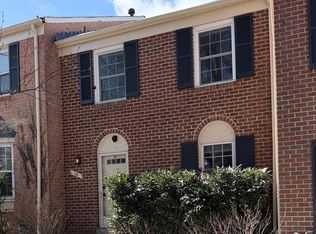
    Lease pending...Do not apply, please. Welcome to this stunning brick end-unit townhome in the sought-after Montrose Park community in North Bethesda!. Flooded with natural light on every level, this beautifully maintained home offers exceptional space and comfort. This home lives large, offering generous living spaces, modern renovations, and a prime location. The main level features a welcoming foyer with a coat closet, a powder room, a kitchen with a gas stove, and a bright living room and dining room area with a hardwood floor, with a walkout to the deck. The second level/top floor features an expensive hardwood floor. The bedroom level features three bedrooms, including the spacious master suite with its XL walk-in closet, linen closet, and an attached master bath. The hall bath is conveniently located for the two other large bedrooms. The lower level is perfectly planned for maximum functionality. It features a charming reading or workout area with a full bath ideal for guests, in-laws, or a private office, and a flexible sitting room or den with a beautiful family room with a fireplace and a sliding door to walk-out access to the fenced-in backyard. . This level also features the spacious utility, laundry/storage rooms. The location of this North Bethesda home is just amazing. Easy access to the Red Line at Twinbrook or White Flint Metro, Pike & Rose, and shopping and entertainment centers. Shriver Aquatic, groceries (Whole Foods, Trader Joe's, Aldi). The center location is all within about a mile of the house. Close proximity to Cabin John recreational park and ice rink, Bethesda Trolley Trail and more. Easy access to major commuter routes (I270 / I495/ 355). Welcome 3-year lease: 1st YR 1st YR $3,750, 2ndYR $3850, 3rdYR $3950 // 2-year lease: 1st YR $3,900, 2ndYR $4000, one-year lease $4200. Minimum credit scores of 640+ with good rental history, provide 2 pay stubs and a copy of ID for all over 18 years old, and complete the online application. 3-year lease: 1st YR 1st YR $3,750, 2ndYR $3850, 3rdYR $3950 // 2-year lease: 1st YR $3,900, 2ndYR $4000, one-year lease $4200. Minimum credit scores of 640+ with good rental history, provide 2 pay stubs and a copy of ID for all over 18 years old, and complete the online application.

    This property is off market, which means it's not currently listed for sale or rent on Zillow. This may be different from what's available on other websites or public sources.

    Zillow last checked:

    Listing updated:

    Source: Zillow Rentals

    Facts & features

    Interior

    Bedrooms & bathrooms
    • Bedrooms: 3
    • Bathrooms: 4
    • Full bathrooms: 3
    • 1/2 bathrooms: 1
    Heating
    • Baseboard, Forced Air, Heat Pump
    Cooling
    • Central Air
    Appliances
    • Included: Dishwasher, Dryer, Microwave, Refrigerator, Washer
    • Laundry: In Unit
    Features
    • Walk In Closet
    • Flooring: Carpet, Hardwood, Tile
    Interior area
    • Total interior livable area: 2,230 sqft

    Property

    Parking
    • Parking features: Off Street
    • Details: Contact manager
    Features
    • Exterior features: Heating system: Baseboard, Heating system: Forced Air, Walk In Closet
    Details
    • Parcel number: 0401923462

    Construction

    Type & style
    • Home type: Townhouse
    • Property subtype: Townhouse

    Community & HOA

    Community
    • Deposit fee: $4,000
    • Application fee: $35
    Location
    • Region: Rockville

    Financial & listing details

    • Price per square foot: $356/sqft
    • Tax assessed value: $704,667
    • Annual tax amount: $8,553
    • Date on market: 2/14/2026
    • Date available: 03/02/2026
    • Lease term: 1 Year

    Price history

    DateEventPrice
    3/18/2026Listing removed$3,750$2/sqft
    Source: Zillow Rentals Report a problem
    3/3/2026Price change$3,750-2.6%$2/sqft
    Source: Zillow Rentals Report a problem
    2/14/2026Listed for rent$3,850+28.3%$2/sqft
    Source: Zillow Rentals Report a problem
    3/20/2023Listing removed--
    Source: Bright MLS #MDMC2000166 Report a problem
    4/16/2021Sold$682,000+5.1%$306/sqft
    Source: Public Record Report a problem
    3/31/2021Listing removed--
    Source: Weichert Realtors Report a problem
    3/24/2021Listed for rent$3,000$1/sqft
    Source: Weichert Realtors Report a problem
    3/6/2021Pending sale$649,000$291/sqft
    Source: Bright MLS #MDMC2000166 Report a problem
    3/3/2021Listed for sale$649,000-0.1%$291/sqft
    Source: Bright MLS #MDMC2000166 Report a problem
    10/9/2020Listing removed$649,900$291/sqft
    Source: RE/MAX Realty Services #MDMC721242 Report a problem
    9/1/2020Price change$649,900-2.9%$291/sqft
    Source: RE/MAX Realty Services #MDMC721242 Report a problem
    8/15/2020Listed for sale$669,000+5.4%$300/sqft
    Source: RE/MAX Realty Services #MDMC721242 Report a problem
    6/24/2018Listing removed$635,000$285/sqft
    Source: RE/MAX REALTY SERVICES #1001890832 Report a problem
    6/21/2018Listed for sale$635,000$285/sqft
    Source: RE/MAX Realty Services #1001890832 Report a problem

    Public tax history

    YearProperty taxesTax assessment
    2025$8,553 +12.5%$704,667 +6.7%
    2024$7,603 +6.8%$660,400 +6.9%
    2023$7,121 +12.1%$618,033 +7.4%
    2022$6,352 +8%$575,667 +7.9%
    2021$5,880 +0.5%$533,300 +0.5%
    2020$5,853 +1.1%$530,567 +1%
    2019$5,790 -0.2%$525,100
    2018$5,801 -0.1%$525,100 +2.8%
    2017$5,804 +22.5%$510,667 +2.9%
    2016$4,738 $496,233 +3%
    2015$4,738 $481,800 +1.8%
    2014$4,738 $473,200 +1.9%
    2013-- $464,600 +1.9%
    2012-- $456,000
    2011-- $456,000
    2010-- $456,000 -14.7%
    2009-- $534,530 +10.6%
    2008-- $483,356 +11.8%
    2007-- $432,183 +13.4%
    2006-- $381,010 +15%
    2005-- $331,260 +17.7%
    2004-- $281,510 +21.5%
    2003-- $231,760 +3.2%
    2002-- $224,576
    2001-- $224,576
    Find assessor info on the county website

    Neighborhood: 20852

    Nearby schools

    GreatSchools rating
    Get a cash offer in 3 minutes
    Find out how much your home could sell for in as little as 3 minutes with a no-obligation cash offer.
    Estimated market value
    $794,900
    Get a cash offer in 3 minutes
    Find out how much your home could sell for in as little as 3 minutes with a no-obligation cash offer.
    Estimated market value
    $794,900