Skip main navigation
Off market
  • $3,301,800

    22 Vista Gredos, San Antonio, TX 78257

    4beds
    4,239sqft
    Single Family Residence
    Built in 2026
    0.54 Acres Lot
    $3,301,800 Zestimate®
    $779/sqft
    $5,807 Estimated rent

    Home value

    $3,301,800

    $3.14M - $3.47M

    $5,807/mo

    Zestimate® history
    Loading
    Loading...

    Owner options

    List your home for rent

    $5,807/mo

    Rent Zestimate®

    Find your next renter with Zillow Rental Manager. Plus, with online applications, you can quickly screen prospective tenants – for free.

    Learn more

    $5,807/mo

    Rent Zestimate®

    Refinance and save

    $22,688/mo

    Est. payment

    Refinancing to a lower rate could help reduce your monthly payments and save thousands over the life of the loan.

    See today's rates

    $22,688/mo

    Est. payment

    Explore your selling options

    Work with a Zillow partner agent

    Leverage their expertise and Zillow's premium Showcase listings to get your home seen by more buyers.

    Get started

    List with your own agent

    Get your home in front of millions of buyers by listing it on Zillow.

    Learn how to do it

    Sell it yourself

    Take full control of how buyers see your home on Zillow by listing For Sale by Owner (FSBO).

    List your home

    What's special

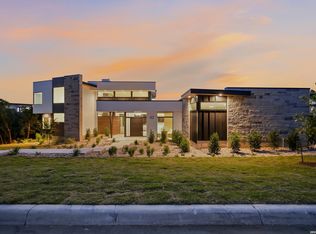
    New construction by G Core Construction and designed by JMS Architects, this modern single-story residence in The Dominion is defined by clean architectural lines, a refined material palette, and a layout built to support both everyday living and large-scale entertaining. Positioned on an oversized corner lot, the home was designed to create a natural relationship between the interior and exterior living spaces, allowing each room to feel connected without sacrificing definition or privacy. The main living area is anchored by a floor-to-ceiling stacked brick fireplace and opens directly to the covered patio, creating a seamless transition to the outdoor living areas. White oak flooring, soft finished walls, designer lighting, and custom Michael Edwards cabinetry carry throughout, giving the home a consistent and highly tailored finish. Expansive openings and strong natural light further reinforce the clean, modern character of the interiors. At the center of the home, the kitchen functions as both a true working space and a central gathering point, appointed with a waterfall island, extended bar seating, an open concept pantry with additional prep space and display shelving, and a premium appliance package. A nearby wet bar and oversized game room continue that same approach, creating a secondary entertaining space that opens naturally to the patio and pool. Privately positioned, the primary suite opens to its own patio and is paired with a bath featuring floating vanities, a garden tub, a seamless glass walk-in shower, and a custom-designed closet. A dedicated study, flex space, and well-appointed secondary bedroom suites add depth and flexibility to the floor plan, while outside, architectural beam detailing, a full outdoor kitchen, pool, and spa, mature oaks, and a side entry three-car garage complete the setting with the same attention to finish and livability found throughout the home.

    This property is not currently displayed as for sale or rent on Zillow. This may be different from what's on other websites or public sources.

    Zillow last checked:

    Source: Kuper Sotheby's International Realty,MLS#: 1957677

    Facts & features

    Interior

    Bedrooms & bathrooms
    • Bedrooms: 4
    • Bathrooms: 5
    • Full bathrooms: 5
    Features
    • Has basement: No
    Interior area
    • Total structure area: 4,239
    • Total interior livable area: 4,239 sqft

    Property

    Parking
    • Parking features: Attached Garage
    • Has attached garage: Yes
    Lot
    • Size: 0.54 Acres
    Details
    • Parcel number: 163850350170

    Construction

    Type & style
    • Home type: SingleFamily
    • Property subtype: Single Family Residence
    Condition
    • Year built: 2026
    • Major remodel year: 2026

    Community & HOA

    Location
    • Region: San Antonio

    Financial & listing details

    • Price per square foot: $779/sqft
    • Date on market: 4/13/2026
    • Lease term: Contact For Details

    Price history

    DateEventPrice
    6/27/2026Listing removed$3,475,000$820/sqft
    Source: LERA MLS #1957677 Report a problem
    4/13/2026Listed for sale$3,475,000$820/sqft
    Source: LERA MLS #1957677 Report a problem

    Public tax history

    Tax history is unavailable.

    Neighborhood: The Dominion

    Nearby schools

    GreatSchools rating
    Schools provided by the listing agent
    • Elementary: Leon Springs
    • Middle: Rawlinson
    • High: Clark

    Source: Kuper Sotheby's International Realty. This data may not be complete. We recommend contacting the local school district to confirm school assignments for this home.

    Get a cash offer in 3 minutes
    Find out how much your home could sell for in as little as 3 minutes with a no-obligation cash offer.
    Estimated market value
    $3,301,800
    Get a cash offer in 3 minutes
    Find out how much your home could sell for in as little as 3 minutes with a no-obligation cash offer.
    Estimated market value
    $3,301,800