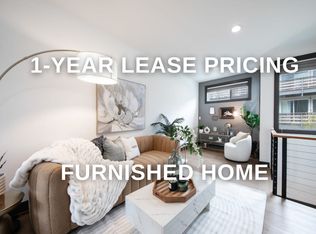
Welcome to your stylish Capitol Hill retreat! Perfect for families or groups, this light-filled, top-level oasis features a modern open kitchen, a breakfast bar and a spacious living area with a large sectional.
Sleep soundly in the primary bedroom with a queen bed and a workspace, or the second bedroom with a comfortable full bed. Located just north of the Central District, it's a 20-minute walk to the nearest Capitol Hill Link Light Rail station and steps away from plenty of direct bus lines.
The space
Step into a beautifully curated, sun-drenched contemporary home designed for comfort, style, and effortless living. Boasting an expansive 2-bedroom, 2.5-bathroom layout with an open-concept kitchen and living area, this retreat balances high-end modern design with warm, inviting touches. Whether you are traveling for business, a family getaway, or a weekend city escape, you'll find plenty of space to unwind.
The Living & Dining Space
Our open-concept main floor is the heart of the home, bathed in natural light and anchored by gorgeous light oak flooring.
- The Lounge: Unwind on the massive, ultra-plumbing curved sectional sofa. It's the perfect spot to stream your favorite shows under the crisp climate control of our wall-mounted AC unit.
- The Chef's Kitchen: Seamlessly integrated into the living space, the kitchen features minimalist oak cabinetry, sleek quartz countertops, and premium stainless steel appliances.
- Breakfast Bar: A stunning waterfall island features comfortable, stylish bar stools seating three - ideal for a morning espresso or a casual dinner conversation.
The Entry & Architecture
First impressions matter. As you walk through the front door, you are greeted by an elegant, wide-open foyer that sets a sophisticated tone.
- Design Details: A striking architectural statement wall with vertical wood slats climbs alongside the open-rail staircase.
- Guest Amenities: A sleek black media console hosts a curated selection of books and board games for your entertainment, beneath a beautiful arched accent mirror.
Private Outdoor Balcony
Step through the floor-to-ceiling sliding glass doors onto your private covered balcony.
- The Vibe: Overlooking tree-lined neighborhood streets and a vibrant local park, it's a peaceful nook for your morning coffee.
- Setup: Furnished with two comfortable, modern woven armchairs and a matching glass-top bistro table.
Primary Suite
A true sanctuary positioned for maximum privacy and comfort.
- The Bedroom: Features a plush Queen bed framed by a warm wood headboard, geometric lighting fixture, and elevated clerestory windows that pull in beautiful daylight. A dedicated workstation desk and chair sit in the corner for any remote work needs.
- Walk-In Closet: An incredibly spacious, custom-built walk-in closet offers endless hanging rods and shelving to keep your wardrobe pristine.
- En-Suite Bath: Pamper yourself in the spa-like primary bathroom. It boasts an extra-long dual vanity with a backlit LED mirror, sleek matte black hardware, and a massive walk-in glass shower lined with floor-to-ceiling marble-veined tile.
Second Guest Suite
Every guest gets a first-class experience in this home.
- The Bedroom: Thoughtfully styled with a comfortable bed, beautiful abstract canvas art, woven cane nightstands, and a stunning full-length arched floor mirror. Large black-frame windows fill the room with bright, natural light.
- En-Suite Bath: No need to share. This bedroom features its own private full bathroom complete with a clean white tile tub/shower combo, modern light oak vanity, and stylish globe light fixtures.
Guest access
Guests have 100% exclusive access to the entire upstairs floor, along with a completely private entrance for maximum privacy. Please note that the studio door located immediately to the right after entering the main entrance is deadlocked. For your security and peace of mind, this door cannot be opened by either you or the guests staying in the neighboring suite.
Other things to note
A Quick Note on Amenities:
To ensure our sweet space is the perfect fit for your travel plans, we like to be upfront about a few items our home does not currently feature:
- No TV: We invite you to unplug, relax, or stream on your personal devices using our fast Wi-Fi!
- Kitchen Knives: For guest safety, we do not provide large chef's knives, but the kitchen is fully stocked with steak knives and standard silverware for your meals.
- Move-In Costs: To secure the home, first month's rent, last month's rent, and a refundable security deposit are due upon lease signing. (Note: In accordance with Seattle regulations, qualifying tenants may request an installment plan for move-in deposits/fees).
- Monthly Rent & Payment: Rent is due upfront on the 1st of each calendar month. Payments via electronic transfer (Zelle or Venmo) are preferred.
- Utilities & High-Speed Wi-Fi: High-speed Wi-Fi and standard residential utilities are fully set up for move-in readiness. We prefer long-term leases (12+ months) and will cover 50% of monthly utilities as a long-term courtesy. For mid-term or shorter lease arrangements, the tenant is responsible for 100% of utilities.
- House Rules & Guests: The interior of the home is strictly smoke-free and vape-free (smoking/vaping is permitted outside on the patio only).
- Pet Policy: Pets are considered on a case-by-case basis.
**Tenant Screening Criteria & Application Requirements
- Pursuant to Washington State law and Seattle Municipal Code (SMC 14.08), applications are evaluated on a First-in-Time basis. Tenancy will be offered to the first applicant who submits a fully completed application packet meeting all of the following objective criteria:
- Photo Identification: Valid government-issued photo ID for each adult applicant (18+).
- Income & Employment: Verifiable gross monthly household income of at least 2.5x to 3.0x the monthly rent. Proof of income may include the last two months of consecutive pay stubs, W-2s, or three months of bank statements.
- Credit History: Minimum credit score of 650 with a record of timely payments, no open collections, and no active bankruptcies.
- Rental History: Minimum 12 24 months of verifiable, positive rental history with references from previous unrelated landlords (confirming prompt rent payment and no property damage). No previous unlawful detainers (evictions) within the past 7 years.
- Criminal History (Fair Chance Housing): In accordance with the Seattle Fair Chance Housing Ordinance (SMC 14.09), this housing provider does not screen or reject applicants based on criminal history, arrest records, or juvenile records, except for mandatory sex offender registry inquiries as permitted by law.
Townhouse for rent
Townhouse
Available Sat Oct 24 2026
Cats, dogs OK
Air conditioner, wall unit
In unit laundry
Off street parking
Wall furnace
What's special
Private covered balconyStylish globe light fixturesSleek quartz countertopsModern light oak vanityStunning waterfall islandMinimalist oak cabinetryModern open kitchen
- 15 days |
- -- |
- -- |
Zillow last checked:
Listing updated:
Travel times
Facts & features
Interior
Bedrooms & bathrooms
- Bedrooms: 2
- Bathrooms: 3
- Full bathrooms: 2
- 1/2 bathrooms: 1
Heating
- Wall Furnace
Cooling
- Air Conditioner, Wall Unit
Appliances
- Included: Dishwasher, Dryer, Microwave Oven, Oven, Refrigerator, Washer
- Laundry: In Unit
Features
- Walk In Closet
- Flooring: Hardwood
- Furnished: Yes
Interior area
- Total interior livable area: 1,250 sqft
Property
Parking
- Parking features: Off Street
- Details: Contact manager
Features
- Patio & porch: Patio
Details
- Parcel number: 0955000250
Construction
Type & style
- Home type: Townhouse
- Property subtype: Townhouse
Building
Management
- Pets allowed: Yes
Community & HOA
Location
- Region: Seattle
Financial & listing details
- Lease term: 6 Month
Price history
| Date | Event | Price |
|---|---|---|
| 10/11/2026 | Price change | $3,800-32.1%$3/sqft |
Source: Zillow Rentals Report a problem | ||
| 10/4/2026 | Listed for rent | $5,600-20%$4/sqft |
Source: Zillow Rentals Report a problem | ||
| 8/9/2026 | Listing removed | $7,000$6/sqft |
Source: Zillow Rentals Report a problem | ||
| 7/11/2026 | Listed for rent | $7,000$6/sqft |
Source: Zillow Rentals Report a problem | ||
Neighborhood: Capitol Hill
Nearby apartments for rent


Similar homes for rent



- Special offer! 5% discountExpires October 31, 2026