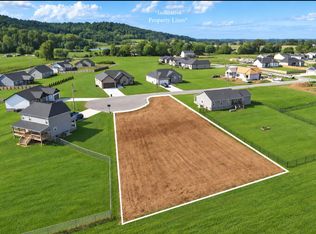
Welcome to this impressive 1,995 sq ft new construction home in the fast-growing Harley's Ridge Subdivision, conveniently located right off of Hwy 111 between Cookeville and Sparta. Situated on an oversized lot at the end of a cul-de-sac, this home offers plenty of space and privacy while keeping you close to everything both communities have to offer. Inside, you'll find 10' and 8' ceilings, quartz countertops throughout the kitchen and bathrooms, stainless steel appliances, tile showers, a spacious master suite featuring a tray ceiling and large walk-in closet, and an additional flex room with home office, dining room, or playroom potential. The exterior combines Hardie and vinyl siding with attractive stone and brick accents. Enjoy the large back deck with composite decking and black aluminum railing, plus a concrete driveway leading to the impressive 3-car garage. Quality finishes, a great lot, and a convenient location make this new construction a must-see!
For sale
$549,000
220 Castleman Dr, Sparta, TN 38583
3beds
1,995sqft
Single Family Residence
Built in 2026
2.41 Acres Lot
$-- Zestimate®
$275/sqft
$-- HOA
What's special
Stainless steel appliancesHardie and vinyl sidingEnd of a cul-de-sacLarge walk-in closetOversized lotTile showersSpacious master suite
- 6 days
- 388
- 41
Zillow last checked:
Listing updated:
Listed by:
Noah Smith,
Southern Star Realty 931-879-9876
Source: UCMLS,MLS#: 247533
Facts & features
Interior
Bedrooms & bathrooms
- Bedrooms: 3
- Bathrooms: 2
- Full bathrooms: 2
- Main level bedrooms: 3
Primary bedroom
- Level: Main
- Area: 197.17
- Dimensions: 13 x 15.17
Bedroom 2
- Level: Main
- Area: 142.96
- Dimensions: 11.75 x 12.17
Bedroom 3
- Level: Main
- Area: 151.77
- Dimensions: 11.75 x 12.92
Kitchen
- Level: Main
- Area: 174.01
- Dimensions: 15.58 x 11.17
Living room
- Level: Main
- Area: 442.81
- Dimensions: 27.25 x 16.25
Heating
- Central
Cooling
- Central Air
Appliances
- Included: Dishwasher, Refrigerator, Electric Range, Microwave, Electric Water Heater
- Laundry: Main Level
Features
- New Floor Covering, New Paint, Ceiling Fan(s), Walk-In Closet(s)
- Flooring: New Floor Covering, Vinyl
- Basement: Crawl Space
- Has fireplace: Yes
- Fireplace features: Electric, Living Room
Interior area
- Total structure area: 1,995
- Total interior livable area: 1,995 sqft
Video & virtual tour
Property
Parking
- Total spaces: 3
- Parking features: Concrete, Garage Door Opener, Garage
- Has garage: Yes
- Covered spaces: 3
- Has uncovered spaces: Yes
Features
- Patio & porch: Porch, Covered, Deck
- Exterior features: Lighting
Lot
- Size: 2.41 Acres
- Dimensions: 396 x 473 x 298 x 289
- Features: Cul-De-Sac, Cleared, Garden
Details
- Parcel number: 016.00
Construction
Type & style
- Home type: SingleFamily
- Property subtype: Single Family Residence
Materials
- Brick, Stone, Vinyl Siding, HardiPlank Type, Frame
- Roof: Shingle
Condition
- Year built: 2026
Utilities & green energy
- Electric: Circuit Breakers
- Sewer: Septic Tank
- Water: Public
- Utilities for property: Natural Gas Connected
Community & HOA
Community
- Security: Smoke Detector(s)
- Subdivision: Harley's Ridge
HOA
- Has HOA: No
Location
- Region: Sparta
Financial & listing details
- Price per square foot: $275/sqft
- Date on market: 10/1/2026
- Road surface type: Paved
Estimated market value
Not available
Estimated sales range
Not available
Not available
Price history
| Date | Event | Price |
|---|---|---|
| 10/1/2026 | Listed for sale | $549,000$275/sqft |
Source:  UCMLS #247533 Report a problem UCMLS #247533 Report a problem | ||
Public tax history
Tax history is unavailable.
Monthly payment
Est. payment
Payment breakdown
Explore the cost of this home by adjusting the details. Changes won't be saved.Climate risks
Neighborhood: 38583
Similar homes
- $--4 bd2 ba2.8k sqft321 Forest Cir, Sparta, TN 38583AuctionAuction.com 2
- $415,0003 bd4 ba2k sqft507 Milk Plant Rd, Sparta, TN 38583For Sale

 MLS ID #247590, Tammy Price, Tri-star Real Estate & Auction Co.,. UCMLS
 - $599,0005 bd4 ba2.9k sqft450 S Bunker Hill Rd, Sparta, TN 38583For Sale
 MLS ID #247678, Rene Flatt, True North Real Estate Services, LLC. UCMLS
 - $595,0002 bd2 ba1.6k sqft787-777 Blue Springs Rd, Sparta, TN 38583For Sale
 MLS ID #247683, Joey Reels, Southern Realty Group LLC #2. UCMLS
 - $595,0002 bd2 ba1.5k sqft787 Blue Springs Rd, Sparta, TN 38583For Sale
 MLS ID #3612682, Joseph Dewayne Reels. RealTracs MLS as distributed by MLS GRID
 - $494,5003 bd2 ba2.5k sqft274 Landmark Cir, Sparta, TN 38583For SaleMLS ID #247570, Gloria Ayers, First Realty Company. UCMLS
- $519,0004 bd3 ba2.6k sqft524 Willie Jarvis Rd, Sparta, TN 38583For SaleMLS ID #247037, Donnita Hill, Elevate Real Estate. UCMLS
- $554,9003 bd3 ba2.5k sqft337 Milligan Rd, Sparta, TN 38583For SaleMLS ID #247016, Amanda Richards, Highlands Elite Real Estate LLC. UCMLS
- $427,5003 bd3 ba1.7k sqft324 Turn Table Rd, Sparta, TN 38583For SaleMLS ID #247514, Bill Hallcomb, United Country - Hallcomb Realty & Auction Inc.. UCMLS
- $699,9003 bd2 ba2.7k sqft169 Cattlemans Dr, Sparta, TN 38583Active
 MLS ID #1355371, Tammy Price, Tri-Star Real Estate & Auction. East Tennessee Realtors
 - $699,0003 bd2 ba2.7k sqft123 Cattlemans Dr, Sparta, TN 38583New ConstructionMLS ID #3208264, Tammy Price. RealTracs MLS as distributed by MLS GRID
- $398,0003 bd2 ba1.4k sqft2799 Doran Rd, Sparta, TN 38583For SaleMLS ID #247663, Shawna Rhoades, Wallace. UCMLS
- $600,0003 bd5 ba2.8k sqft201 Peaceful Ln, Sparta, TN 38583For SaleMLS ID #245384, Sonja Brown, American Way Real Estate. UCMLS
- $359,9003 bd2 ba1.5k sqft174 Dairy Barn Rd, Sparta, TN 38583New ConstructionMLS ID #247445, Judy Smith, Blackwell Realty & Auction Carthage. UCMLS
- $450,0003 bd2 ba1.6k sqft521 Winding Ln, Sparta, TN 38583For SaleMLS ID #247384, Debbie Foster, True North Real Estate Services, LLC. UCMLS
- $699,9003 bd2 ba2.7k sqft169 Castleman Dr, Sparta, TN 38583For SaleMLS ID #244795, Tammy Price, Tri-star Real Estate & Auction Co.,. UCMLS
- $635,0003 bd3 ba2.8k sqft843 W Bockman Way, Sparta, TN 38583For SaleMLS ID #243833, Amber Flynn-Jared, The Real Estate Collective. UCMLS
- $309,9003 bd2 ba1.3k sqft2040 Walker Cove Rd, Sparta, TN 38583For SaleMLS ID #247521, Tammy Price, Tri-star Real Estate & Auction Co.,. UCMLS
- $599,0003 bd2 ba1.4k sqft143 Griffintown Rd, Sparta, TN 38583For SaleMLS ID #3185414, Cristy Herman. RealTracs MLS as distributed by MLS GRID
