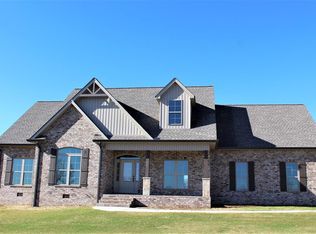
Beautiful 3BR/3BA home built in 2020 located in a desirable Cookeville location. This well-maintained property offers a functional open-concept layout with spacious main-level living. The kitchen features granite countertops, stainless steel appliances, and a large island that opens to the dining and living areas, perfect for everyday living and entertaining.
The primary suite includes a walk-in closet and a private bath with a tiled walk-in shower and dual vanities. Additional bedrooms are generously sized with ample storage. A bonus room provides flexible space for a home office, hobby room, or additional living area.
Situated on a 0.62-acre lot, the home offers a blend of privacy and convenience with a 2-car attached garage and quality finishes throughout. Conveniently located near schools, shopping, and downtown Cookeville amenities, this home is move-in ready and a must-see.
Active
Price cut: $10.9K (7/24)
$639,000
639 Blue Water Dr, Cookeville, TN 38506
3beds
2,805sqft
Single Family Residence, Residential
Built in 2020
0.62 Acres Lot
$-- Zestimate®
$228/sqft
$-- HOA
What's special
- 93 days
- 294
- 15
Zillow last checked:
Listing updated:
Listed by:
Todd Daryl Hearn 615-715-6444,
RE/MAX Choice Properties 615-444-3752
Source: RealTracs MLS as distributed by MLS GRID,MLS#: 3138651
Facts & features
Interior
Bedrooms & bathrooms
- Bedrooms: 3
- Bathrooms: 3
- Full bathrooms: 3
- Main level bedrooms: 3
Primary bathroom
- Features: Double Vanity
- Level: Double Vanity
Heating
- Central, Natural Gas
Cooling
- Central Air
Appliances
- Included: Electric Range, Dishwasher, Disposal, Microwave, Refrigerator, Stainless Steel Appliance(s)
- Laundry: Electric Dryer Hookup, Washer Hookup
Features
- Ceiling Fan(s), High Ceilings, Open Floorplan, High Speed Internet
- Flooring: Carpet, Wood, Tile
- Basement: Crawl Space
- Fireplace features: Gas, Living Room
Interior area
- Total structure area: 2,805
- Total interior livable area: 2,805 sqft
- Finished area above ground: 2,805
Video & virtual tour
Property
Parking
- Total spaces: 2
- Parking features: Attached, Garage Door Opener
- Attached garage spaces: 2
Features
- Levels: Two
- Stories: 2
- Patio & porch: Deck, Patio
- Has view: Yes
- View description: Valley
Lot
- Size: 0.62 Acres
- Dimensions: 246.46 x 205.22 IRR
Details
- Parcel number: 096P B 06000 000
- Special conditions: Standard
Construction
Type & style
- Home type: SingleFamily
- Architectural style: Traditional
- Property subtype: Single Family Residence, Residential
Materials
- Brick
- Roof: Shingle
Condition
- New construction: No
- Year built: 2020
Utilities & green energy
- Sewer: Septic Tank
- Water: Public
- Utilities for property: Natural Gas Available, Water Available
Community & HOA
Community
- Subdivision: The Landing @ Fallin Wtr R
HOA
- Has HOA: No
Location
- Region: Cookeville
Financial & listing details
- Price per square foot: $228/sqft
- Tax assessed value: $370,500
- Annual tax amount: $2,464
- Date on market: 6/1/2026
Estimated market value
Not available
Estimated sales range
Not available
Not available
Price history
| Date | Event | Price |
|---|---|---|
| 7/24/2026 | Price change | $639,000-1.7%$228/sqft |
Source:  RealTracs MLS as distributed by MLS GRID #3138651 Report a problem RealTracs MLS as distributed by MLS GRID #3138651 Report a problem | ||
| 4/13/2026 | Price change | $649,900-0.8%$232/sqft |
Source: RealTracs MLS as distributed by MLS GRID #3138651 Report a problem | ||
| 3/14/2026 | Listed for sale | $655,000+82.5%$234/sqft |
Source: RealTracs MLS as distributed by MLS GRID #3138651 Report a problem | ||
| 6/22/2020 | Sold | $359,000-0.3%$128/sqft |
Source: RealTracs MLS as distributed by MLS GRID #2118539 Report a problem | ||
| 5/28/2020 | Pending sale | $359,900$128/sqft |
Source: First Realty Company #195888 Report a problem | ||
| 1/30/2020 | Listed for sale | $359,900+1061%$128/sqft |
Source: First Realty Company #195888 Report a problem | ||
| 2/19/2019 | Sold | $31,000-4.6%$11/sqft |
Source:  East Tennessee Realtors #1068616 Report a problem East Tennessee Realtors #1068616 Report a problem | ||
| 2/6/2019 | Listed for sale | $32,500$12/sqft |
Source: United Country Report a problem | ||
Public tax history
| Year | Property taxes | Tax assessment |
|---|---|---|
| 2025 | $2,464 | $92,625 |
| 2024 | $2,464 | $92,625 |
| 2023 | $2,464 +7.6% | $92,625 |
| 2022 | $2,290 | $92,625 |
| 2021 | -- | $92,625 +1325% |
| 2020 | $190 | $6,500 |
| 2019 | $190 +7.2% | $6,500 |
| 2018 | $177 +0.3% | $6,500 |
| 2017 | $177 | $6,500 |
| 2016 | $177 -2.9% | $6,500 |
| 2015 | $182 | $6,500 |
| 2014 | $182 | $6,500 |
| 2013 | $182 -0.2% | $6,500 |
| 2012 | $183 +6.2% | $6,500 |
| 2011 | $172 | $6,500 |
| 2010 | -- | $6,500 |
| 2009 | $179 | $6,500 |
| 2008 | $179 | $6,500 |
Find assessor info on the county website
Monthly payment
Est. payment
Payment breakdown
Explore the cost of this home by adjusting the details. Changes won't be saved.Climate risks
Neighborhood: 38506
Nearby schools
Schools provided by the listing agent
- Elementary: Prescott South Elementary
- Middle: Prescott South Middle School
- High: Cookeville High School
Source: RealTracs MLS as distributed by MLS GRID. This data may not be complete. We recommend contacting the local school district to confirm school assignments for this home.


Similar homes
- $549,0003 bd3 ba2.2k sqft679 Blue Water Dr, Cookeville, TN 38506For Sale

 MLS ID #246388, Donnita Hill, Elevate Real Estate. UCMLS
 - $499,0003 bd3 ba2.8k sqft1112 Belmont Dr, Cookeville, TN 38506For Sale
 MLS ID #246838, Jerica Halliburton, True North Real Estate Services, LLC. UCMLS

 - $695,0004 bd4 ba3.6k sqft3552 Tolbert Dr, Cookeville, TN 38506For Sale
 MLS ID #244489, Hali Howard, The Real Estate Collective Sparta. UCMLS
 - $575,0004 bd3 ba3.4k sqft2727 Old Salem Dr, Cookeville, TN 38506For Sale
 MLS ID #246481, Amber Flynn-Jared, The Real Estate Collective. UCMLS
 - $624,9004 bd3 ba2.9k sqft637 Ewell Dr, Cookeville, TN 38506For SaleMLS ID #241477, Olivia McCoy Cobb, Real Estate Professionals of TN. UCMLS
- $550,0004 bd3 ba2.3k sqft4521 Jack Dr, Cookeville, TN 38506For SaleMLS ID #245838, Amber Flynn-Jared, The Real Estate Collective. UCMLS
- $449,9003 bd3 ba2k sqft1581 Bay View Dr, Cookeville, TN 38506For SaleMLS ID #245072, Gina Key, American Way Real Estate. UCMLS
- $589,9003 bd3 ba2.8k sqft4556 Twin Creeks Dr, Cookeville, TN 38506New Construction
 MLS ID #3510337, Lacy Anna Smith. RealTracs MLS as distributed by MLS GRID
 - $589,9003 bd3 ba2.8k sqft4560 Twin Creeks Dr, Cookeville, TN 38506New ConstructionMLS ID #3510333, Lacy Anna Smith. RealTracs MLS as distributed by MLS GRID
- $465,0004 bd3 ba2.5k sqft1057 W Cemetery Rd, Cookeville, TN 38506For SaleMLS ID #246273, Kelly Morgan, The Realty Firm. UCMLS
- $839,0004 bd3 ba3.9k sqft1760 Bradshaw Blvd, Cookeville, TN 38506Active
 MLS ID #1340779, Brooke Phillips, The Real Estate Collective. East Tennessee Realtors
 - $485,0003 bd3 ba3.6k sqft1114 Cross Pointe Dr, Cookeville, TN 38506For SaleMLS ID #246502, Joey Reels, Southern Realty Group LLC #2. UCMLS
- $539,9003 bd3 ba2.5k sqft4585 Kate Cir, Cookeville, TN 38506New ConstructionMLS ID #245941, Sabrina Brazle, Provision Realty Group. UCMLS
- $749,9005 bd3 ba3.3k sqft2109 Boxwood Cir, Cookeville, TN 38506For SaleMLS ID #3187080, Christy Ehlert-Wagner. RealTracs MLS as distributed by MLS GRID
- $544,9994 bd4 ba3.2k sqft715 Stoneybrook Ct, Cookeville, TN 38506For SaleMLS ID #246752, Heather Conner, Highlands Elite Real Estate LLC - Baxter. UCMLS
- $909,9995 bd4 ba4k sqft1929 Rivers Edge Dr, Cookeville, TN 38506For SaleMLS ID #246446, Brandon Farley, Highlands Elite Real Estate LLC. UCMLS
- $499,9004 bd3 ba2.8k sqft920 Franklin Ct, Cookeville, TN 38506For SaleMLS ID #245528, Amber Flynn-Jared, The Real Estate Collective. UCMLS
- $799,9004 bd3 ba3.3k sqft2981 Cane Creek Rd Lot 5, Cookeville, TN 38506New ConstructionMLS ID #244791, Justin Brown, RE/MAX Exceptional Properties. UCMLS
- $387,9904 bd3 ba2.2k sqft5428 Rock Cairn Rd, Cookeville, TN 38506New ConstructionUCMLS
- $384,9003 bd3 ba1.9k sqft1135 Cross Pointe Dr, Cookeville, TN 38506For SaleMLS ID #245472, Bethany Walker, The Realty Firm. UCMLS
