Skip main navigation
Closed
  • $3,050,000

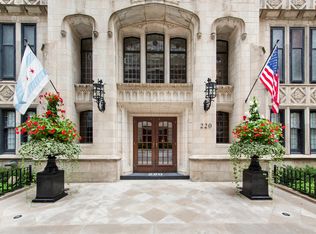
    220 E Walton Pl #Penthouse, Chicago, IL 60611

    3beds
    4,000sqft
    Condominium, Single Family Residence
    Built in 1920
    -- sqft lot
    $2,501,600 Zestimate®
    $763/sqft
    $7,752 Estimated rent

    Home value

    $2,501,600

    $1.93M - $3.23M

    $7,752/mo

    Zestimate® history
    Loading
    Loading...

    Owner options

    List your home for rent

    $7,752/mo

    Rent Zestimate®

    Find your next renter with Zillow Rental Manager. Plus, with online applications, you can quickly screen prospective tenants – for free.

    Learn more

    $7,752/mo

    Rent Zestimate®

    Refinance and save

    $27,028/mo

    Est. payment

    Refinancing to a lower rate could help reduce your monthly payments and save thousands over the life of the loan.

    See today's rates

    $27,028/mo

    Est. payment

    Explore your selling options

    Work with a Zillow partner agent

    Leverage their expertise and Zillow's premium Showcase listings to get your home seen by more buyers.

    Get started

    List with your own agent

    Get your home in front of millions of buyers by listing it on Zillow.

    Learn how to do it

    Sell it yourself

    Take full control of how buyers see your home on Zillow by listing For Sale by Owner (FSBO).

    List your home

    What's special

    Unwind in an unforgettable blend of vintage glamor and modern luxury. Boasting over 2,000 square feet of lavish outdoor living, and 4,000 square feet of refined interior space, this rare penthouse is an incomparable treasure nestled discreetly within Chicago's Gold Coast. Occupying the entire 11th floor, this impeccably gut-renovated residence features 3 bedrooms, an office, a gym, 3 1/2 bathrooms, and 360-degree exposures. With direct elevator access, the exquisite home opens upon a sprawling parlor that separates living and entertainment spaces from the private primary bedroom wing and additional bedroom corridors. The home's open floor plan seamlessly connects the living and dining rooms and offers a modern open-concept kitchen with a breakfast island and dining area. Miele ovens, an induction cooktop and warming drawer, Sub-Zero refrigerators/freezers, wine storage, two dishwashers, two sinks, and Waterstone plumbing fixtures. The Quartzite counters and backsplash offer a sophisticated harmony and backdrop for an impressive array of custom cabinetry, complete with RK International hardware, maximizing storage options throughout the kitchen and living space. Stunning Graebel French doors open to the home's incomparable 2,000 square-foot sprawling outdoor oasis. The Mariani designed terrace offers seamless indoor-outdoor living, with gorgeous built-in planters, irrigation system, overhead heaters, a built-in grill station with additional burners, serene fireplace and Water Studio's custom designed architectural water feature. Presenting more unabashed elegance and privacy, the home's primary suite features a large walk-in closet and a luxurious ensuite bath anchored with a Hydrology bathtub, a private shower with dressing area, Bronzo Armani marble floors, Calcutta marble counters, Lefroy Brooks fixtures, La Cava sinks. The two accompanying bedrooms and bathrooms feature the same theme of natural light and bespoke finishes. The home also boasts an office, an additional bonus room, and a luxurious family room with cerused oak paneling walls and a fireplace. This fantastic home includes a Savant home automation system, including shades, lighting, and audio visual. Experience a rare Masterpiece conveniently positioned amongst Chicago's exceptional dining experiences and signature icons. 220 E. Walton is a professionally managed condo building with new elevators, life safety systems, upgraded building plumbing and other recently completed projects. Impeccable service from the staff!

    Zillow last checked:

    Listing updated:

    Listing courtesy of:

    Nancy Tassone 312-215-9701,

    Jameson Sotheby's Intl Realty

    Bought with:

    Patrick Alvarez

    Jameson Sotheby's International Realty

    Source: MRED as distributed by MLS GRID,MLS#: 11800353MLS Logo

    Facts & features

    Interior

    Bedrooms & bathrooms
    • Bedrooms: 3
    • Bathrooms: 4
    • Full bathrooms: 3
    • 1/2 bathrooms: 1
    Primary bedroom
    • Features: Flooring (Carpet), Bathroom (Full, Double Sink, Tub & Separate Shwr)
    • Level: Main
    • Area: 252 Square Feet
    • Dimensions: 18X14
    Bedroom 2
    • Features: Flooring (Carpet)
    • Level: Main
    • Area: 255 Square Feet
    • Dimensions: 17X15
    Bedroom 3
    • Features: Flooring (Carpet)
    • Level: Main
    • Area: 180 Square Feet
    • Dimensions: 15X12
    Bonus room
    • Features: Flooring (Carpet)
    • Level: Main
    • Area: 81 Square Feet
    • Dimensions: 9X9
    Dining room
    • Features: Flooring (Hardwood)
    • Level: Main
    • Area: 272 Square Feet
    • Dimensions: 17X16
    Family room
    • Features: Flooring (Hardwood)
    • Level: Main
    • Area: 280 Square Feet
    • Dimensions: 20X14
    Other
    • Features: Flooring (Hardwood)
    • Level: Main
    • Area: 480 Square Feet
    • Dimensions: 32X15
    Kitchen
    • Features: Kitchen (Eating Area-Breakfast Bar, Eating Area-Table Space, Island, Pantry-Closet, Custom Cabinetry, Updated Kitchen), Flooring (Hardwood)
    • Level: Main
    • Area: 304 Square Feet
    • Dimensions: 19X16
    Laundry
    • Level: Main
    • Area: 30 Square Feet
    • Dimensions: 5X6
    Living room
    • Features: Flooring (Hardwood)
    • Level: Main
    • Area: 572 Square Feet
    • Dimensions: 26X22
    Office
    • Features: Flooring (Carpet)
    • Level: Main
    • Area: 165 Square Feet
    • Dimensions: 15X11
    Other
    • Level: Main
    • Area: 2639 Square Feet
    • Dimensions: 91X29
    Other
    • Level: Main
    • Area: 660 Square Feet
    • Dimensions: 60X11
    Heating
    • Steam
    Cooling
    • Central Air
    Appliances
    • Included: Double Oven, Microwave, Dishwasher, High End Refrigerator, Washer, Dryer, Disposal, Wine Refrigerator, Oven, Range Hood
    • Laundry: Washer Hookup, Main Level, In Unit
    Features
    • Elevator, 1st Floor Full Bath, Storage, Built-in Features, Walk-In Closet(s), Special Millwork, Paneling
    • Flooring: Hardwood
    • Windows: Skylight(s), Drapes
    • Basement: None
    • Number of fireplaces: 2
    • Fireplace features: Wood Burning, Gas Starter, Family Room, Living Room
    Interior area
    • Total structure area: 0
    • Total interior livable area: 4,000 sqft

    Property

    Accessibility
    • Accessibility features: No Disability Access
    Details
    • Parcel number: 17032080201019
    • Special conditions: List Broker Must Accompany

    Construction

    Type & style
    • Home type: Condo
    • Property subtype: Condominium, Single Family Residence
    Materials
    • Brick
    • Foundation: Concrete Perimeter
    Condition
    • New construction: No
    • Year built: 1920
    • Major remodel year: 2014

    Utilities & green energy

    • Sewer: Public Sewer
    • Water: Lake Michigan

    Community & neighborhood

    Location
    • Region: Chicago

    HOA & financial

    HOA
    • Has HOA: Yes
    • HOA fee: $5,211 monthly
    • Amenities included: Bike Room/Bike Trails, Door Person, Elevator(s), Storage, On Site Manager/Engineer, Service Elevator(s)
    • Services included: Heat, Water, Gas, Insurance, Security, Doorman, Cable TV, Exterior Maintenance, Lawn Care, Scavenger, Snow Removal

    Other

    Other facts
    • Listing terms: Conventional
    • Ownership: Condo

    Price history

    DateEventPrice
    8/31/2023Sold$3,050,000-4.7%$763/sqft
    Source: MRED as distributed by MLS GRID #11800353 Report a problem
    6/29/2023Pending sale$3,199,000$800/sqft
    Source: MRED as distributed by MLS GRID #11800353 Report a problem
    6/15/2023Contingent$3,199,000$800/sqft
    Source: MRED as distributed by MLS GRID #11800353 Report a problem
    6/5/2023Listed for sale$3,199,000$800/sqft
    Source: MRED as distributed by MLS GRID #11800353 Report a problem

    Public tax history

    Tax history is unavailable.

    Neighborhood: Streeterville

    Nearby schools

    GreatSchools rating
    Schools provided by the listing agent
    • District: 299

    Source: MRED as distributed by MLS GRID. This data may not be complete. We recommend contacting the local school district to confirm school assignments for this home.

    Get a cash offer in 3 minutes
    Find out how much your home could sell for in as little as 3 minutes with a no-obligation cash offer.
    Estimated market value
    $2,501,600
    Get a cash offer in 3 minutes
    Find out how much your home could sell for in as little as 3 minutes with a no-obligation cash offer.
    Estimated market value
    $2,501,600