A Beautiful 3 bedroom, 3 1/2 bath townhome in the Beau Coast community with lots of amenities! Spacious, bright floor plan with 9 ft. ceilings, crown moldings & LVP flooring. East facing deck off of the great room for relaxing and entertaining. The patio downstairs is perfect for outdoor parties and grilling, includes an outdoor shower and is wired for a hot tub. Fully fenced in back yard and an attached single car garage. The lawn is maintained by the HOA. Amenities include the resort style pool, 2 clubhouses, pickle ball court, fitness center, dog park, Taylor's Creek day dock, kayak launch, lots of green space and more! Short term and long term rentals are allowed. Call today to set up an appointment to make this your coastal home in Beaufort, vacation getaway or income producing property!
For sale
Price cut: $6K (8/6)
$459,000
220 Gray Duck Drive, Beaufort, NC 28516
3beds
1,939sqft
Townhouse
Built in 2021
1,612 Square Feet Lot
$455,000 Zestimate®
$237/sqft
$571/mo HOA
What's special
Crown moldingsLvp flooringAttached single car garageSpacious bright floor planOutdoor shower
- 134 days |
- 278 |
- 12 |
Zillow last checked:
Listing updated:
Listed by:
Cynthia Safrit 252-241-3331,
Eddy Myers Real Estate
Source: Hive MLS,MLS#: 100565131 Originating MLS: Carteret County Association of Realtors
Originating MLS: Carteret County Association of RealtorsFacts & features
Interior
Bedrooms & bathrooms
- Bedrooms: 3
- Bathrooms: 4
- Full bathrooms: 3
- 1/2 bathrooms: 1
Rooms
- Room types: Master Bedroom, Bedroom 2, Bedroom 3, Great Room, Dining Room
Primary bedroom
- Level: Third
Bedroom 2
- Level: Third
Bedroom 3
- Level: First
Dining room
- Description: Combination dining
- Level: Second
Great room
- Level: Second
Kitchen
- Level: Second
Heating
- Electric, Heat Pump
Cooling
- Central Air
Appliances
- Included: Built-In Microwave, Washer, Refrigerator, Dryer, Dishwasher, Electric Range
- Laundry: Laundry Room
Features
- Walk-in Closet(s), High Ceilings, Kitchen Island, Ceiling Fan(s), Pantry, Blinds/Shades, Walk-In Closet(s)
- Flooring: LVT/LVP, Carpet, Tile
- Doors: Thermal Doors
Interior area
- Total structure area: 1,939
- Total interior livable area: 1,939 sqft
Property
Parking
- Total spaces: 1
- Parking features: Garage Faces Front, Concrete, Garage Door Opener, On Site, Garage
- Attached garage spaces: 1
Features
- Levels: Three Or More
- Patio & porch: Open, Covered, Deck, Patio, Balcony, Rear Porch
- Exterior features: Cluster Mailboxes, Thermal Doors
- Fencing: Metal/Ornamental,Back Yard
- Has view: Yes
- View description: None
- Frontage type: See Remarks
Lot
- Size: 1,612 Square Feet
- Dimensions: 20 x 82 x 20 x 82
Details
- Additional structures: Shower
- Parcel number: 730508996584000
- Zoning: PUD
- Special conditions: Standard
Construction
Type & style
- Home type: Townhouse
- Property subtype: Townhouse
Materials
- Fiber Cement, Wood Frame
- Foundation: Slab
- Roof: Architectural Shingle
Condition
- New construction: No
- Year built: 2021
Utilities & green energy
- Sewer: Public Sewer
- Water: Public
- Utilities for property: Cable Available, Sewer Connected, Water Connected
Community & HOA
Community
- Subdivision: Beau Coast
HOA
- Has HOA: Yes
- Amenities included: Roof Maintenance, Boat Dock, Clubhouse, Comm Garden, Pool, Dog Park, Fitness Center, Maintenance Common Areas, Maintenance Grounds, Maintenance Roads, Maintenance Structure, Management, Master Insure, Meeting Room, Party Room, Pickleball, Sidewalks, Street Lights
- HOA fee: $6,848 annually
- HOA name: Beau Coast HOA
- HOA phone: 877-672-2267
Location
- Region: Beaufort
Financial & listing details
- Price per square foot: $237/sqft
- Tax assessed value: $426,734
- Annual tax amount: $2,540
- Date on market: 4/6/2026
- Cumulative days on market: 134 days
- Listing agreement: Exclusive Right To Sell
- Listing terms: Cash,Conventional
- Road surface type: Paved
Estimated market value
$455,000
$432,000 - $478,000
$2,498/mo
Price history
| Date | Event | Price |
|---|---|---|
| 8/6/2026 | Price change | $459,000-1.3%$237/sqft |
Source:  Hive MLS #100565131 Report a problem Hive MLS #100565131 Report a problem | ||
| 8/5/2026 | Listed for rent | $2,500$1/sqft |
Source: Hive MLS #100594110 Report a problem | ||
| 4/6/2026 | Listed for sale | $465,000+52.3%$240/sqft |
Source: Hive MLS #100565131 Report a problem | ||
| 8/1/2024 | Listing removed | -- |
Source: Zillow Rentals Report a problem | ||
| 7/2/2024 | Listed for rent | $2,500$1/sqft |
Source: Hive MLS #100453830 Report a problem | ||
| 11/24/2020 | Sold | $305,400+0.2%$158/sqft |
Source: Hive MLS #100227318 Report a problem | ||
| 10/10/2020 | Pending sale | $304,900$157/sqft |
Source: Streamline Developers Report a problem | ||
| 8/17/2020 | Price change | $304,900+1.7%$157/sqft |
Source: Streamline Developers Report a problem | ||
| 4/30/2020 | Listed for sale | $299,900$155/sqft |
Source: Streamline Developers Report a problem | ||
Public tax history
| Year | Property taxes | Tax assessment |
|---|---|---|
| 2025 | $2,541 -8.6% | $426,734 +40% |
| 2024 | $2,780 +3.5% | $304,875 |
| 2023 | $2,685 +1.1% | $304,875 |
| 2022 | $2,654 | $304,875 +0.5% |
| 2021 | $2,654 +316.4% | $303,469 +304.6% |
| 2020 | $638 +53.6% | $75,000 +50% |
| 2019 | $415 | $50,000 |
| 2017 | $415 | $50,000 |
Find assessor info on the county website
Monthly payment
Est. payment
Payment breakdown
Explore the cost of this home by adjusting the details. Changes won't be saved.Climate risks
Neighborhood: 28516
Nearby schools
GreatSchools rating
- 9/10Beaufort Elementary SchoolGrades: PK-5Distance: 1.3 mi
- 4/10Beaufort Middle SchoolGrades: 6-8Distance: 1.2 mi
- 8/10East Carteret High SchoolGrades: 9-12Distance: 4.6 mi
Schools provided by the listing agent
- Elementary: Beaufort
- Middle: Beaufort
- High: East Carteret
Source: Hive MLS. This data may not be complete. We recommend contacting the local school district to confirm school assignments for this home.
- $434,5003 bd4 ba1.9k sqft222 Gray Duck Dr, Beaufort, NC 28516Sold
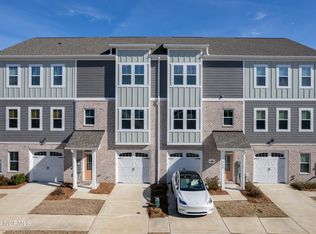
- $431,2003 bd4 ba1.7k sqft218 Gray Duck Dr, Beaufort, NC 28516Off Market

- $466,2003 bd4 ba1.7k sqft224 Gray Duck Dr, Beaufort, NC 28516Off Market
- $425,9003 bd4 ba-- sqft214 Gray Duck Dr, Beaufort, NC 28516Off Market

- $709,1004 bd3 ba2.3k sqft219 Gray Duck Dr, Beaufort, NC 28516Off Market
- $464,0003 bd4 ba1.8k sqft212 Gray Duck Dr, Beaufort, NC 28516Sold
- $465,0003 bd4 ba1.7k sqft210 Gray Duck Dr, Beaufort, NC 28516Sold
- $465,0003 bd4 ba1.9k sqft208 Gray Duck Dr, Beaufort, NC 28516For Sale
A local agent can set up tours, give advice and negotiate with sellers.
A local lender can help you make sure your offer is ready when you are.
Similar homes
- $454,9003 bd4 ba1.6k sqft123 Whimbrel Way, Beaufort, NC 28516For Sale

 MLS ID #100553812, Bailey Basnight Real Estate, Coldwell Banker Sea Coast AB. Hive MLS
 - $455,0003 bd2 ba2k sqft621 West Beaufort Road, Beaufort, NC 28516For Sale
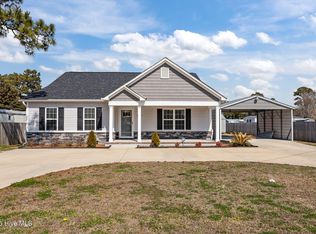 MLS ID #100558257, Linda Rike & Kelinda Rike, Linda Rike Real Estate. Hive MLS
 - $540,0003 bd3 ba1.7k sqft236 Leonda Drive, Beaufort, NC 28516For Sale
 MLS ID #100579104, Walter Samuel O'Berry, REAL Broker LLC. Hive MLS
 - $447,9003 bd4 ba1.9k sqft1800 Bay Street #206, Morehead City, NC 28557For Sale
 MLS ID #100595869, Joshua Hardison, United Real Estate East Carolina. Hive MLS
 - $415,0002 bd4 ba2.1k sqft711 Captains Point, Beaufort, NC 28516For SaleMLS ID #100595646, Mary Cheatham King Real Estate team, Keller Williams Crystal Coast. Hive MLS
- from $357,4003 bd3 ba1.9k sqftHarbour Plan, 1809 Live Oak, Beaufort, NC 28516New ConstructionCaviness & Cates
- $357,4003 bd3 ba1.9k sqft233 Cline Way Unit 106, Beaufort, NC 28516New ConstructionMLS ID #100564877, Mary Cheatham King Real Estate team, Keller Williams Crystal Coast. Hive MLS
- $357,4003 bd3 ba1.9k sqft229 Cline Way Unit 104, 1809 Live Oak, Beaufort, NC 28516New ConstructionMLS ID #100577279, Mary Cheatham King Real Estate team, Keller Williams Crystal Coast. Hive MLS
- $357,4003 bd3 ba1.9k sqft243 Cline Way Unit 111, 1809 Live Oak, Beaufort, NC 28516New ConstructionMLS ID #100579016, Mary Cheatham King Real Estate team, Keller Williams Crystal Coast. Hive MLS
- $357,4003 bd3 ba1.6k sqft232 Cline Way #129, Beaufort, NC 28516New ConstructionMLS ID #100562585, Mary Cheatham King Real Estate team, Keller Williams Crystal Coast. Hive MLS
- $330,0003 bd3 ba1.4k sqft108 Park Avenue, Beaufort, NC 28516For SaleMLS ID #100566475, O'Conor Properties, Keller Williams Crystal Coast. Hive MLS
- $449,9003 bd2 ba1.4k sqft111 Golden Finch Drive, Beaufort, NC 28516New ConstructionMLS ID #100553172, Team Judy K., HTR Coastal Properties. Hive MLS
- $357,4003 bd3 ba1.6k sqft246 Cline Way Unit 122, 1809 Live Oak, Beaufort, NC 28516New ConstructionMLS ID #100587483, Mary Cheatham King Real Estate team, Keller Williams Crystal Coast. Hive MLS
- $357,4003 bd3 ba1.6k sqft246 Cline Way, Beaufort, NC 28516New ConstructionCaviness & Cates
- $599,9904 bd3 ba2.1k sqft140 Freedom Park Road, Beaufort, NC 28516For SaleMLS ID #100570897, Mary Cheatham King Real Estate team, Keller Williams Crystal Coast. Hive MLS
- $399,0003 bd3 ba2.3k sqft811 Sea Chaser Court, Beaufort, NC 28516For SaleMLS ID #100553617, Tonia P. Melton, Keller Williams Crystal Coast. Hive MLS
- $347,4003 bd3 ba1.6k sqft244 Cline Way Unit 123, 1809 Live Oak, Beaufort, NC 28516New ConstructionMLS ID #100587489, Mary Cheatham King Real Estate team, Keller Williams Crystal Coast. Hive MLS
- $357,4003 bd3 ba1.9k sqft243 Cline Way, Beaufort, NC 28516New ConstructionCaviness & Cates
- $347,4003 bd3 ba1.6k sqft230 Cline Way Unit 130, 1809 Live Oak, Beaufort, NC 28516New ConstructionMLS ID #100559875, Mary Cheatham King Real Estate team, Keller Williams Crystal Coast. Hive MLS
- $357,4003 bd3 ba1.9k sqft233 Cline Way, Beaufort, NC 28516New ConstructionCaviness & Cates
