Meticulously maintained and move-in ready, this beautiful home offers comfort, functionality, and an exceptional location. Featuring 3 bedrooms, 2.5 baths, and a versatile bonus space, the layout is ideal for everyday living and entertaining. Updates include fresh interior paint, new carpet, and updated appliances, while a whole-house generator provides added peace of mind. Tucked away on a quiet cul-de-sac lot with large side yard, this home offers both privacy and charm. Located just minutes from historic downtown Beaufort, you'll enjoy easy access to waterfront dining, boutique shopping, and the area's beloved local attractions. Community amenities include a pool, clubhouse, community dock, and kayak launch, perfectly complementing the coastal lifestyle this Beaufort home delivers.
For sale
Price cut: $6K (5/13)
$399,000
811 Sea Chaser Court, Beaufort, NC 28516
3beds
2,320sqft
:
Get pre-qualified$2,346/mo
Single Family Residence
Built in 2016
10,019 Square Feet Lot
$394,200 Zestimate®
$172/sqft
$54/mo HOA
What's special
Privacy and charmVersatile bonus spaceFresh interior paintQuiet cul-de-sac lotLarge side yardWhole-house generatorNew carpet
- 174 days |
- 746 |
- 39 |
Zillow last checked:
Listing updated:
Listed by:
Tonia P. Melton 336-516-0735,
Keller Williams Crystal Coast
Source: Hive MLS,MLS#: 100553617 Originating MLS: Carteret County Association of Realtors
Originating MLS: Carteret County Association of RealtorsFacts & features
Interior
Bedrooms & bathrooms
- Bedrooms: 3
- Bathrooms: 3
- Full bathrooms: 2
- 1/2 bathrooms: 1
Rooms
- Room types: Master Bedroom, Bedroom 1, Bedroom 2, Living Room, Den, Loft, Dining Room
Heating
- Electric, Heat Pump
Cooling
- Central Air
Appliances
- Included: Electric Oven, Built-In Microwave, Refrigerator, Dishwasher
- Laundry: Laundry Room
Features
- High Ceilings, Whole-Home Generator, Ceiling Fan(s), Pantry, Walk-in Shower, Blinds/Shades, Gas Log
- Flooring: LVT/LVP, Carpet
- Attic: Pull Down Stairs
- Has fireplace: Yes
- Fireplace features: Gas Log
Interior area
- Total structure area: 2,320
- Total interior livable area: 2,320 sqft
Property
Parking
- Total spaces: 2
- Parking features: Garage Faces Front, Lighted, Paved
- Attached garage spaces: 2
Features
- Levels: Two
- Patio & porch: Deck, Porch
- Fencing: None
- Has view: Yes
- View description: See Remarks
- Frontage type: See Remarks
Lot
- Size: 10,019 Square Feet
- Dimensions: 103 x 137 x 128 x 28 x 29
- Features: Cul-De-Sac
Details
- Parcel number: 639904800004000
- Zoning: residential
- Special conditions: Standard
- Other equipment: Generator
Construction
Type & style
- Home type: SingleFamily
- Property subtype: Single Family Residence
Materials
- Stone, Vinyl Siding, Wood Frame
- Foundation: Raised, Slab
- Roof: Architectural Shingle
Condition
- New construction: No
- Year built: 2016
Utilities & green energy
- Sewer: Public Sewer
- Water: Public
- Utilities for property: Sewer Available, Water Available
Community & HOA
Community
- Security: Smoke Detector(s)
- Subdivision: Eastman Creek
HOA
- Has HOA: Yes
- Amenities included: Boat Dock, Boat Slip, Clubhouse, Pool, Maintenance Common Areas, Street Lights
- HOA fee: $643 annually
- HOA name: Eastman Creek Landing HOA
- HOA phone: 252-888-9080
Location
- Region: Beaufort
Financial & listing details
- Price per square foot: $172/sqft
- Tax assessed value: $425,953
- Annual tax amount: $1,588
- Date on market: 2/9/2026
- Cumulative days on market: 174 days
- Listing agreement: Exclusive Right To Sell
- Listing terms: Cash,Conventional,VA Loan
- Road surface type: Paved
Estimated market value
$394,200
$374,000 - $414,000
$2,654/mo
Price history
| Date | Event | Price |
|---|---|---|
| 5/13/2026 | Price change | $399,000-1.5%$172/sqft |
Source:  Hive MLS #100553617 Report a problem Hive MLS #100553617 Report a problem | ||
| 2/9/2026 | Listed for sale | $405,000$175/sqft |
Source: Hive MLS #100553617 Report a problem | ||
| 9/6/2025 | Listing removed | $405,000$175/sqft |
Source: Hive MLS #100482660 Report a problem | ||
| 7/17/2025 | Price change | $405,000-2.4%$175/sqft |
Source: Hive MLS #100482660 Report a problem | ||
| 1/9/2025 | Listed for sale | $415,000+50.9%$179/sqft |
Source: Hive MLS #100482660 Report a problem | ||
| 3/16/2021 | Sold | $275,000-1.4%$119/sqft |
Source: Hive MLS #100251233 Report a problem | ||
| 1/9/2021 | Pending sale | $279,000$120/sqft |
Source: Hive MLS #100251233 Report a problem | ||
| 1/7/2021 | Listed for sale | $279,000+20.8%$120/sqft |
Source: RE/MAX Ocean Properties #100251233 Report a problem | ||
| 6/27/2018 | Listing removed | $231,000$100/sqft |
Source: Realty World First Coast Realty #100097057 Report a problem | ||
| 4/25/2018 | Listed for sale | $231,000+5.5%$100/sqft |
Source: Realty World First Coast Realty #100097057 Report a problem | ||
| 9/9/2016 | Sold | $219,000$94/sqft |
Source: Hive MLS #100005963 Report a problem | ||
Public tax history
| Year | Property taxes | Tax assessment |
|---|---|---|
| 2025 | $1,589 +21.3% | $425,953 +75.7% |
| 2024 | $1,310 -5.3% | $242,470 |
| 2023 | $1,384 +1.8% | $242,470 |
| 2022 | $1,360 | $242,470 +2% |
| 2021 | $1,360 -4.8% | $237,722 -2% |
| 2020 | $1,429 +1.2% | $242,470 -4.1% |
| 2019 | $1,412 | $252,802 |
| 2017 | $1,412 +838.2% | $252,802 |
| 2016 | $151 | $252,802 +697.6% |
| 2015 | $151 +2.1% | $31,695 -30.5% |
| 2014 | $147 | $45,613 |
Find assessor info on the county website
Monthly payment
Est. payment
Payment breakdown
Explore the cost of this home by adjusting the details. Changes won't be saved.Climate risks
Neighborhood: 28516
Nearby schools
GreatSchools rating
- 9/10Beaufort Elementary SchoolGrades: PK-5Distance: 4.9 mi
- 4/10Beaufort Middle SchoolGrades: 6-8Distance: 5 mi
- 8/10East Carteret High SchoolGrades: 9-12Distance: 2.4 mi
Schools provided by the listing agent
- Elementary: Beaufort
- Middle: Beaufort
- High: East Carteret
Source: Hive MLS. This data may not be complete. We recommend contacting the local school district to confirm school assignments for this home.
- $461,0003 bd2 ba2.7k sqft809 Sea Chaser Ct, Beaufort, NC 28516Off Market
- $477,9004 bd3 ba2.7k sqft813 Sea Chaser Ct, Beaufort, NC 28516Off Market
- $465,9004 bd3 ba2k sqft110 Anglers Way, Beaufort, NC 28516Off Market
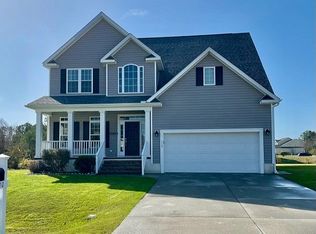
- $352,1003 bd2 ba1.6k sqft108 Anglers Way, Beaufort, NC 28516Off Market
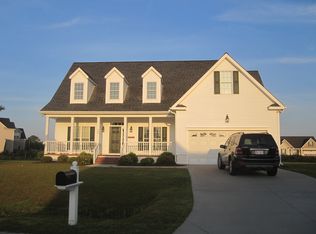
- $385,9009,931 Square Feet807 Sea Chaser Ct, Beaufort, NC 28516Off Market
- $254,1954 bd3 ba2.1k sqft701 Captains Pt, Beaufort, NC 28516Off Market
- $337,1003 bd2 ba2k sqft701 Captains Poin, Beaufort, NC 28516Off Market
- $413,1004 bd3 ba2.2k sqft106 Anglers Way, Beaufort, NC 28516Off Market
A local agent can set up tours, give advice and negotiate with sellers.
A local lender can help you make sure your offer is ready when you are.
Similar homes
- $345,0003 bd2 ba1.5k sqft280 N Highway 101, Beaufort, NC 28516For Sale
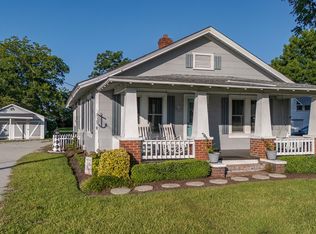
 MLS ID #100587347, Eddy Myers, Eddy Myers Real Estate. Hive MLS
 - $469,9003 bd3 ba1.9k sqft201 Sycamore Drive, Beaufort, NC 28516For Sale
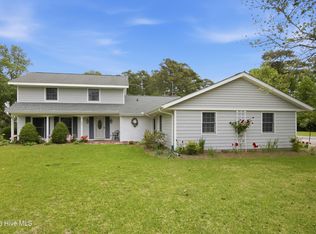 MLS ID #100556715, Carey Schuele, Century 21 Coastal Advantage. Hive MLS
 - $465,0003 bd2 ba2k sqft621 West Beaufort Road, Beaufort, NC 28516For Sale
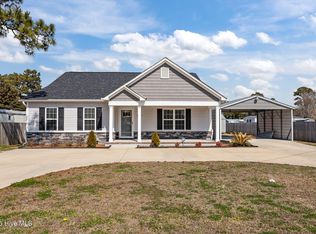 MLS ID #100558257, Linda Rike & Kelinda Rike, Linda Rike Real Estate. Hive MLS
 - $309,0002 bd2 ba1.7k sqft1041 Highway 101, Beaufort, NC 28516For Sale
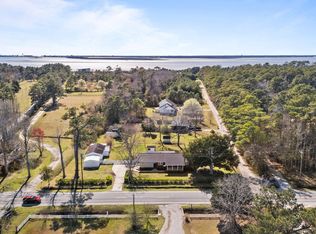 MLS ID #100517832, Christopher E Latham, Realty World First Coast Rlty. Hive MLS
 - $439,9003 bd2 ba1.4k sqft103 Golden Finch Drive, Beaufort, NC 28516New ConstructionMLS ID #100553171, Team Judy K., HTR Coastal Properties. Hive MLS
- $529,9003 bd2 ba2.2k sqft407 Taylorwood Dr, Beaufort, NC 28516For Sale By Owner
- $400,0003 bd3 ba2k sqft437 Foxhunt Lane, Havelock, NC 28532For SaleMLS ID #100587344, Amy Logan, COLDWELL BANKER SEA COAST ADVANTAGE. Hive MLS
- $546,5004 bd3 ba2.3k sqft210 Taylorwood Drive, Beaufort, NC 28516For SaleMLS ID #100570903, Sharon Barnes, Eddy Myers Real Estate. Hive MLS
- $435,0003 bd3 ba1.5k sqft118 Blue Bill Way, Beaufort, NC 28516For SaleMLS ID #100553272, Julia Vradelis, Team Streamline Real Estate, LLC.. Hive MLS
- $369,0003 bd2 ba1.8k sqft158 Quinn Hill Road, Newport, NC 28570For SaleMLS ID #100581842, Dallas Masch, Weichert Realtors At Wave's Edge. Hive MLS
- $380,0003 bd2 ba1.4k sqft902 Hedrick Boulevard, Morehead City, NC 28557For SaleMLS ID #100574614, Dennis M Goodwin, RE/MAX Ocean Properties. Hive MLS
- $454,9003 bd4 ba1.6k sqft123 Whimbrel Way, Beaufort, NC 28516For SaleMLS ID #100553812, Bailey Basnight Real Estate, Coldwell Banker Sea Coast AB. Hive MLS
- $465,0003 bd4 ba1.9k sqft220 Gray Duck Drive, Beaufort, NC 28516For SaleMLS ID #100565131, Cynthia Safrit, Eddy Myers Real Estate. Hive MLS
- $465,0003 bd4 ba1.9k sqft208 Gray Duck Drive, Beaufort, NC 28516For SaleMLS ID #100544232, Holland Shepard Group Team, Keller Williams Crystal Coast. Hive MLS
- $330,0003 bd2 ba1.4k sqft608 Brook Street, Morehead City, NC 28557For SaleMLS ID #100592129, Clark (Romaine) Woodard, Dogwood Properties-Atlantic Beach. Hive MLS
- $357,4003 bd3 ba1.9k sqft241 Cline Way Unit 110, Beaufort, NC 28516New ConstructionMLS ID #100567136, Mary Cheatham King Real Estate team, Keller Williams Crystal Coast. Hive MLS
- $357,4003 bd3 ba1.9k sqft229 Cline Way Unit 104, 1809 Live Oak, Beaufort, NC 28516New ConstructionMLS ID #100577279, Mary Cheatham King Real Estate team, Keller Williams Crystal Coast. Hive MLS
- $375,0003 bd2 ba1.5k sqft22329 Nc Highway 55, Oriental, NC 28571For SaleMLS ID #100588261, ALLEN PROPST, MARINER REALTY, INC. Hive MLS
- $413,0003 bd4 ba2.5k sqft100 Sand Run Road, Havelock, NC 28532For SaleMLS ID #100584198, Stephanie Whitehead, Realty ONE Group East. Hive MLS
- $499,0003 bd3 ba2.4k sqft1601 River Bluff Road, Morehead City, NC 28557For SaleMLS ID #100558407, Kristie R Elliott, Bluewater Real Estate - EI. Hive MLS
