Coastal living is calling in Beau Coast! This bright and modern 3 bed, 3.5 bath home, built in 2021, offers a bright and open living area with a kitchen built for entertaining. Each bedroom features its own private bath, and the home includes a 1-car garage, outdoor shower, and a 2nd floor back deck perfect for grilling or relaxing after a day on the water. Beau Coast is a golf cart-friendly community loaded with amenities featuring a resort-style pool, pool house for events, fitness center, kayak storage, and a day dock for easy water access while just minutes from historic downtown Beaufort where you can shop, eat, or walk along Taylor's Creek. Ready for its next full-time resident, vacation getaway, or income producing property, come check out this stunning property today!
Under contract
$465,000
208 Gray Duck Drive, Beaufort, NC 28516
3beds
1,959sqft
Townhouse
Built in 2021
1,307 Square Feet Lot
$451,600 Zestimate®
$237/sqft
$571/mo HOA
What's special
- 237 days |
- 104 |
- 2 |
Zillow last checked:
Listing updated:
Listed by:
Holland Shepard Group Team 252-504-2400,
Keller Williams Crystal Coast
Source: Hive MLS,MLS#: 100544232 Originating MLS: Carteret County Association of Realtors
Originating MLS: Carteret County Association of RealtorsFacts & features
Interior
Bedrooms & bathrooms
- Bedrooms: 3
- Bathrooms: 4
- Full bathrooms: 3
- 1/2 bathrooms: 1
Rooms
- Room types: Master Bedroom, Bedroom 2, Bonus Room, Great Room, Laundry
Primary bedroom
- Level: Third
Bedroom 2
- Level: Third
Bonus room
- Description: Main level bonus w/ adjoining & patio access
- Level: Main
Great room
- Description: Family room, Dining room and Kitchen
- Level: Second
Laundry
- Level: Third
Heating
- Electric, Heat Pump
Cooling
- Central Air
Appliances
- Included: Electric Oven, Built-In Microwave, Disposal, Dishwasher
- Laundry: In Hall
Features
- Walk-in Closet(s), High Ceilings, Kitchen Island, Ceiling Fan(s), Pantry, Walk-in Shower, Walk-In Closet(s)
- Flooring: LVT/LVP
- Basement: None
- Attic: Pull Down Stairs
- Has fireplace: No
Interior area
- Total structure area: 1,959
- Total interior livable area: 1,959 sqft
Property
Parking
- Total spaces: 1
- Parking features: Garage Faces Front, On Site, Paved
- Attached garage spaces: 1
Features
- Levels: Three Or More
- Patio & porch: Porch, Balcony
- Exterior features: Outdoor Shower
- Fencing: None
- Has view: Yes
- View description: None
- Frontage type: See Remarks
Lot
- Size: 1,307 Square Feet
- Dimensions: 20 x 82 x 20 x 82
Details
- Parcel number: 730508996461000
- Zoning: Residential
- Special conditions: Standard
Construction
Type & style
- Home type: Townhouse
- Property subtype: Townhouse
Materials
- Brick Veneer, Fiber Cement, Wood Frame
- Foundation: Raised, Slab
- Roof: Architectural Shingle
Condition
- New construction: No
- Year built: 2021
Utilities & green energy
- Sewer: Public Sewer
- Water: Public
- Utilities for property: Sewer Connected, Water Connected
Community & HOA
Community
- Security: Smoke Detector(s)
- Subdivision: Beau Coast
HOA
- Has HOA: Yes
- Amenities included: Waterfront Community, Boat Dock, Clubhouse, Pool, Fitness Center, Maintenance Common Areas, Maintenance Grounds, Maintenance Structure, Management, Master Insure, Street Lights
- HOA fee: $6,848 annually
- HOA name: Beau Coast Homeowners Association, Inc.
- HOA phone: 877-672-2267
Location
- Region: Beaufort
Financial & listing details
- Price per square foot: $237/sqft
- Tax assessed value: $453,879
- Annual tax amount: $2,692
- Date on market: 12/13/2025
- Cumulative days on market: 237 days
- Listing agreement: Exclusive Right To Sell
- Listing terms: Cash,Conventional
Estimated market value
$451,600
$429,000 - $474,000
$2,379/mo
Price history
| Date | Event | Price |
|---|---|---|
| 8/5/2026 | Contingent | $465,000$237/sqft |
Source:  Hive MLS #100544232 Report a problem Hive MLS #100544232 Report a problem | ||
| 12/13/2025 | Listed for sale | $465,000+38.6%$237/sqft |
Source: Hive MLS #100544232 Report a problem | ||
| 7/9/2021 | Sold | $335,400$171/sqft |
Source: Hive MLS #100243394 Report a problem | ||
| 11/16/2020 | Pending sale | $335,400$171/sqft |
Source: Hive MLS #100243394 Report a problem | ||
| 11/13/2020 | Price change | $335,400+1.5%$171/sqft |
Source: Team Streamline Real Estate, LLC. #100243394 Report a problem | ||
| 10/28/2020 | Listed for sale | $330,400$169/sqft |
Source: Team Streamline Real Estate, LLC. #100243394 Report a problem | ||
Public tax history
| Year | Property taxes | Tax assessment |
|---|---|---|
| 2025 | $2,692 -4.3% | $453,879 +47% |
| 2024 | $2,813 +293.4% | $308,716 |
| 2023 | $715 +1.1% | $308,716 |
| 2022 | $707 -37.9% | $308,716 +143.6% |
| 2021 | $1,140 +78.8% | $126,707 +68.9% |
| 2020 | $638 +53.6% | $75,000 +50% |
| 2019 | $415 | $50,000 |
| 2017 | $415 | $50,000 |
Find assessor info on the county website
Monthly payment
Est. payment
Payment breakdown
Explore the cost of this home by adjusting the details. Changes won't be saved.Climate risks
Neighborhood: 28516
Nearby schools
GreatSchools rating
- 9/10Beaufort Elementary SchoolGrades: PK-5Distance: 1.3 mi
- 4/10Beaufort Middle SchoolGrades: 6-8Distance: 1.2 mi
- 8/10East Carteret High SchoolGrades: 9-12Distance: 4.6 mi
Schools provided by the listing agent
- Elementary: Beaufort
- Middle: Beaufort
- High: East Carteret
Source: Hive MLS. This data may not be complete. We recommend contacting the local school district to confirm school assignments for this home.
- $465,0003 bd4 ba1.7k sqft210 Gray Duck Dr, Beaufort, NC 28516Sold
- $442,9003 bd4 ba1.8k sqft206 Gray Duck Dr, Beaufort, NC 28516Off Market
- $464,0003 bd4 ba1.8k sqft212 Gray Duck Dr, Beaufort, NC 28516Sold

- $417,0003 bd4 ba1.7k sqft204 Gray Duck Dr, Beaufort, NC 28516Off Market
- $424,5003 bd4 ba-- sqft214 Gray Duck Dr, Beaufort, NC 28516Off Market
- $434,7003 bd4 ba1.7k sqft218 Gray Duck Dr, Beaufort, NC 28516Off Market
- $455,4003 bd4 ba1.9k sqft220 Gray Duck Dr, Beaufort, NC 28516Off Market
- $454,9003 bd4 ba1.6k sqft123 Whimbrel Way, Beaufort, NC 28516For Sale
A local agent can set up tours, give advice and negotiate with sellers.
A local lender can help you make sure your offer is ready when you are.
Similar homes
- $454,9003 bd4 ba1.6k sqft123 Whimbrel Way, Beaufort, NC 28516For Sale

 MLS ID #100553812, Bailey Basnight Real Estate, Coldwell Banker Sea Coast AB. Hive MLS
 - $469,9003 bd3 ba1.9k sqft201 Sycamore Drive, Beaufort, NC 28516For Sale
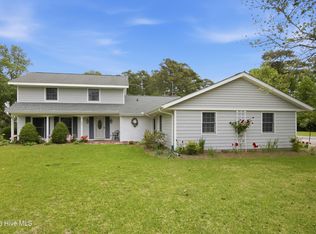 MLS ID #100556715, Carey Schuele, Century 21 Coastal Advantage. Hive MLS
 - $455,0003 bd2 ba2k sqft621 West Beaufort Road, Beaufort, NC 28516For Sale
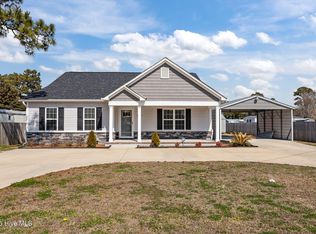 MLS ID #100558257, Linda Rike & Kelinda Rike, Linda Rike Real Estate. Hive MLS
 - $455,0003 bd2 ba1.8k sqft1309 Live Oak Street, Beaufort, NC 28516For Sale
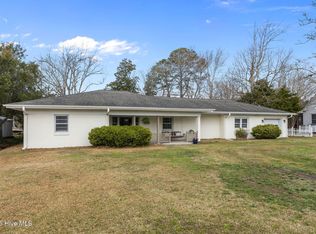 MLS ID #100559709, Cheryl R Tankard, Robbins And Associates Realty, Inc.. Hive MLS
 - $540,0003 bd3 ba1.7k sqft236 Leonda Drive, Beaufort, NC 28516For SaleMLS ID #100579104, Walter Samuel O'Berry, REAL Broker LLC. Hive MLS
- $447,9003 bd4 ba1.9k sqft1800 Bay Street #206, Morehead City, NC 28557For SaleMLS ID #100595869, Joshua Hardison, United Real Estate East Carolina. Hive MLS
- $357,4003 bd3 ba1.9k sqft243 Cline Way Unit 111, 1809 Live Oak, Beaufort, NC 28516New ConstructionMLS ID #100579016, Mary Cheatham King Real Estate team, Keller Williams Crystal Coast. Hive MLS
- $357,4003 bd3 ba1.6k sqft246 Cline Way, Beaufort, NC 28516New ConstructionCaviness & Cates
- $357,4003 bd3 ba1.9k sqft229 Cline Way Unit 104, 1809 Live Oak, Beaufort, NC 28516New ConstructionMLS ID #100577279, Mary Cheatham King Real Estate team, Keller Williams Crystal Coast. Hive MLS
- from $357,4003 bd3 ba1.9k sqftHarbour Plan, 1809 Live Oak, Beaufort, NC 28516New ConstructionCaviness & Cates
- $599,9904 bd3 ba2.1k sqft140 Freedom Park Road, Beaufort, NC 28516For SaleMLS ID #100570897, Mary Cheatham King Real Estate team, Keller Williams Crystal Coast. Hive MLS
- $357,4003 bd3 ba1.9k sqft233 Cline Way Unit 106, Beaufort, NC 28516New ConstructionMLS ID #100564877, Mary Cheatham King Real Estate team, Keller Williams Crystal Coast. Hive MLS
- $357,4003 bd3 ba1.6k sqft246 Cline Way Unit 122, 1809 Live Oak, Beaufort, NC 28516New ConstructionMLS ID #100587483, Mary Cheatham King Real Estate team, Keller Williams Crystal Coast. Hive MLS
- $357,4003 bd3 ba1.6k sqft232 Cline Way #129, Beaufort, NC 28516New ConstructionMLS ID #100562585, Mary Cheatham King Real Estate team, Keller Williams Crystal Coast. Hive MLS
- $449,9003 bd2 ba1.4k sqft111 Golden Finch Drive, Beaufort, NC 28516New ConstructionMLS ID #100553172, Team Judy K., HTR Coastal Properties. Hive MLS
- $489,9003 bd2 ba1.6k sqft102 Golden Finch Drive, Beaufort, NC 28516New ConstructionMLS ID #100548975, Team Judy K., HTR Coastal Properties. Hive MLS
- $399,0003 bd3 ba2.3k sqft811 Sea Chaser Court, Beaufort, NC 28516For SaleMLS ID #100553617, Tonia P. Melton, Keller Williams Crystal Coast. Hive MLS
- $357,4003 bd3 ba1.9k sqft243 Cline Way, Beaufort, NC 28516New ConstructionCaviness & Cates
- $347,4003 bd3 ba1.6k sqft230 Cline Way Unit 130, 1809 Live Oak, Beaufort, NC 28516New ConstructionMLS ID #100559875, Mary Cheatham King Real Estate team, Keller Williams Crystal Coast. Hive MLS
- $347,4003 bd3 ba1.6k sqft244 Cline Way Unit 123, 1809 Live Oak, Beaufort, NC 28516New ConstructionMLS ID #100587489, Mary Cheatham King Real Estate team, Keller Williams Crystal Coast. Hive MLS
