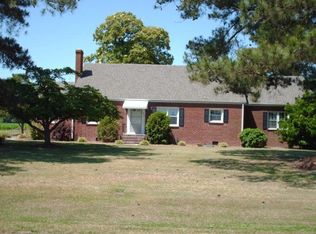
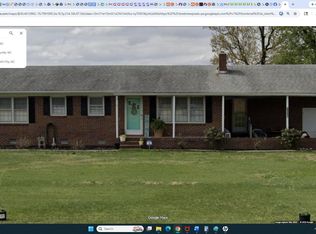
Welcome to Sunbury, NC. This well maintained 2-bedroom 2 bath brick ranch home on about 0.5 acres just minutes from downtown Suffolk, VA. This Gates County also features a handicap ramp for easy assembly and attached carport.
For sale
$225,000
220 Kellogg Fork Road, Sunbury, NC 27979
2beds
1,123sqft
Single Family Residence
Built in 1977
0.5 Acres Lot
$-- Zestimate®
$200/sqft
$-- HOA
What's special
- 41 days
- 191
- 4
Zillow last checked:
Listing updated:
Listed by:
Gilbert Jenkins 252-395-2070,
KBL Companies, LLC
Source: Hive MLS,MLS#: 100574823 Originating MLS: Albemarle Area Association of REALTORS
Originating MLS: Albemarle Area Association of REALTORSFacts & features
Interior
Bedrooms & bathrooms
- Bedrooms: 2
- Bathrooms: 2
- Full bathrooms: 2
Rooms
- Room types: Living Room, Master Bedroom, Bedroom 2, Laundry
Primary bedroom
- Level: First
- Dimensions: 17 x 11.6
Bedroom 2
- Level: First
- Dimensions: 11 x 8.5
Kitchen
- Level: First
- Dimensions: 21 x 12
Laundry
- Level: First
- Dimensions: 14 x 7
Living room
- Level: First
- Dimensions: 15 x 12
Heating
- Space Heater, Baseboard, Electric
Cooling
- Central Air
Appliances
- Included: Electric Oven, Refrigerator, Dishwasher, Electric Range
- Laundry: Dryer Hookup, Washer Hookup, Laundry Room
Features
- Walk-in Closet(s), Ceiling Fan(s), Walk-in Shower, Walk-In Closet(s)
- Flooring: Carpet, Vinyl
- Basement: Crawl Space
- Attic: Pull Down Stairs
- Has fireplace: No
Interior area
- Total structure area: 1,123
- Total interior livable area: 1,123 sqft
Property
Parking
- Total spaces: 1
- Parking features: Concrete
- Carport spaces: 1
Accessibility
- Accessibility features: Accessible Entrance
Features
- Levels: One
- Patio & porch: None
- Fencing: None
- Has view: Yes
- View description: See Remarks
- Waterfront features: None
- Frontage type: See Remarks
Lot
- Size: 0.5 Acres
- Dimensions: 107*207*107*210
- Features: Level, Cleared
Details
- Additional structures: Outbuilding
- Parcel number: 0500133
- Zoning: A-1
- Special conditions: Standard
Construction
Type & style
- Home type: SingleFamily
- Property subtype: Single Family Residence
Materials
- Brick, Wood Frame
- Foundation: Crawl Space
- Roof: Architectural Shingle
Condition
- New construction: No
- Year built: 1977
Utilities & green energy
- Sewer: Septic Tank
- Water: County Water
- Utilities for property: None
Community & HOA
Community
- Subdivision: N/A
HOA
- Has HOA: No
Location
- Region: Sunbury
Financial & listing details
- Price per square foot: $200/sqft
- Tax assessed value: $153,136
- Annual tax amount: $1,213
- Date on market: 8/30/2026
- Cumulative days on market: 41 days
- Listing agreement: Exclusive Right To Sell
- Listing terms: Cash,Conventional,FHA,USDA Loan,VA Loan
Estimated market value
Not available
Estimated sales range
Not available
$1,399/mo
Price history
| Date | Event | Price |
|---|---|---|
| 8/30/2026 | Listed for sale | $225,000$200/sqft |
Source:  Hive MLS #100574823 Report a problem Hive MLS #100574823 Report a problem | ||
| 8/20/2026 | Contingent | $225,000$200/sqft |
Source: Hive MLS #100574823 Report a problem | ||
| 8/16/2026 | Listed for sale | $225,000$200/sqft |
Source: Hive MLS #100574823 Report a problem | ||
| 6/17/2026 | Contingent | $225,000$200/sqft |
Source: Hive MLS #100574823 Report a problem | ||
| 5/21/2026 | Listed for sale | $225,000$200/sqft |
Source: Hive MLS #100574823 Report a problem | ||
Public tax history
Tax history is unavailable.
Monthly payment
Est. payment
Payment breakdown
Explore the cost of this home by adjusting the details. Changes won't be saved.Climate risks
Neighborhood: 27979
Nearby schools
Schools provided by the listing agent
- Elementary: TS Cooper Elementary
- Middle: Central Middle School
- High: Gates County Senior High
Source: Hive MLS. This data may not be complete. We recommend contacting the local school district to confirm school assignments for this home.
Similar homes
- $180,0002 bd1 ba1.1k sqft22 Orchard Street, Sunbury, NC 27979For Sale
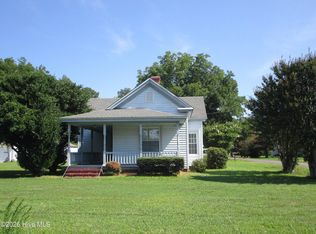
 MLS ID #100598793, Norma James, Taylor Mueller Realty, Inc.. Hive MLS
 - $222,5003 bd2 ba928 sqft966 U.S. 158, Sunbury, NC 27979For Sale
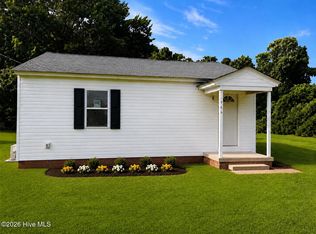 MLS ID #100580988, Linda Bass, KBL Companies, LLC. Hive MLS
 - $195,0003 bd2 ba1k sqft1934 Carolina Rd, Suffolk, VA 23434For Sale
 MLS ID #10651855, Leslie Gene. REIN Inc.
 - $225,0003 bd2 ba1.5k sqft1228 U.S Highway 158 W, Eure, NC 27935For Sale
 MLS ID #100565807, Bobby Stanley, GreenTree Realty. Hive MLS
 - $215,0003 bd2 ba1.3k sqft226 Happy Home Road, Tyner, NC 27980For SaleMLS ID #100595923, Curtis Godfrey, Iron Valley Real Estate Elizabeth City. Hive MLS
- $229,9003 bd3 ba1.3k sqft3273 Rocky Hock Road, Edenton, NC 27932For SaleMLS ID #100592521, Rene Sawyer, Rene Sawyer Realty, LLC. Hive MLS
- $289,9002 bd2 ba1.2k sqft201 Winnebago Trail, Edenton, NC 27932For SaleMLS ID #100598964, Amy Baker, United Country Forbes Realty & Auctions LLC. Hive MLS
