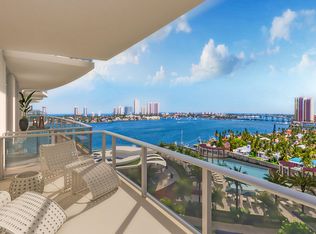
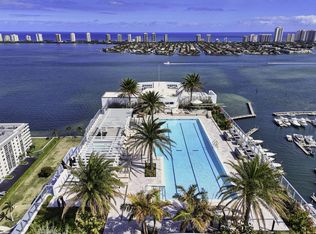
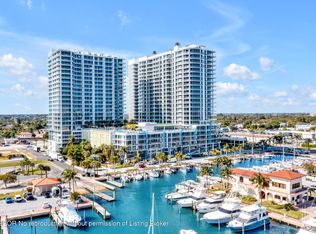
Step into luxury in the brand new waterfront residence at Nautilus 220. This expanded floor plan offers an additional 300 square feet beyond the standard layout, creating a spacious & functional living space. Custom closets, soaring 10-foot ceilings & open-concept design flood the home with natural light, highlighting the high-end finishes throughout. The kitchen features Miele appliances, beverage cooler & waterfall quartz island. South-facing exposure provides stunning water views enjoyed from every room and your private terrace. Two parking spaces, world-class amenities & exclusive beach club membership included! Enjoy a resort pool, rooftop lap pool, fitness & yoga studios, sauna, steam room, private bowling alley, sports simulator, David Burke waterfront dining, and more!
New construction
$2,145,000
220 Lake Shore Drive #1207, Lake Park, FL 33403
2beds
1,802sqft
Condominium
Built in 2025
-- sqft lot
$2,042,100 Zestimate®
$1,190/sqft
$2,040/mo HOA
What's special
Private terraceSouth-facing exposureMultiple poolsWaterfall quartz islandRooftop lap poolHigh-end finishes throughoutGourmet kitchen
- 106 days
- 23
- 4
Zillow last checked:
Listing updated:
Listed by:
William Tome 917-574-3537,
Oculus Realty LLC,
Kari Lydon 772-285-8606,
Compass Florida LLC
Source: BeachesMLS,MLS#: B26029046 Originating MLS: BeachesMLS
Originating MLS: BeachesMLSFacts & features
Interior
Bedrooms & bathrooms
- Bedrooms: 2
- Bathrooms: 3
- Full bathrooms: 2
- 1/2 bathrooms: 1
- Main level bathrooms: 2
- Main level bedrooms: 2
Primary bedroom
- Level: Main
- Area: 239.04
- Dimensions: 16.6 X 14.4
Bedroom 2
- Level: Main
- Area: 185.42
- Dimensions: 14.6 X 12.7
Kitchen
- Level: Main
- Area: 149.15
- Dimensions: 15.7 X 9.5
Living room
- Level: Main
- Area: 737.67
- Dimensions: 36.7 X 20.1
Other
- Description: Primary Suite Walk-In-Closet
- Level: Main
- Area: 46.93
- Dimensions: 7.11 X 6.6
Other
- Description: Primary Suite Bath
- Level: Main
- Area: 131.43
- Dimensions: 13 X 10.11
Heating
- Central, Electric
Cooling
- Central Air, Electric
Appliances
- Included: Cooktop, Dryer, Dishwasher, Electric Water Heater, Microwave, Oven, Refrigerator, Water Heater, Washer
- Laundry: Inside, Laundry Closet, Washer Dryer Install Allowed
Features
- Bathtub, Dual Sinks, Kitchen Island, Pantry, Split Bedrooms, Soaking Tub, Separate Shower, Walk-In Closet(s)
- Flooring: Ceramic Tile, Vinyl
Interior area
- Total structure area: 2,055
- Total interior livable area: 1,802 sqft
Video & virtual tour
Property
Parking
- Total spaces: 2
- Parking features: Assigned, Covered, Detached, Garage, Guest
- Garage spaces: 2
Accessibility
- Accessibility features: Accessibility Features, Accessible Hallway(s)
Features
- Levels: One
- Stories: 1
- Entry location: Entry Level Living Area Y
- Patio & porch: Covered, Deck, Balcony
- Exterior features: Balcony, Outdoor Living Area
- Pool features: Association
- Has view: Yes
- View description: City, Intercoastal, Marina, Ocean, Pool
- Has water view: Yes
- Water view: Intercoastal,Marina,Ocean
- Waterfront features: Intracoastal Access, Navigable Water, Seawall
Details
- Additional structures: Cabana, Outbuilding
- Parcel number: 46434221330001207
- Zoning: not listed
- Special conditions: Standard
Construction
Type & style
- Home type: Condo
- Architectural style: Other
- Property subtype: Condominium
Materials
- Block
- Roof: Other
Condition
- New Construction
- New construction: Yes
- Year built: 2025
Utilities & green energy
- Sewer: Public Sewer
- Water: Public
- Utilities for property: Cable Connected, Sewer Connected, Water Connected
Community & HOA
Community
- Features: Boat Facilities, Marina, Property Manager On-Site, Sidewalks
- Security: Security System, Building Security, Closed Circuit Camera(s), Gated Community, Key Card Entry, Smoke Detector(s), Security Guard, Security Lights
- Subdivision: NAUTILUS 220 CONDOMINIUM
HOA
- Has HOA: Yes
- Amenities included: Beach Rights, Bike Storage, Boating, Clubhouse, Dog Park, Fitness Center, Management, Pool, Putting Green(s), Recreation Facilities, Restaurant, Sauna, Spa/Hot Tub, Trail(s), Trash, Elevator(s)
- Services included: Common Areas, Cable TV, Insurance, Maintenance Grounds, Recreation Facilities, Reserve Fund, Security, Trash, Internet
- HOA fee: $2,040 monthly
Location
- Region: Lake Park
Financial & listing details
- Price per square foot: $1,190/sqft
- Date on market: 5/15/2026
- Cumulative days on market: 106 days
- Listing terms: Cash,Conventional
- Road surface type: Paved
Estimated market value
$2,042,100
$1.94M - $2.14M
$7,990/mo
Price history
| Date | Event | Price |
|---|---|---|
| 5/15/2026 | Listed for sale | $2,145,000$1,190/sqft |
Source:  BeachesMLS #B26029046 Report a problem BeachesMLS #B26029046 Report a problem | ||
Public tax history
Tax history is unavailable.
Monthly payment
Est. payment
Payment breakdown
Explore the cost of this home by adjusting the details. Changes won't be saved.Climate risks
Neighborhood: 33403
Nearby schools
Schools provided by the listing agent
- Elementary: Lake Park
- Middle: Howell L. Watkins
- High: Palm Beach Gardens
Source: BeachesMLS. This data may not be complete. We recommend contacting the local school district to confirm school assignments for this home.
- $1,349,0002 bd3 ba1.5k sqft220 Lake Shore Dr #1419, West Palm Beach, FL 33403For Sale
- $1,349,0002 bd3 ba1.6k sqft220 Lake Shore Dr #609, Lake Park, FL 33403New Construction
- $1,395,0002 bd3 ba1.8k sqft220 Lake Shore Dr UNIT 605, Lake Park, FL 33403New Construction

- $2,495,0003 bd4 ba2.3k sqft220 Lakeshore Dr #502, North Palm Beach, FL 33408For Sale
Similar homes
- $2,250,0002 bd3 ba1.7k sqftNAUTILUS 220, Lake Park, FL 33403New Construction

 MLS ID #B26042270, Robert L Floyd, Village Realty Group LLC. BeachesMLS
 - $2,200,0003 bd4 ba2.2k sqftNAUTILUS 220, Lake Park, FL 33403For Sale
 MLS ID #B26026907, Isabel Leo, Illustrated Properties LLC. BeachesMLS
 - $1,950,0002 bd3 ba1.5k sqftNautilus 220/North Tower, Lake Park, FL 33403New Construction
 MLS ID #B26042416, Christine Desneige Legris, Oculus Realty LLC. BeachesMLS
 - $2,095,0003 bd4 ba2.2k sqft220 Lake Shore Drive #1523, Lake Park, FL 33403New Construction
 MLS ID #B26046755, Joanna T Keskitalo, Beach Homes Realty. BeachesMLS
 - $2,100,0003 bd4 ba2.2k sqft220 Lake Shore Drive #1908, Lake Park, FL 33403New ConstructionMLS ID #B26043348, Megan Alexander, Nest Seekers Florida, LLC. BeachesMLS
- $2,195,0003 bd4 ba2.2k sqft220 Lake Shore Drive #908, Lake Park, FL 33403New ConstructionMLS ID #F10555589, Kari Lydon, Compass Florida LLC. BeachesMLS
- $2,240,0002 bd3 ba1.7k sqftSouth, Lake Park, FL 33403New ConstructionMLS ID #R11156622, Madisen Carrabino, Oculus Realty LLC. BeachesMLS
- $1,850,0002 bd3 ba1.5k sqft220 Lake Shore Drive #1913, Lake Park, FL 33403New ConstructionMLS ID #B26024970, Moe Mossa, Savvy Avenue, LLC. BeachesMLS
- $1,995,0002 bd3 ba2k sqftHarborside, Lake Park, FL 33403New ConstructionMLS ID #R11156630, Christine Desneige Legris, Oculus Realty LLC. BeachesMLS
- $1,650,0002 bd3 ba1.6k sqftNAUTILUS 220, Lake Park, FL 33403New ConstructionMLS ID #B26042293, Robert L Floyd, Village Realty Group LLC. BeachesMLS
- $1,899,9002 bd3 ba1.7k sqft220 Lake Shore Drive #1010, Lake Park, FL 33403For SaleMLS ID #B26006067, Bruno Rodriguez, Nest Seekers Florida, LLC. BeachesMLS
- $2,395,0003 bd4 ba2.2k sqftNautilus 220, Lake Park, FL 33403New ConstructionMLS ID #B26001881, Carlin Binder, Douglas Elliman. BeachesMLS
- $1,495,0002 bd3 ba1.5k sqftNorth, Lake Park, FL 33403For SaleMLS ID #B26051613, Madisen Carrabino, Oculus Realty LLC. BeachesMLS
- $1,550,0002 bd3 ba1.5k sqft220 Lake Shore Drive #1415, Lake Park, FL 33403For SaleMLS ID #B26010718, Patrick Letourneau, One Sotheby's International Re. BeachesMLS
- $1,175,0002 bd3 ba1.5k sqftNautilus 220, Lake Park, FL 33403For SaleMLS ID #B26002256, Michelle Rinaldi PA, EXP Realty LLC. BeachesMLS
- $1,359,9002 bd3 ba1.5k sqftNorth, Lake Park, FL 33403For SaleMLS ID #B26034317, Kyle Crotty, William Raveis Florida, LLC. BeachesMLS
- $1,699,0002 bd3 ba1.5k sqftNautilus 220, Lake Park, FL 33403For SaleMLS ID #B26002233, Julien Knox Taylor IV, Compass Florida LLC. BeachesMLS
- $1,349,0002 bd3 ba1.6k sqft220, Lake Park, FL 33403New ConstructionMLS ID #B26018217, Derek Lambrou, Village Realty Group LLC. BeachesMLS
- $2,495,0003 bd4 ba2.3k sqft220 Lake Shore Drive #502, Lake Park, FL 33403New ConstructionMLS ID #R11165954, Tierney E. O'Hara, Sotheby's Intl. Realty, Inc.. BeachesMLS
- $1,450,0002 bd3 ba1.5k sqftNautilus 220, Lake Park, FL 33403New ConstructionMLS ID #B26042358, Christine Desneige Legris, Oculus Realty LLC. BeachesMLS
