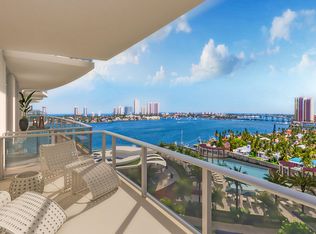
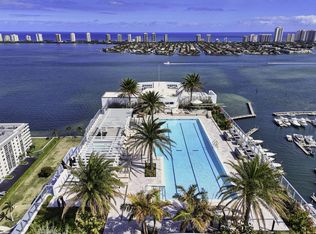
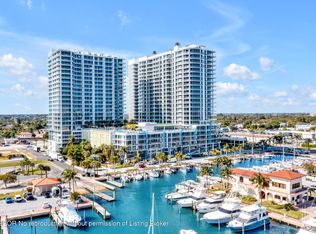
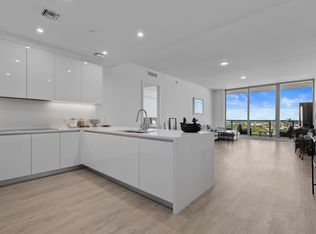
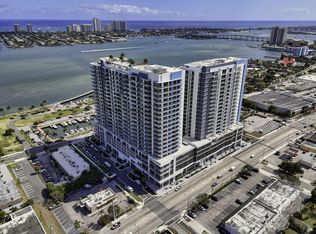
Experience elevated coastal living at Nautilus 220 in this stunning new construction F5 floor plan residence featuring 2 bedrooms, 2.5 bathrooms, and a versatile den—perfect for a home office or additional living space. Designed with both style and functionality in mind, the unit showcases a sleek modern kitchen outfitted with premium Miele appliances, complemented by high-end finishes throughout. This residence stands out with TWO parking spaces—one equipped with EV charging connections, a rare and highly desirable feature—along with custom built-in closets that maximize storage and organization. Designer curtains throughout and blackout shades in the bedrooms add both elegance and comfort, creating a move-in-ready experience. Nautilus 220 offers a boutique luxury lifestyle with resort-style amenities, including a rooftop pool and sun deck with panoramic views, state-of-the-art fitness center, sauna, club room, theater lounge, bowling alley, kids playroom, teen gaming room, multipurpose soundproof studio for music and podcasts, and beautifully designed lounge areas. Residents also enjoy concierge services, secure access, and a prime location just moments from the beach, dining, and shopping. A perfect blend of luxury, convenience, and thoughtful upgrades—this is coastal living at its finest.
For sale
Price cut: $50.1K (6/8)
$1,899,900
220 Lake Shore Drive #1010, Lake Park, FL 33403
2beds
1,780sqft
Condominium
Built in 2025
-- sqft lot
$1,832,500 Zestimate®
$1,067/sqft
$2,035/mo HOA
What's special
Two parking spacesHigh-end finishes throughoutSleek modern kitchenDesigner curtains throughoutPremium miele appliances
- 160 days
- 15
- 0
Zillow last checked:
Listing updated:
Listed by:
Bruno Rodriguez 561-324-1161,
Nest Seekers Florida, LLC
Source: BeachesMLS,MLS#: B26006067 Originating MLS: BeachesMLS
Originating MLS: BeachesMLSFacts & features
Interior
Bedrooms & bathrooms
- Bedrooms: 2
- Bathrooms: 3
- Full bathrooms: 2
- 1/2 bathrooms: 1
- Main level bathrooms: 2
- Main level bedrooms: 2
Heating
- Central
Cooling
- Central Air
Appliances
- Included: Cooktop, Dryer, Dishwasher, Electric Cooktop, Electric Water Heater, Disposal, Microwave, Oven, Refrigerator, Water Heater, Washer
- Laundry: Inside, Laundry Closet, In Hall, Washer Dryer Install Allowed
Features
- Built-in Features, Bathtub, Dual Sinks, Kitchen Island, Pantry, Soaking Tub, Separate Shower, Walk-In Closet(s)
- Flooring: Ceramic Tile, Tile
- Windows: Blinds, Drapes, Storm Window(s)
Interior area
- Total structure area: 35,284
- Total interior livable area: 1,780 sqft
Video & virtual tour
Property
Parking
- Total spaces: 2
- Parking features: Assigned, Detached, Garage, Valet
- Garage spaces: 2
Accessibility
- Accessibility features: Accessibility Features, Accessible Entrance, Accessible Hallway(s)
Features
- Stories: 10
- Entry location: South Tower, Elevator 7 to floor 10S
- Pool features: Association
- Has view: Yes
- View description: City, Intercoastal, Marina, Pool, Water
- Has water view: Yes
- Water view: Intercoastal,Marina,Water
Details
- Parcel number: 36434221330001010
- Zoning: RES
- Special conditions: Standard,Listed As-Is
- Other equipment: Air Purifier
Construction
Type & style
- Home type: Condo
- Property subtype: Condominium
Materials
- Block, Stucco
- Roof: Built-Up
Condition
- Resale
- New construction: No
- Year built: 2025
Details
- Builder model: F.05
Utilities & green energy
- Sewer: Public Sewer
- Water: Public
- Utilities for property: Water Available
Community & HOA
Community
- Features: Property Manager On-Site
- Security: Fire Alarm, Key Card Entry, Lobby Secured, Smoke Detector(s), Security Guard
- Subdivision: Nautilus 220
HOA
- Has HOA: Yes
- Amenities included: Clubhouse, Dog Park, Fitness Center, Management, Playground, Pool, Parking, Recreation Facilities, Restaurant, Sauna, Trash, Elevator(s)
- Services included: Common Areas, Cable TV, Insurance, Internet, Maintenance Grounds, Maintenance Structure, Pool(s), Recreation Facilities, Reserve Fund, Sewer, Security, Trash, Water
- HOA fee: $2,035 monthly
- HOA name: Black Briar Management
Location
- Region: West Palm Beach
Financial & listing details
- Price per square foot: $1,067/sqft
- Date on market: 3/24/2026
- Cumulative days on market: 160 days
- Listing terms: Cash,Conventional
Estimated market value
$1,832,500
$1.74M - $1.92M
$7,921/mo
Price history
| Date | Event | Price |
|---|---|---|
| 6/8/2026 | Price change | $1,899,900-2.6%$1,067/sqft |
Source:  BeachesMLS #B26006067 Report a problem BeachesMLS #B26006067 Report a problem | ||
| 4/22/2026 | Price change | $1,950,000-2.3%$1,096/sqft |
Source: BeachesMLS #B26006067 Report a problem | ||
| 3/24/2026 | Listed for sale | $1,995,000$1,121/sqft |
Source: BeachesMLS #B26006067 Report a problem | ||
Public tax history
Tax history is unavailable.
Monthly payment
Est. payment
Payment breakdown
Explore the cost of this home by adjusting the details. Changes won't be saved.Climate risks
Neighborhood: 33403
Nearby schools
Schools provided by the listing agent
- Elementary: Lake Park
- Middle: Howell L. Watkins
- High: Palm Beach Gardens
Source: BeachesMLS. This data may not be complete. We recommend contacting the local school district to confirm school assignments for this home.
- $1,349,0002 bd3 ba1.5k sqft220 Lake Shore Dr #1419, West Palm Beach, FL 33403For Sale
- $1,349,0002 bd3 ba1.6k sqft220 Lake Shore Dr #609, Lake Park, FL 33403New Construction
- $1,395,0002 bd3 ba1.8k sqft220 Lake Shore Dr UNIT 605, Lake Park, FL 33403New Construction

- $2,495,0003 bd4 ba2.3k sqft220 Lakeshore Dr #502, North Palm Beach, FL 33408For Sale
Similar homes
- $1,850,0002 bd3 ba1.5k sqft220 Lake Shore Drive #1913, Lake Park, FL 33403New Construction
 MLS ID #B26024970, Moe Mossa, Savvy Avenue, LLC. BeachesMLS
 - $1,950,0002 bd3 ba1.5k sqftNautilus 220/North Tower, Lake Park, FL 33403New Construction
 MLS ID #B26042416, Christine Desneige Legris, Oculus Realty LLC. BeachesMLS
 - $1,650,0002 bd3 ba1.6k sqftNAUTILUS 220, Lake Park, FL 33403New Construction
 MLS ID #B26042293, Robert L Floyd, Village Realty Group LLC. BeachesMLS
 - $2,095,0003 bd4 ba2.2k sqft220 Lake Shore Drive #1523, Lake Park, FL 33403New Construction
 MLS ID #B26046755, Joanna T Keskitalo, Beach Homes Realty. BeachesMLS
 - $1,995,0002 bd3 ba1.5k sqft220 Lake Shore Drive #1809, Lake Park, FL 33403For SaleMLS ID #B26038184, Ethan Shinn, Triple Crown Properties. BeachesMLS
- $1,550,0002 bd3 ba1.5k sqft220 Lake Shore Drive #1415, Lake Park, FL 33403For SaleMLS ID #B26010718, Patrick Letourneau, One Sotheby's International Re. BeachesMLS
- $2,250,0002 bd3 ba1.7k sqftNAUTILUS 220, Lake Park, FL 33403New ConstructionMLS ID #B26042270, Robert L Floyd, Village Realty Group LLC. BeachesMLS
- $2,100,0003 bd4 ba2.2k sqft220 Lake Shore Drive #1908, Lake Park, FL 33403New ConstructionMLS ID #B26043348, Megan Alexander, Nest Seekers Florida, LLC. BeachesMLS
- $1,175,0002 bd3 ba1.5k sqftNautilus 220, Lake Park, FL 33403For SaleMLS ID #B26002256, Michelle Rinaldi PA, EXP Realty LLC. BeachesMLS
- $2,145,0002 bd3 ba1.8k sqftNorth, Lake Park, FL 33403New ConstructionMLS ID #B26029046, William Tome, Oculus Realty LLC. BeachesMLS
- $2,200,0003 bd4 ba2.2k sqftNAUTILUS 220, Lake Park, FL 33403For SaleMLS ID #B26026907, Isabel Leo, Illustrated Properties LLC. BeachesMLS
- $1,495,0002 bd3 ba1.5k sqftNorth, Lake Park, FL 33403For SaleMLS ID #B26051613, Madisen Carrabino, Oculus Realty LLC. BeachesMLS
- $1,359,9002 bd3 ba1.5k sqftNorth, Lake Park, FL 33403For SaleMLS ID #B26034317, Kyle Crotty, William Raveis Florida, LLC. BeachesMLS
- $1,850,0002 bd3 ba2.4k sqftLake Point Tower Condo, North Palm Beach, FL 33408For SaleMLS ID #B26070281, Andrea Sue Roth PA, Echo Fine Properties. BeachesMLS
- $1,348,0002 bd3 ba1.5k sqftNautilus 220, Lake Park, FL 33403New ConstructionMLS ID #B26012475, Marlene Frankel, Waterfront Realty Of The Palm Beaches. BeachesMLS
- $1,595,0002 bd3 ba1.5k sqft220 Lake Shore Drive #1813, Lake Park, FL 33403For SaleMLS ID #B26038162, Ethan Shinn, Triple Crown Properties. BeachesMLS
- $1,300,0002 bd3 ba1.5k sqft220 Lake Shore Drive #715, Lake Park, FL 33403New ConstructionMLS ID #B26008335, Carol A Carpenter, Donohue Real Estate Palm Beach. BeachesMLS
- $1,349,0002 bd3 ba1.6k sqft220, Lake Park, FL 33403New ConstructionMLS ID #B26018217, Derek Lambrou, Village Realty Group LLC. BeachesMLS
- $2,395,0003 bd4 ba2.2k sqftNautilus 220, Lake Park, FL 33403New ConstructionMLS ID #B26001881, Carlin Binder, Douglas Elliman. BeachesMLS
- $1,200,0002 bd3 ba1.5k sqftNautilus 220, Lake Park, FL 33403For SaleMLS ID #B26003141, Edward Zakarian, Raya. BeachesMLS
