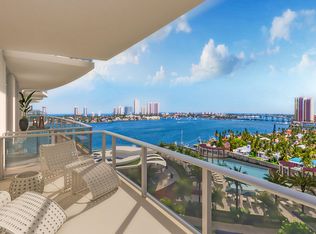
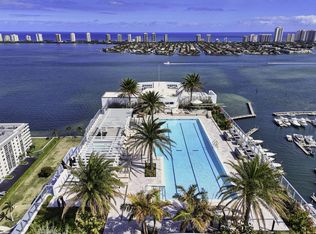
Lowest Price of South facing unit, # 715 at Nautilus 220 presents a rare opportunity to enjoy refined coastal living in a uniquely private setting. This 2-bedroom, 2.5-bath residence is ideally positioned overlooking the lush amenity lawn deck - creating the feel of your own secluded garden oasis, sheltered from the wind and just steps (1 floor/stairwell) from the pool and state-of-the-art fitness facilities. Featuring two dedicated garage spaces, but why not use the valet? It's included! Thoughtfully designed with contemporary elegance, the residence features a bright, open layout complimented by soaring ceilings, expansive impact glass, and sophisticated finishes throughout. The chef's kitchen is appointed with premium Miele appliances, sleek European cabinetry, and quartz surfaces, seamlessly flowing into spacious living and dining areas ideal for both everyday living and entertaining. The primary suite offers a tranquil retreat with a spa-inspired bath, dual vanities, and generous closet space, while a well-appointed guest suite ensures comfort and privacy for visitors. All furnishings are negotiable. As part of Nautilus 220, residents enjoy an exceptional collection of resort-style amenities including multiple pools, a rooftop lap pool, spa facilities with sauna and steam, a fully equipped fitness center, yoga and spin studios, and a variety of social and entertainment spaces including a theater room, simulated golf, bowling alley, card room, recording studio and much more! From concierge and valet services to waterfront dining and curated lifestyle offerings, Residence 715 delivers an effortless blend of sophistication, comfort, and exclusivity in one of the area's most sought-after new developments.
New construction
Price cut: $135K (6/30)
$1,300,000
220 Lake Shore Drive #715, Lake Park, FL 33403
2beds
1,511sqft
Condominium
Built in 2025
-- sqft lot
$1,239,400 Zestimate®
$860/sqft
$1,732/mo HOA
What's special
Quartz surfacesWell-appointed guest suiteSophisticated finishes throughoutExpansive impact glassSleek european cabinetrySoaring ceilingsSpa-inspired bath
- 152 days |
- 28 |
- 2 |
Zillow last checked:
Listing updated:
Listed by:
Carol A Carpenter 561-762-0716,
Donohue Real Estate Palm Beach
Source: BeachesMLS,MLS#: B26008335 Originating MLS: BeachesMLS
Originating MLS: BeachesMLSFacts & features
Interior
Bedrooms & bathrooms
- Bedrooms: 2
- Bathrooms: 3
- Full bathrooms: 2
- 1/2 bathrooms: 1
- Main level bathrooms: 2
- Main level bedrooms: 2
Primary bedroom
- Level: Main
- Area: 267.41
- Dimensions: 22.1 X 12.1
Primary bedroom
- Level: Main
- Area: 267.41
- Dimensions: 22.1 X 12.1
Bedroom 2
- Level: Main
- Area: 128.26
- Dimensions: 12.1 X 10.6
Bedroom 2
- Level: Main
- Area: 128.26
- Dimensions: 12.1 X 10.6
Kitchen
- Level: Main
- Area: 180.55
- Dimensions: 15.7 X 11.5
Kitchen
- Level: Main
- Area: 180.55
- Dimensions: 15.7 X 11.5
Living room
- Level: Main
- Area: 576.19
- Dimensions: 36.7 X 15.7
Living room
- Level: Main
- Area: 576.19
- Dimensions: 36.7 X 15.7
Other
- Description: Master Bath
- Area: 112.11
- Dimensions: 11.1 X 10.1
Other
- Description: Master Bath
- Area: 112.11
- Dimensions: 11.1 X 10.1
Heating
- Central, Electric, Individual
Cooling
- Central Air, Electric
Appliances
- Included: Cooktop, Dryer, Dishwasher, ENERGY STAR Qualified Dishwasher, ENERGY STAR Qualified Dryer, ENERGY STAR Qualified Refrigerator, ENERGY STAR Qualified Washer, Electric Cooktop, Electric Range, Electric Water Heater, Disposal, Ice Maker, Microwave, Oven, Refrigerator, Water Heater, Washer
- Laundry: Electric Dryer Hookup, Laundry Closet, In Unit, Washer Dryer Install Allowed
Features
- Breakfast Bar, Bidet, Bedroom on Main Level, Dual Sinks, Elevator, High Ceilings, Living/Dining Room, Pantry, Sitting Area in Primary, Split Bedrooms, Storage, Separate Shower, Bar, Walk-In Closet(s)
- Flooring: Vinyl
- Windows: Sliding, Storm Window(s)
- Has fireplace: No
Interior area
- Total structure area: 1,808
- Total interior livable area: 1,511 sqft
Video & virtual tour
Property
Parking
- Total spaces: 2
- Parking features: Assigned, Attached, Garage
- Attached garage spaces: 2
Accessibility
- Accessibility features: None
Features
- Levels: One
- Stories: 1
- Patio & porch: Terrace
- Exterior features: Barbecue, Courtyard, Outdoor Kitchen, Outdoor Living Area, Outdoor Shower, Storage
- Pool features: Association, Heated, Outside Bath Access
- Has spa: Yes
- Spa features: Gunite, Heated
- Has view: Yes
- View description: Garden, Intercoastal, Pool
- Has water view: Yes
- Water view: Intercoastal
- Waterfront features: Other
Details
- Parcel number: 36434221330000715
- Zoning: RES
- Special conditions: Standard,Listed As-Is
Construction
Type & style
- Home type: Condo
- Architectural style: Contemporary
- Property subtype: Condominium
Materials
- Block
- Roof: Built-Up
Condition
- New Construction
- New construction: Yes
- Year built: 2025
Utilities & green energy
- Sewer: Public Sewer
- Water: Public
- Utilities for property: Cable Connected, Electricity Connected, Sewer Connected, Water Connected
Green energy
- Energy efficient items: Appliances
Community & HOA
Community
- Features: Boat Facilities, Property Manager On-Site
- Security: Building Security, Secured Garage/Parking, Key Card Entry, Lobby Secured, Security Guard
- Subdivision: NAUTILUS 220 CONDO
HOA
- Has HOA: Yes
- Amenities included: Beach Rights, Beach Access, Billiard Room, Bike Storage, Boating, Business Center, Clubhouse, Community Kitchen, Fitness Center, Maintenance Grounds, Library, Management, Maintenance, Playground, Pool, Parking, Putting Green(s), Recreation Facilities, Restaurant, Sauna, Spa/Hot Tub
- Services included: Common Areas, Cable TV, Insurance, Legal/Accounting, Maintenance Grounds, Maintenance Structure, Pest Control, Pool(s), Recreation Facilities, Reserve Fund, Roof, Sewer, Security, Water
- HOA fee: $1,732 monthly
- HOA phone: 561-363-7220
Location
- Region: Lake Park
Financial & listing details
- Price per square foot: $860/sqft
- Date on market: 3/29/2026
- Cumulative days on market: 152 days
- Listing terms: Cash,Conventional
- Electric utility on property: Yes
Estimated market value
$1,239,400
$1.18M - $1.30M
$6,599/mo
Price history
| Date | Event | Price |
|---|---|---|
| 8/2/2026 | Price change | $6,500-5.1%$4/sqft |
Source: BeachesMLS #B26019204 Report a problem | ||
| 6/30/2026 | Price change | $1,300,000-9.4%$860/sqft |
Source:  BeachesMLS #B26008335 Report a problem BeachesMLS #B26008335 Report a problem | ||
| 6/7/2026 | Price change | $6,850+95.7%$5/sqft |
Source: BeachesMLS #B26019204 Report a problem | ||
| 4/23/2026 | Listed for rent | $3,500$2/sqft |
Source: BeachesMLS Report a problem | ||
| 3/29/2026 | Listed for sale | $1,435,000$950/sqft |
Source: BeachesMLS #B26008335 Report a problem | ||
Public tax history
Tax history is unavailable.
Monthly payment
Est. payment
Payment breakdown
Explore the cost of this home by adjusting the details. Changes won't be saved.Climate risks
Neighborhood: 33403
Nearby schools
GreatSchools rating
- 4/10Lake Park Elementary SchoolGrades: PK-5Distance: 0.4 mi
- 5/10Howell L. Watkins Middle SchoolGrades: 6-8Distance: 2.4 mi
- 3/10Palm Beach Gardens High SchoolGrades: 9-12Distance: 3.6 mi
Schools provided by the listing agent
- Elementary: Lake Park
- Middle: Howell L. Watkins
- High: Palm Beach Gardens
Source: BeachesMLS. This data may not be complete. We recommend contacting the local school district to confirm school assignments for this home.
- $1,349,0002 bd3 ba1.5k sqft220 Lake Shore Dr #1419, West Palm Beach, FL 33403For Sale
- $1,349,0002 bd3 ba1.6k sqft220 Lake Shore Dr #609, Lake Park, FL 33403New Construction
- $1,395,0002 bd3 ba1.8k sqft220 Lake Shore Dr UNIT 605, Lake Park, FL 33403New Construction

- $2,495,0003 bd4 ba2.3k sqft220 Lakeshore Dr #502, North Palm Beach, FL 33408For Sale
- $2,395,0003 bd4 ba2.2k sqft220 Lake Shore Dr #1823, Lake Park, FL 33403New Construction
- $1,699,0002 bd3 ba1.5k sqft220 Lake Shore Dr #2105, West Palm Beach, FL 33403For Sale
- $1,175,0002 bd3 ba1.5k sqft220 Lake Shore Dr #1613, West Palm Beach, FL 33403For Sale
- $3,913,0003 bd4 ba2.8k sqft220 Lake Shore Dr #2411, Lake Park, FL 33403New Construction
- $4,9001 bd2 ba1.5k sqft220 Lake Shore Dr #823, Lake Park, FL 33403For Rent
A local agent can set up tours, give advice and negotiate with sellers.
Similar homes
- $1,175,0002 bd3 ba1.5k sqftNautilus 220, Lake Park, FL 33403For Sale
 MLS ID #B26002256, Michelle Rinaldi PA, EXP Realty LLC. BeachesMLS
 - $1,299,5002 bd3 ba1.8k sqftNautilus 220, Lake Park, FL 33403New Construction
 MLS ID #B26047089, Larisa Macinnis, Logan Realty Inc. BeachesMLS
 - $1,348,0002 bd3 ba1.5k sqftNautilus 220, Lake Park, FL 33403New Construction
 MLS ID #B26012475, Marlene Frankel, Waterfront Realty Of The Palm Beaches. BeachesMLS
 - $1,349,0002 bd3 ba1.6k sqft220, Lake Park, FL 33403New ConstructionMLS ID #B26018217, Derek Lambrou, Village Realty Group LLC. BeachesMLS
- $1,350,0002 bd3 ba1.5k sqft220 Lake Shore Drive #817, Lake Park, FL 33403New ConstructionMLS ID #R11157135, Kate Rawnsley, Compass Florida LLC. BeachesMLS
- $1,359,9002 bd3 ba1.5k sqftNorth, Lake Park, FL 33403For SaleMLS ID #B26034317, Kyle Crotty, William Raveis Florida, LLC. BeachesMLS
- $1,395,0002 bd3 ba1.5k sqftNautilus 220, Lake Park, FL 33403For SaleMLS ID #B26003141, Edward Zakarian, Raya. BeachesMLS
- $1,349,0002 bd3 ba1.5k sqftNautilus 220, Lake Park, FL 33403For SaleMLS ID #B26009699, Christine Desneige Legris, Oculus Realty LLC. BeachesMLS
- $1,495,0002 bd3 ba1.5k sqftNorth, Lake Park, FL 33403For SaleMLS ID #B26051613, Madisen Carrabino, Oculus Realty LLC. BeachesMLS
- $1,450,0002 bd3 ba1.5k sqftNautilus 220, Lake Park, FL 33403New ConstructionMLS ID #B26042358, Christine Desneige Legris, Oculus Realty LLC. BeachesMLS
- $1,550,0002 bd3 ba1.5k sqft220 Lake Shore Drive #1415, Lake Park, FL 33403For SaleMLS ID #B26010718, Patrick Letourneau, One Sotheby's International Re. BeachesMLS
- $1,595,0002 bd3 ba1.5k sqft220 Lake Shore Drive #1813, Lake Park, FL 33403For SaleMLS ID #B26038162, Ethan Shinn, Triple Crown Properties. BeachesMLS
- $1,650,0002 bd3 ba1.6k sqftNAUTILUS 220, Lake Park, FL 33403New ConstructionMLS ID #B26042293, Robert L Floyd, Village Realty Group LLC. BeachesMLS
- $1,295,0002 bd3 ba1.8k sqft1 Water Club Way #402, North Palm Beach, FL 33408For SaleMLS ID #R11129264, James M Kenny, K2 Realty, Inc. (NPB). BeachesMLS
- $1,899,9002 bd3 ba1.7k sqft220 Lake Shore Drive #1010, Lake Park, FL 33403For SaleMLS ID #B26006067, Bruno Rodriguez, Nest Seekers Florida, LLC. BeachesMLS
- $1,850,0002 bd3 ba1.5k sqft220 Lake Shore Drive #1913, Lake Park, FL 33403New ConstructionMLS ID #B26024970, Moe Mossa, Savvy Avenue, LLC. BeachesMLS
- $979,9001 bd2 ba1.1k sqftNautilus 220, Lake Park, FL 33403New ConstructionMLS ID #B26007096, Marlene Frankel, Waterfront Realty Of The Palm Beaches. BeachesMLS
- $1,950,0002 bd3 ba1.5k sqftNautilus 220/North Tower, Lake Park, FL 33403New ConstructionMLS ID #B26042416, Christine Desneige Legris, Oculus Realty LLC. BeachesMLS
- $1,270,0002 bd4 ba2k sqftMartinique II 4100, Singer Island, FL 33404For SaleMLS ID #B26014609, John Nugent, Compass Florida LLC. BeachesMLS
- $1,175,0002 bd2 ba1.4k sqftWATER GLADES, Singer Island, FL 33404For SaleMLS ID #B26067245, Tony Sacco, Singer Island Real Estate. BeachesMLS
