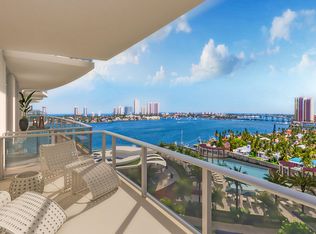
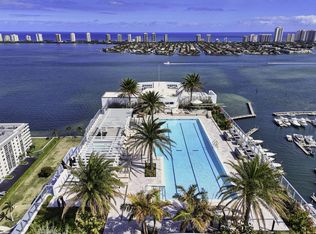
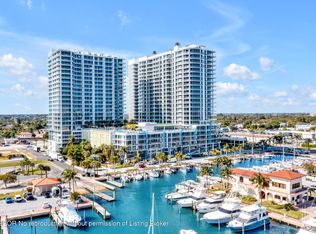
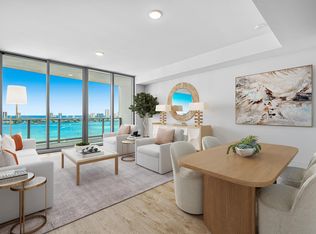

Rare & desirable C Residence on the 18th floor offering an L shaped floor-plan with high 10' ceiling throughout and linear design featuring an expansive open kitchen area off the great room viewing west, north and east with distinct water views of the intracoastal and ocean accompanied by a long wrap-around outdoor balcony. Two spacious guest bedrooms both en-suite across from ample hallway closet space along with washer/dryer station and powder room which leads to the spectacular primary suite on the south corner of the tower overlooking the intracoastal, ocean and marina with large private terrace. There are fine upgraded finishes throughout and this unit feels big from the moment you walk in the front door and is why the C Residence is a coveted floor-plan for the building. AMENITIES: 6th floor pool deck with resort-style pool, fire pit stations, jacuzzi/spa, grill stations, resident pavilion, dog park/wash station, and putting green. Rooftop lap pool & jacuzzi. Club Room, event space, guest suites, conference rooms, gym, spin/yoga studios, sauna, steam room, locker rooms, massage room, bowling alley/lounge, gaming tables, theater, golf simulator, soundproof music room, kids' playroom, and teen room. Celebrity Chef David Burke's waterfront restaurants: Seahawk Prime and Birdie Dockside Bar & Grill and Lobby Café/Market to come. This property is full-service resort-style with 24/7 security, resident assigned parking, valet or self parking, vehicle charging stations, five-story parking garage, onsite concierge and property management, security, mailroom, package porter, bike/paddleboard storage, and beach access and parking on Singer Island.
New construction
Price cut: $200K (6/5)
$2,395,000
220 Lake Shore Drive #1823, Lake Park, FL 33403
3beds
2,257sqft
Condominium
Built in 2026
-- sqft lot
$2,319,000 Zestimate®
$1,061/sqft
$2,557/mo HOA
What's special
Resident pavilionGrill stationsFire pit stationsPutting greenLarge private terraceFine upgraded finishes throughoutAmple hallway closet space
- 169 days
- 43
- 2
Zillow last checked:
Listing updated:
Listed by:
Carlin Binder 908-956-5437,
Douglas Elliman,
Kristen Lee Menezes 561-713-5225,
Douglas Elliman
Source: BeachesMLS,MLS#: B26001881 Originating MLS: BeachesMLS
Originating MLS: BeachesMLSFacts & features
Interior
Bedrooms & bathrooms
- Bedrooms: 3
- Bathrooms: 4
- Full bathrooms: 3
- 1/2 bathrooms: 1
- Main level bathrooms: 3
- Main level bedrooms: 3
Primary bedroom
- Level: Main
- Area: 255
- Dimensions: 17 X 15
Bedroom 2
- Level: Main
- Area: 168
- Dimensions: 14 X 12
Bedroom 3
- Level: Main
- Area: 156
- Dimensions: 13 X 12
Kitchen
- Level: Main
- Area: 189
- Dimensions: 21 X 9
Living room
- Level: Main
- Area: 782
- Dimensions: 34 X 23
Heating
- Central, Electric
Cooling
- Central Air, Electric
Appliances
- Included: Cooktop, Dryer, Dishwasher, Electric Cooktop, Electric Range, Electric Water Heater, Freezer, Disposal, Ice Maker, Microwave, Oven, Refrigerator, Water Heater, Wine Refrigerator, Washer
- Laundry: Inside, Laundry Closet, Main Level, In Unit, Washer Dryer Install Allowed
Features
- Built-in Features, Bedroom on Main Level, Bathtub, Closet Cabinetry, Dual Sinks, Eat-in Kitchen, Elevator, Family/Dining Room, High Ceilings, Kitchen Island, Kitchen/Dining Combo, Living/Dining Room, Custom Mirrors, Pantry, Soaking Tub, Separate Shower, Bar, Walk-In Closet(s)
- Flooring: Tile, Vinyl
- Windows: Storm Window(s)
- Has fireplace: No
Interior area
- Total structure area: 3,175
- Total interior livable area: 2,257 sqft
Video & virtual tour
Property
Parking
- Total spaces: 2
- Parking features: Assigned, Attached, Covered, Garage, Valet
- Attached garage spaces: 2
Accessibility
- Accessibility features: None
Features
- Levels: One
- Stories: 1
- Has private pool: Yes
- Pool features: Infinity, In Ground, Pool/Spa Combo, Association, Heated
- Has view: Yes
- View description: City, Intercoastal, Marina, Ocean, Other, Pool, Water
- Has water view: Yes
- Water view: Intercoastal,Marina,Ocean,Water
- Waterfront features: Intracoastal Access, No Fixed Bridges, Ocean Access, Other, Seawall
Details
- Additional structures: Pergola
- Parcel number: 36434221330001823
- Zoning: R2A
- Special conditions: Standard
Construction
Type & style
- Home type: Condo
- Architectural style: Contemporary
- Property subtype: Condominium
Materials
- Block, Concrete, Stucco
- Roof: Other
Condition
- New Construction
- New construction: Yes
- Year built: 2026
Utilities & green energy
- Electric: 3 Phase
- Sewer: Public Sewer
- Water: Public
- Utilities for property: Cable Available, Electricity Available, Sewer Available, Water Available
Community & HOA
Community
- Features: Marina, Property Manager On-Site, Street Lights
- Security: Building Security, Closed Circuit Camera(s), Elevator Secured, Fire Alarm, Secured Garage/Parking, Key Card Entry, Lobby Secured, Smoke Detector(s), Security Guard, Security Lights
- Subdivision: NAUTILUS 220 CONDO
HOA
- Has HOA: Yes
- Amenities included: Billiard Room, Bike Storage, Business Center, Clubhouse, Community Kitchen, Dog Park, Fitness Center, Hobby Room, Management, Maintenance, Picnic Area, Playground, Park, Pool, Parking, Putting Green(s), Recreation Facilities, Restaurant, Shuffleboard Court, Sauna, Spa/Hot Tub
- Services included: Common Areas, Cable TV, Insurance, Maintenance Grounds, Pest Control, Pool(s), Recreation Facilities, Security, Trash
- HOA fee: $7,672 quarterly
Location
- Region: Lake Park
Financial & listing details
- Price per square foot: $1,061/sqft
- Date on market: 3/14/2026
- Cumulative days on market: 170 days
- Listing terms: Cash,Conventional
- Electric utility on property: Yes
Estimated market value
$2,319,000
$2.20M - $2.43M
$7,446/mo
Price history
| Date | Event | Price |
|---|---|---|
| 6/5/2026 | Price change | $2,395,000-7.7%$1,061/sqft |
Source:  BeachesMLS #B26001881 Report a problem BeachesMLS #B26001881 Report a problem | ||
| 4/15/2026 | Price change | $2,595,000-3.7%$1,150/sqft |
Source: BeachesMLS #B26001881 Report a problem | ||
| 3/14/2026 | Listed for sale | $2,695,000$1,194/sqft |
Source: BeachesMLS #B26001881 Report a problem | ||
Public tax history
Tax history is unavailable.
Monthly payment
Est. payment
Payment breakdown
Explore the cost of this home by adjusting the details. Changes won't be saved.Climate risks
Neighborhood: 33403
- $1,349,0002 bd3 ba1.5k sqft220 Lake Shore Dr #1419, West Palm Beach, FL 33403For Sale
- $1,349,0002 bd3 ba1.6k sqft220 Lake Shore Dr #609, Lake Park, FL 33403New Construction
- $1,395,0002 bd3 ba1.8k sqft220 Lake Shore Dr UNIT 605, Lake Park, FL 33403New Construction

- $2,495,0003 bd4 ba2.3k sqft220 Lakeshore Dr #502, North Palm Beach, FL 33408For Sale
Similar homes
- $2,200,0003 bd4 ba2.2k sqftNAUTILUS 220, Lake Park, FL 33403For Sale

 MLS ID #B26026907, Isabel Leo, Illustrated Properties LLC. BeachesMLS
 - $2,650,0003 bd4 ba2.2k sqftNautilus 220, Lake Park, FL 33403For Sale
 MLS ID #B26012571, Jennifer B Kilpatrick, The Corcoran Group. BeachesMLS
 - $2,495,0003 bd4 ba2.3k sqft220 Lake Shore Drive #502, Lake Park, FL 33403New Construction
 MLS ID #R11165954, Tierney E. O'Hara, Sotheby's Intl. Realty, Inc.. BeachesMLS
 - $2,095,0003 bd4 ba2.2k sqft220 Lake Shore Drive #1523, Lake Park, FL 33403New Construction
 MLS ID #B26046755, Joanna T Keskitalo, Beach Homes Realty. BeachesMLS
 - $2,100,0003 bd4 ba2.2k sqft220 Lake Shore Drive #1908, Lake Park, FL 33403New ConstructionMLS ID #B26043348, Megan Alexander, Nest Seekers Florida, LLC. BeachesMLS
- $2,955,0003 bd3 ba2.1k sqftNorth, Lake Park, FL 33403New ConstructionMLS ID #B26067394, Kate Haueisen, Oculus Realty LLC. BeachesMLS
- $2,250,0002 bd3 ba1.7k sqftNAUTILUS 220, Lake Park, FL 33403New ConstructionMLS ID #B26042270, Robert L Floyd, Village Realty Group LLC. BeachesMLS
- $2,895,0003 bd4 ba2.2k sqft220 Lake Shore Drive #2123, Lake Park, FL 33403For SaleMLS ID #B26024617, Seth Koretzky, Compass Florida LLC. BeachesMLS
- $2,145,0002 bd3 ba1.8k sqftNorth, Lake Park, FL 33403New ConstructionMLS ID #B26029046, William Tome, Oculus Realty LLC. BeachesMLS
- $1,899,9002 bd3 ba1.7k sqft220 Lake Shore Drive #1010, Lake Park, FL 33403For SaleMLS ID #B26006067, Bruno Rodriguez, Nest Seekers Florida, LLC. BeachesMLS
- $1,995,0002 bd3 ba1.5k sqft220 Lake Shore Drive #1809, Lake Park, FL 33403For SaleMLS ID #B26038184, Ethan Shinn, Triple Crown Properties. BeachesMLS
- $1,850,0002 bd3 ba1.5k sqft220 Lake Shore Drive #1913, Lake Park, FL 33403New ConstructionMLS ID #B26024970, Moe Mossa, Savvy Avenue, LLC. BeachesMLS
- $2,399,0003 bd3 ba1.7k sqft2 Water Club Way #2004, North Palm Beach, FL 33408For SaleMLS ID #B26003948, Thomas Ashley Cooper, The Keyes Company (PBG). BeachesMLS
- $1,950,0002 bd3 ba1.5k sqftNautilus 220/North Tower, Lake Park, FL 33403New ConstructionMLS ID #B26042416, Christine Desneige Legris, Oculus Realty LLC. BeachesMLS
- $1,650,0002 bd3 ba1.6k sqftNAUTILUS 220, Lake Park, FL 33403New ConstructionMLS ID #B26042293, Robert L Floyd, Village Realty Group LLC. BeachesMLS
- $2,495,0003 bd4 ba2.4k sqft1, North Palm Beach, FL 33408For SaleMLS ID #B26059250, Kristin Wallace, Nicklaus Vance. BeachesMLS
- $2,350,0003 bd4 ba2.7k sqft3800 N Ocean Drive #2050, Singer Island, FL 33404For SaleMLS ID #R11167719, Judy Ballard, Illustrated Properties LLC (Co. BeachesMLS
- $2,350,0003 bd4 ba2.4k sqft2 Water Club Way #301, North Palm Beach, FL 33408For SaleMLS ID #B26042730, Zachary Seth Mansfield, Douglas Elliman Jupiter. BeachesMLS
- $1,349,0002 bd3 ba1.6k sqft220, Lake Park, FL 33403New ConstructionMLS ID #B26018217, Derek Lambrou, Village Realty Group LLC. BeachesMLS
- $1,395,0002 bd3 ba1.5k sqftNautilus 220, Lake Park, FL 33403For SaleMLS ID #B26003141, Edward Zakarian, Raya. BeachesMLS
