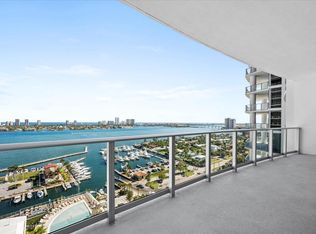
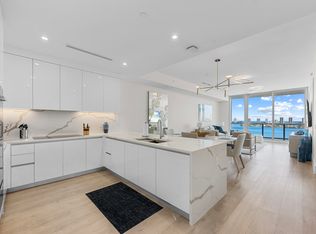
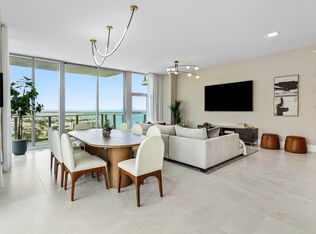
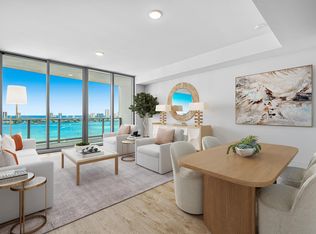
This beautifully appointed floorplan with 10ft ceilings with wide water views of the intercoastal and the ocean also includes a large primary suite, with a generous closet and ensuite bath. In addition, the residence has a full Miele Appliance package, waterfall quartz kitchen island and countertops, and OVER 700 sq ft of outdoor terrace! Enjoy world-class amenities, a private wellness center, resort-style pools, and onsite waterfront dining at SeaHawk Prime by David Burke. Everything you need in one place, resort-style living perfected. N220 boasts a 1-acre outdoor amenity deck with a resort pool, sundeck, spa, fire pit, yoga deck, putting green, off-leash dog park, and 2 floors of indoor amenities with a fitness center, spin studio, yoga studio, sauna and steam rooms, bowling, theater golf + sports simulator, music studio, club room, billiards and card tables, kids' playroom, teen gaming room, and much more including a rooftop lap pool and spa with 360-degree panoramic views. Additional services include 24-hour onsite security and management, electric car charging, guest suites. With waterfront restaurants, retail, offices, café, and private beach club access, N220 is your destination for luxury living.
New construction
$2,955,000
220 Lake Shore Drive #1001, Lake Park, FL 33403
3beds
2,140sqft
Condominium
Built in 2025
-- sqft lot
$2,809,100 Zestimate®
$1,381/sqft
$666/mo HOA
What's special
Resort-style poolsEnsuite bathClub roomResort poolYoga deckTeen gaming roomFitness center
- 8 days
- 37
- 4
Likely to sell faster than
Zillow last checked:
Listing updated:
Listed by:
Kate Haueisen 646-342-8410,
Oculus Realty LLC
Source: BeachesMLS,MLS#: B26067394 Originating MLS: BeachesMLS
Originating MLS: BeachesMLSFacts & features
Interior
Bedrooms & bathrooms
- Bedrooms: 3
- Bathrooms: 3
- Full bathrooms: 3
- Main level bathrooms: 2
- Main level bedrooms: 3
Primary bedroom
- Level: Main
- Area: 228.6
- Dimensions: 18 X 12.7
Bedroom 2
- Level: Main
- Area: 122.96
- Dimensions: 11.6 X 10.6
Bedroom 3
- Level: Main
- Area: 124.12
- Dimensions: 11.6 X 10.7
Den
- Level: Main
- Area: 194.79
- Dimensions: 15.1 X 12.9
Kitchen
- Level: Main
- Area: 181.89
- Dimensions: 14.1 X 12.9
Living room
- Level: Main
- Area: 761.53
- Dimensions: 30.1 X 25.3
Other
- Description: Owner's Suite Bath
- Level: Main
- Area: 149.4
- Dimensions: 18 X 8.3
Other
- Description: Owner's Suite Walk-In-Closet
- Level: Main
- Area: 104.15
- Dimensions: 12.11 X 8.6
Other
- Description: Foyer
- Area: 60.83
- Dimensions: 8.69 X 7
Heating
- Central, Electric
Cooling
- Central Air, Electric
Appliances
- Included: Cooktop, Dryer, Dishwasher, Electric Range, Electric Water Heater, Microwave, Oven, Refrigerator, Water Heater, Washer
- Laundry: Inside, Laundry Closet, Washer Dryer Install Allowed
Features
- Bathtub, Dual Sinks, Entrance Foyer, Eat-in Kitchen, Kitchen Island, Living/Dining Room, Pantry, Split Bedrooms, Soaking Tub, Separate Shower, Walk-In Closet(s)
- Flooring: Ceramic Tile
- Windows: Sliding
- Has fireplace: No
Interior area
- Total structure area: 2,868
- Total interior livable area: 2,140 sqft
Video & virtual tour
Property
Parking
- Total spaces: 2
- Parking features: Assigned, Attached, Covered, Garage, Guest
- Attached garage spaces: 2
Accessibility
- Accessibility features: Accessibility Features, Accessible Doors, Accessible Hallway(s)
Features
- Levels: One
- Stories: 1
- Entry location: Entry Level Living Area Y
- Patio & porch: Terrace
- Exterior features: Outdoor Living Area
- Pool features: Association
- Has view: Yes
- View description: City, Intercoastal, Marina, Ocean, Pool
- Has water view: Yes
- Water view: Intercoastal,Marina,Ocean
- Waterfront features: Intracoastal Access
Details
- Additional structures: Cabana, Outbuilding
- Parcel number: 36434221330001001
- Zoning: R2A(ci
- Special conditions: Standard
Construction
Type & style
- Home type: Condo
- Architectural style: Colonial,Other
- Property subtype: Condominium
Materials
- Concrete, Stucco
- Roof: Built-Up
Condition
- New Construction
- New construction: Yes
- Year built: 2025
Details
- Builder model: B.01
- Warranty included: Yes
Utilities & green energy
- Electric: 3 Phase
- Sewer: Public Sewer, Septic Tank
- Water: Public
- Utilities for property: Cable Available, Sewer Available, Water Available
Community & HOA
Community
- Features: Boat Facilities, Property Manager On-Site, Sidewalks
- Security: Security System, Closed Circuit Camera(s), Gated Community, Key Card Entry, Smoke Detector(s), Security Guard, Security Lights
- Subdivision: NAUTILUS 220 CONDO
HOA
- Has HOA: Yes
- Amenities included: Beach Rights, Billiard Room, Bike Storage, Boating, Clubhouse, Dog Park, Fitness Center, Management, Pool, Parking, Putting Green(s), Recreation Facilities, Restaurant, Sauna, Spa/Hot Tub, Trail(s), Elevator(s)
- Services included: Common Areas, Insurance, Maintenance Grounds, Pest Control, Recreation Facilities, Security, Trash, Internet
- HOA fee: $1,999 quarterly
Location
- Region: Lake Park
Financial & listing details
- Price per square foot: $1,381/sqft
- Tax assessed value: $1,820,000
- Annual tax amount: $18,000
- Date on market: 8/22/2026
- Cumulative days on market: 9 days
- Listing terms: Cash,Conventional,1031 Exchange,Lease Purchase
- Road surface type: Paved
Estimated market value
$2,809,100
$2.67M - $2.95M
$7,492/mo
Price history
| Date | Event | Price |
|---|---|---|
| 8/22/2026 | Listed for sale | $2,955,000+0.1%$1,381/sqft |
Source:  BeachesMLS #B26067394 Report a problem BeachesMLS #B26067394 Report a problem | ||
| 1/22/2026 | Listing removed | $2,952,000$1,379/sqft |
Source: BeachesMLS #RX-11125967 Report a problem | ||
| 9/22/2025 | Listed for sale | $2,952,000$1,379/sqft |
Source: BeachesMLS #RX-11125967 Report a problem | ||
Public tax history
Tax history is unavailable.
Monthly payment
Est. payment
Payment breakdown
Explore the cost of this home by adjusting the details. Changes won't be saved.Climate risks
Neighborhood: 33403
Nearby schools
Schools provided by the listing agent
- Elementary: Lake Park
- Middle: Howell L. Watkins
- High: Palm Beach Gardens
Source: BeachesMLS. This data may not be complete. We recommend contacting the local school district to confirm school assignments for this home.
- $2,100,0003 bd4 ba2.2k sqft220 Lake Shore Dr #1908, Lake Park, FL 33403New Construction

- $1,995,0002 bd3 ba2k sqft220 Lake Shore Dr #303, Lake Park, FL 33403New Construction

- $10,9503 bd4 ba2.2k sqft220 Lake Shore Dr #1706, West Palm Beach, FL 33403For Rent
- $15,0002 bd3 ba1.7k sqft220 Lake Shore Dr UNIT 1410, West Palm Beach, FL 33403For Rent
Similar homes
- $2,895,0003 bd4 ba2.2k sqft220 Lake Shore Drive #2123, Lake Park, FL 33403For Sale
 MLS ID #B26024617, Seth Koretzky, Compass Florida LLC. BeachesMLS
 - $2,650,0003 bd4 ba2.2k sqftNautilus 220, Lake Park, FL 33403For Sale
 MLS ID #B26012571, Jennifer B Kilpatrick, The Corcoran Group. BeachesMLS
 - $2,395,0003 bd4 ba2.2k sqftNautilus 220, Lake Park, FL 33403New Construction
 MLS ID #B26001881, Carlin Binder, Douglas Elliman. BeachesMLS
 - $2,495,0003 bd4 ba2.3k sqft220 Lake Shore Drive #502, Lake Park, FL 33403New Construction
 MLS ID #R11165954, Tierney E. O'Hara, Sotheby's Intl. Realty, Inc.. BeachesMLS
 - $2,200,0003 bd4 ba2.2k sqftNAUTILUS 220, Lake Park, FL 33403For SaleMLS ID #B26026907, Isabel Leo, Illustrated Properties LLC. BeachesMLS
- $2,095,0003 bd4 ba2.2k sqft220 Lake Shore Drive #1523, Lake Park, FL 33403New ConstructionMLS ID #B26046755, Joanna T Keskitalo, Beach Homes Realty. BeachesMLS
- $2,250,0002 bd3 ba1.7k sqftNAUTILUS 220, Lake Park, FL 33403New ConstructionMLS ID #B26042270, Robert L Floyd, Village Realty Group LLC. BeachesMLS
- $2,100,0003 bd4 ba2.2k sqft220 Lake Shore Drive #1908, Lake Park, FL 33403New ConstructionMLS ID #B26043348, Megan Alexander, Nest Seekers Florida, LLC. BeachesMLS
- $2,945,0003 bd4 ba2.6k sqft2, Palm Beach Shores, FL 33404New ConstructionBeachesMLS
- $3,025,0003 bd3 ba2.6k sqft1, Singer Island, FL 33404New ConstructionBeachesMLS
- $1,650,0002 bd3 ba1.6k sqftNAUTILUS 220, Lake Park, FL 33403New ConstructionMLS ID #B26042293, Robert L Floyd, Village Realty Group LLC. BeachesMLS
- $2,145,0002 bd3 ba1.8k sqftNorth, Lake Park, FL 33403New ConstructionMLS ID #B26029046, William Tome, Oculus Realty LLC. BeachesMLS
- $3,100,0003 bd4 ba2.6k sqft3, North Palm Beach, FL 33408For SaleMLS ID #B26046782, Clarissa DiMartino, United Realty Group, Inc. BeachesMLS
- $1,899,9002 bd3 ba1.7k sqft220 Lake Shore Drive #1010, Lake Park, FL 33403For SaleMLS ID #B26006067, Bruno Rodriguez, Nest Seekers Florida, LLC. BeachesMLS
- $2,750,0003 bd4 ba2.8k sqftVistablue, Singer Island, FL 33404For SaleMLS ID #B26038987, Judy Ballard, Illustrated Properties LLC (Co. BeachesMLS
- $1,995,0002 bd3 ba1.5k sqft220 Lake Shore Drive #1809, Lake Park, FL 33403For SaleMLS ID #B26038184, Ethan Shinn, Triple Crown Properties. BeachesMLS
- $2,995,0003 bd4 ba2.3k sqftWater Club North Palm Beach, North Palm Beach, FL 33408For SaleMLS ID #B26007725, Morgan Rose Smith, Compass Florida LLC. BeachesMLS
- $4,350,0003 bd4 ba3.1k sqftNautilus 220, Lake Park, FL 33403For SaleMLS ID #B26007416, Robyn Polo, Polo Group Florida LLC. BeachesMLS
- $1,850,0002 bd3 ba1.5k sqft220 Lake Shore Drive #1913, Lake Park, FL 33403New ConstructionMLS ID #B26024970, Moe Mossa, Savvy Avenue, LLC. BeachesMLS
- $2,999,9903 bd4 ba2.3k sqftWater Club, North Palm Beach, FL 33408For SaleMLS ID #B26006259, Maria Belen Giblin, Brickell Brokers LLC. BeachesMLS
