Welcome to 220 Lexington Dr., here at ''Mystic Shores'' at the ''Jersey Shore'' A retirement community in Little Egg Harbor, NJ. Sit at your front porch and sip your morning coffee.... This beautifully remodeled 2 Bedroom and 1 & 1/2 baths includes a light and bright bonus ''sun room'' that leads to your backyard, here you can enjoy your patio for barbecues , a storage closet perfect for storing all your beach toys! * Dining room* kitchen with NEW updated white cabinets and NEW Stainless Steel appliances* A living room large enough to entertain family and guests* Additional features include finished 1 car garage with garage door opener* Bigger ticket items also replaced are NEW roof, hot water heater, washing machine, vinyl plank flooring, lighting, toilets, all doors and closet doors, bathroom vanities and lighting. In addition, the gas dryer and gas furnace are 1 year old. Residents here enjoy a fitness center, library, craft room, game and hobby rooms, ballroom with kitchen, outdoor swimming pool, bocce courts, shuffleboard, horseshoe pits, and scenic walking and biking paths throughout the neighborhood. Conveniently located just off Garden State Parkway Exit 58, Mystic Shores offers easy access to shopping, dining, healthcare, and recreation. Enjoy being just minutes from the waters of Great Bay, where fishing, boating, and the natural beauty of the Jersey Shore await. Golf enthusiasts will appreciate the nearby county golf course just moments away. Whether you're looking to downsize or simply enjoy an active lifestyle in a welcoming community, 220 Lexington Drive is ready to welcome you home. Call today for your personal tour!
Pending
$295,000
220 Lexington Dr, Little Egg Harbor, NJ 08087
2beds
1,144sqft
:
Get pre-qualifiedN/A
Condominium
Built in 1974
-- sqft lot
$-- Zestimate®
$258/sqft
$105/mo HOA
What's special
Front porchStorage closetDining roomBocce courtsOutdoor swimming poolHorseshoe pitsNew roof
- 15 days |
- 416 |
- 8 |
Zillow last checked:
Listing updated:
Listed by:
Annmarie Corsetto 609-978-4046,
RE/MAX at Barnegat Bay - Manahawkin
Source: Bright MLS,MLS#: NJOC2043642
Facts & features
Interior
Bedrooms & bathrooms
- Bedrooms: 2
- Bathrooms: 2
- Full bathrooms: 1
- 1/2 bathrooms: 1
- Main level bathrooms: 2
- Main level bedrooms: 2
Rooms
- Room types: Dining Room, Kitchen
Dining room
- Level: Main
Kitchen
- Level: Main
Screened porch
- Level: Main
Heating
- Baseboard, Forced Air, Electric, Natural Gas
Cooling
- Central Air, Ceiling Fan(s), Electric
Appliances
- Included: Microwave, Dishwasher, Dryer, Oven/Range - Electric, Refrigerator, Stainless Steel Appliance(s), Washer, Electric Water Heater
- Laundry: Washer In Unit, Dryer In Unit
Features
- Attic, Ceiling Fan(s), Entry Level Bedroom
- Flooring: Carpet, Luxury Vinyl
- Windows: Double Hung
- Has basement: No
- Has fireplace: No
Interior area
- Total structure area: 1,144
- Total interior livable area: 1,144 sqft
- Finished area above ground: 1,144
- Finished area below ground: 0
Property
Parking
- Total spaces: 1
- Parking features: Garage Door Opener, Garage Faces Front, Attached, Driveway
- Attached garage spaces: 1
- Has uncovered spaces: Yes
Accessibility
- Accessibility features: Doors - Swing In, No Stairs
Features
- Levels: One
- Stories: 1
- Patio & porch: Screened Porch
- Exterior features: Rain Gutters
- Pool features: Community
Lot
- Size: 5,502 Square Feet
- Dimensions: 50.00 x 110.00
- Features: Backs to Trees, Middle Of Block
Details
- Additional structures: Above Grade, Below Grade
- Parcel number: 1700325 40300043
- Zoning: PRC
- Special conditions: Standard
Construction
Type & style
- Home type: Condo
- Architectural style: Ranch/Rambler
- Property subtype: Condominium
Materials
- Aluminum Siding, Brick Front
- Foundation: Slab
- Roof: Shingle
Condition
- New construction: No
- Year built: 1974
Utilities & green energy
- Sewer: Public Sewer
- Water: Public
Community & HOA
Community
- Features: Pool
- Condo and coop fee: $0 unknown
- Senior community: Yes
- Subdivision: Mystic Shores
HOA
- Has HOA: Yes
- Amenities included: Clubhouse, Pool, Picnic Area, Meeting Room, Tennis Court(s)
- Services included: Common Area Maintenance, Pool(s)
- HOA fee: $105 monthly
- HOA name: MYSTIC SHORES HOA
Location
- Region: Little Egg Harbor
- Municipality: LITTLE EGG HARBOR TWP
Financial & listing details
- Price per square foot: $258/sqft
- Tax assessed value: $118,600
- Annual tax amount: $3,664
- Date on market: 7/13/2026
- Listing agreement: Exclusive Right To Sell
- Listing terms: Cash,Conventional
- Inclusions: Washer, Dryer, Refrigerator, Stove, Microwave, Dishwasher
- Exclusions: Personal Items
- Ownership: Fee Simple
Estimated market value
Not available
Estimated sales range
Not available
Not available
Price history
| Date | Event | Price |
|---|---|---|
| 7/22/2026 | Pending sale | $295,000$258/sqft |
Source:  MoreMLS #22621268 Report a problem MoreMLS #22621268 Report a problem | ||
| 7/13/2026 | Listed for sale | $295,000+3.5%$258/sqft |
Source: MoreMLS #22621268 Report a problem | ||
| 7/12/2026 | Listing removed | -- |
Source: Owner Report a problem | ||
| 7/7/2026 | Listed for sale | $285,000+137.5%$249/sqft |
Source: Owner Report a problem | ||
| 7/6/2026 | Listing removed | $2,100$2/sqft |
Source: Zillow Rentals Report a problem | ||
| 6/10/2026 | Listed for rent | $2,100+10.5%$2/sqft |
Source: Zillow Rentals Report a problem | ||
| 5/2/2025 | Sold | $120,000-33.3%$105/sqft |
Source: Public Record Report a problem | ||
| 9/13/2024 | Listing removed | $1,900$2/sqft |
Source: Zillow Rentals Report a problem | ||
| 8/7/2024 | Listed for rent | $1,900$2/sqft |
Source: Zillow Rentals Report a problem | ||
| 8/7/2024 | Listing removed | -- |
Source: MoreMLS #22421036 Report a problem | ||
| 7/24/2024 | Listed for rent | $1,900$2/sqft |
Source: MoreMLS #22421036 Report a problem | ||
| 5/31/2024 | Sold | $180,000-5.2%$157/sqft |
Source:  Bright MLS #NJOC2018162 Report a problem Bright MLS #NJOC2018162 Report a problem | ||
| 12/31/2023 | Listing removed | -- |
Source: MoreMLS #22311509 Report a problem | ||
| 8/4/2023 | Listed for sale | $189,900$166/sqft |
Source: Bright MLS #NJOC2018162 Report a problem | ||
| 6/27/2023 | Pending sale | $189,900$166/sqft |
Source: MoreMLS #22311509 Report a problem | ||
| 6/27/2023 | Listed for sale | $189,900$166/sqft |
Source: MoreMLS #22311509 Report a problem | ||
| 6/23/2023 | Contingent | $189,900$166/sqft |
Source: Bright MLS #NJOC2018162 Report a problem | ||
| 5/19/2023 | Price change | $189,900-5%$166/sqft |
Source: MoreMLS #22311509 Report a problem | ||
| 5/5/2023 | Listed for sale | $199,900+119.7%$175/sqft |
Source: Bright MLS #NJOC2018162 Report a problem | ||
| 12/31/2018 | Sold | $91,000-4.2%$80/sqft |
Source: MoreMLS #21837949 Report a problem | ||
| 11/4/2018 | Pending sale | $95,000$83/sqft |
Source: Home Alliance Realty, LLC #4055029 Report a problem | ||
| 9/26/2018 | Listed for sale | $95,000+86.3%$83/sqft |
Source: Home Alliance Realty, LLC #4055029 Report a problem | ||
| 8/7/2018 | Sold | $51,000-67.1%$45/sqft |
Source: Public Record Report a problem | ||
| 6/20/2005 | Sold | $155,000$135/sqft |
Source: Public Record Report a problem | ||
Public tax history
| Year | Property taxes | Tax assessment |
|---|---|---|
| 2023 | $2,368 +2.7% | $95,200 |
| 2022 | $2,306 | $95,200 |
| 2021 | $2,306 +13.4% | $95,200 |
| 2019 | $2,033 +1.8% | $95,200 |
| 2018 | $1,998 -0.9% | $95,200 |
| 2017 | $2,016 -1.4% | $95,200 |
| 2016 | $2,043 -8.2% | $95,200 |
| 2015 | $2,227 +3.9% | $95,200 -26.5% |
| 2014 | $2,142 +4.4% | $129,600 |
| 2013 | $2,053 +3.9% | $129,600 |
| 2012 | $1,975 +3.3% | $129,600 |
| 2011 | $1,913 +9.3% | $129,600 |
| 2010 | $1,750 -15.3% | $129,600 |
| 2009 | $2,066 +5.4% | $129,600 -17.6% |
| 2008 | $1,960 | $157,200 |
| 2007 | -- | $157,200 +112.4% |
| 2006 | $2,494 | $74,000 |
| 2004 | -- | $74,000 |
| 2003 | -- | $74,000 |
| 2002 | -- | $74,000 +16.4% |
| 2001 | -- | $63,600 |
Find assessor info on the county website
Monthly payment
Est. payment
Payment breakdown
Explore the cost of this home by adjusting the details. Changes won't be saved.Climate risks
Neighborhood: Mystic Islands
Nearby schools
GreatSchools rating
- 6/10Frog Pond Elementary SchoolGrades: 3-6Distance: 4.3 mi
- 4/10Pinelands Regional Jr High SchoolGrades: 7-8Distance: 2.3 mi
- 4/10Pinelands Regional High SchoolGrades: 9-12Distance: 2.3 mi
- $255,3002 bd2 ba1.2k sqft218 Lexington Dr, Little Egg Harbor, NJ 08087Off Market
- $283,2002 bd2 ba1.5k sqft222 Lexington Dr, Little Egg Harbor, NJ 08087Off Market
- $227,7002 bd1 ba1k sqft221 Lexington Dr, Little Egg Harbor, NJ 08087Off Market
- $266,2002 bd2 ba1.2k sqft223 Lexington Dr, Little Egg Harbor, NJ 08087Off Market
- $254,4002 bd2 ba1.2k sqft219 Lexington Dr, Little Egg Harbor, NJ 08087Off Market
- $227,7002 bd1 ba900 sqft216 Lexington Dr, Little Egg Harbor, NJ 08087Off Market
- $259,4002 bd2 ba1.1k sqft224 Lexington Dr, Little Egg Harbor, NJ 08087Off Market
- $243,4002 bd2 ba1.1k sqft225 Lexington Dr, Little Egg Harbor, NJ 08087Off Market
A local agent can set up tours, give advice and negotiate with sellers.
A local lender can help you make sure your offer is ready when you are.
Similar homes
- $260,0003 bd2 ba1.2k sqft964 Center Street, Little Egg Harbor, NJ 08087For Sale
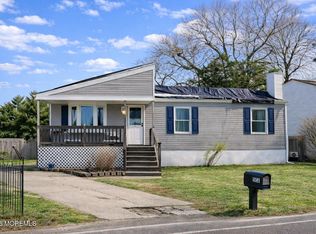
 MLS ID #22618634, Anita F Jacobus, Keller Williams Shore Properties. MoreMLS
 - $335,0003 bd2 ba1.2k sqft923 Center St, Little Egg Harbor, NJ 08087For Sale
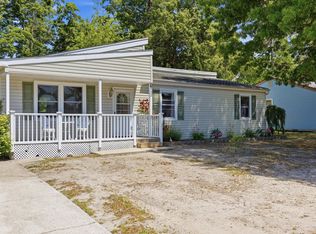
 MLS ID #608698, KYLE BRAGG, OCF REALTY, LLC. SJSRMLS
 - $249,9002 bd2 ba1k sqft126 E Holly Ln, Little Egg Harbor, NJ 08087For Sale
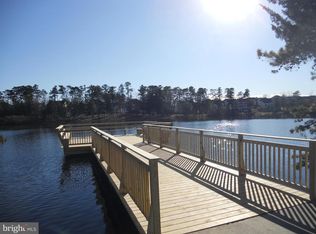
 MLS ID #NJOC2043488, Betty King, Better Homes and Gardens Real Estate Murphy & Co.. Bright MLS
 - $329,0002 bd1 ba864 sqft212 Twin Lakes Boulevard, Little Egg Harbor, NJ 08087For Sale
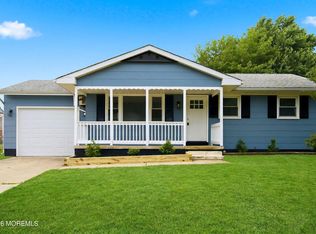 MLS ID #22620047, David Kandel, HomeSmart First Advantage. MoreMLS
 - $350,0003 bd2 ba1k sqft31 Pin Oak Lane, Little Egg Harbor, NJ 08087For SaleMLS ID #22612209, Michael Forlenza, RE/MAX at Barnegat Bay. MoreMLS
- $254,9002 bd2 ba1.3k sqftNone Available, Little Egg Harbor, NJ 08087For SaleMLS ID #NJOC2042884, Pamela Guerin, Anchor Homes Real Estate. Bright MLS
- $199,0002 bd1 ba740 sqft306 W Cala Breeze Way, Little Egg Harbor, NJ 08087For SaleMLS ID #22622932, Michelle DeNuzzo, Anchor Homes Real Estate. MoreMLS
- $199,0002 bd1 ba740 sqft306 W Calabreeze Way, Tuckerton, NJ 08087For SaleMLS ID #NJOC2043958, Michelle DeNuzzo, Anchor Homes Real Estate. Bright MLS
- $425,0003 bd2 ba1.3k sqft114 Oneida Lake Dr, Little Egg Harbor, NJ 08087For SaleMLS ID #NJOC2043808, Esther Ungar, Goldstone Residential LLC. Bright MLS
- $249,9002 bd2 ba1.1k sqft111 Pine Valley Ct, Little Egg Harbor, NJ 08087For SaleMLS ID #NJOC2042770, Donna Wilson, Keller Williams Realty Preferred Properties. Bright MLS
- $340,0002 bd2 ba1.3k sqft25 Pelican Ln, Little Egg Harbor, NJ 08087For SaleMLS ID #NJOC2041508, Jose William Valentin, BHHS Zack Shore REALTORS. Bright MLS
- $305,0002 bd3 ba1.3k sqft7 W Playhouse Dr, Little Egg Harbor, NJ 08087For SaleMLS ID #NJOC2038002, Marybeth Weidenhof, Keller Williams Realty - Atlantic Shore. Bright MLS
- $425,0003 bd1 ba1k sqft28 Lake Saint Clair Dr, Tuckerton, NJ 08087For SaleMLS ID #NJOC2043776, Michele Moritz, Better Homes and Gardens Real Estate Murphy & Co.. Bright MLS
- $389,9003 bd2 ba1.4k sqft3 Demaret Ct, Little Egg Harbor, NJ 08087For SaleMLS ID #NJOC2042956, homecoin.com Minerick, Homecoin.com. Bright MLS
- $375,9005 bd1 ba1.4k sqft309 Falcon Dr, Little Egg Harbor, NJ 08087For SaleMLS ID #NJOC2041452, Jessica DiFrancia, Keller Williams Realty - Atlantic Shore. Bright MLS
- $415,0003 bd3 ba1.4k sqft58 Vincent Ct, Little Egg Harbor, NJ 08087For Sale By Owner
- $289,9002 bd1 ba1k sqft188 Leeds Point Rd, Galloway, NJ 08205For SaleMLS ID #608858, RICHARD HAVILAND, KELLER WILLIAMS REALTY ATLANTIC SHORE-Northfield. SJSRMLS
- $429,9003 bd1 ba1.2k sqft20 W Dory Dr, Little Egg Harbor, NJ 08087For SaleMLS ID #NJOC2036758, Cecilia Friedrich, Anchor Homes Real Estate. Bright MLS
- $299,0003 bd2 ba1.4k sqft171 Mill St, Port Republic, NJ 08241For SaleMLS ID #NJAC2024980, Mr. Harry Disbrow, Coldwell Banker Riviera Realty, Inc.. Bright MLS
- $239,9002 bd2 ba918 sqftMallards Landng, Absecon, NJ 08205For SaleMLS ID #609856, DARYL LAND, BALSLEY/LOSCO. SJSRMLS
