Welcome to 25 Pelican Lane, a beautifully maintained ranch-style home in the desirable Sunrise Bay community. This move-in ready home has been thoughtfully updated throughout and offers easy one-floor living in a vibrant, amenity-rich neighborhood. From the charming covered front porch into a bright, freshly updated interior. The spacious living and dining areas feature brand-new luxury vinyl plank flooring that flows seamlessly throughout, giving the home a clean, modern feel. The updated kitchen is a true standout, featuring updated cabinetry and a full suite of stainless steel Whirlpool appliances including a gas range, built-in microwave, dishwasher, and a French door refrigerator. The primary bedroom suite offers plush carpeting, a generous walk-in closet, and a private en-suite bathroom with shower. A well-sized second bedroom with its own closet access provides comfortable space for guests or a home office. The dedicated laundry room includes a utility sink and washer/dryer hookups, adding everyday convenience. Sunrise Bay's HOA handles the lawn care and common area maintenance so you can spend your time enjoying the community's amenities like the clubhouse and pool. Don't miss this opportunity to own a truly turnkey home!
For sale
$340,000
25 Pelican Ln, Little Egg Harbor, NJ 08087
2beds
1,304sqft
:
Get pre-qualified$2,463/mo
Single Family Residence
Built in 2002
6,060 Square Feet Lot
$335,600 Zestimate®
$261/sqft
$135/mo HOA
What's special
Updated kitchenFrench door refrigeratorBuilt-in microwaveGenerous walk-in closetGas rangeCharming covered front porchBright freshly updated interior
- 17 days |
- 808 |
- 27 |
Likely to sell faster than
Zillow last checked:
Listing updated:
Listed by:
Jose William Valentin 609-548-2596,
BHHS Zack Shore REALTORS
Source: Bright MLS,MLS#: NJOC2041508
Facts & features
Interior
Bedrooms & bathrooms
- Bedrooms: 2
- Bathrooms: 2
- Full bathrooms: 2
- Main level bathrooms: 2
- Main level bedrooms: 2
Rooms
- Room types: Living Room, Dining Room, Primary Bedroom, Bedroom 2, Kitchen, Laundry, Bathroom 2, Primary Bathroom
Primary bedroom
- Level: Main
Bedroom 2
- Level: Main
Primary bathroom
- Level: Main
Bathroom 2
- Level: Main
Dining room
- Level: Main
Kitchen
- Level: Main
Laundry
- Level: Main
Living room
- Level: Main
Heating
- Forced Air, Central, Natural Gas
Cooling
- Central Air, Electric
Appliances
- Included: Microwave, Cooktop, Dryer, Energy Efficient Appliances, Oven/Range - Gas, Refrigerator, Water Heater, Gas Water Heater
- Laundry: Laundry Room
Features
- Attic, Bathroom - Stall Shower, Ceiling Fan(s), Combination Dining/Living, Crown Molding, Dining Area, Flat, Open Floorplan, Primary Bath(s), Walk-In Closet(s), Dry Wall
- Flooring: Laminate, Carpet
- Windows: Window Treatments
- Has basement: No
- Has fireplace: No
Interior area
- Total structure area: 1,304
- Total interior livable area: 1,304 sqft
- Finished area above ground: 1,304
Property
Parking
- Total spaces: 1
- Parking features: Garage Faces Front, Garage Faces Side, Garage Door Opener, Inside Entrance, Attached
- Attached garage spaces: 1
Accessibility
- Accessibility features: No Stairs
Features
- Levels: One
- Stories: 1
- Pool features: Community
Lot
- Size: 6,060 Square Feet
- Features: Suburban
Details
- Additional structures: Above Grade
- Parcel number: 1700285 1200020
- Zoning: PRD
- Special conditions: Probate Listing
Construction
Type & style
- Home type: SingleFamily
- Architectural style: Ranch/Rambler
- Property subtype: Single Family Residence
Materials
- Frame, Vinyl Siding
- Foundation: Slab
- Roof: Shingle
Condition
- Very Good
- New construction: No
- Year built: 2002
Utilities & green energy
- Sewer: Public Sewer
- Water: Public
Community & HOA
Community
- Security: Security System
- Senior community: Yes
- Subdivision: Mystic Island
HOA
- Has HOA: Yes
- HOA fee: $135 monthly
Location
- Region: Little Egg Harbor
- Municipality: LITTLE EGG HARBOR TWP
Financial & listing details
- Price per square foot: $261/sqft
- Tax assessed value: $168,100
- Annual tax amount: $5,517
- Date on market: 7/11/2026
- Listing agreement: Exclusive Agency
- Listing terms: Conventional,FHA,Cash,VA Loan,Other
- Exclusions: Personal Items
- Ownership: Fee Simple
Estimated market value
$335,600
$319,000 - $352,000
$2,337/mo
Price history
| Date | Event | Price |
|---|---|---|
| 7/11/2026 | Listed for sale | $340,000+21.4%$261/sqft |
Source:  Bright MLS #NJOC2041508 Report a problem Bright MLS #NJOC2041508 Report a problem | ||
| 10/31/2023 | Sold | $280,000-3.4%$215/sqft |
Source:  MoreMLS #22318580 Report a problem MoreMLS #22318580 Report a problem | ||
| 9/28/2023 | Pending sale | $290,000$222/sqft |
Source: Bright MLS #NJOC2019628 Report a problem | ||
| 9/1/2023 | Contingent | $290,000$222/sqft |
Source: Bright MLS #NJOC2019628 Report a problem | ||
| 8/20/2023 | Price change | $290,000-3.3%$222/sqft |
Source: Bright MLS #NJOC2019628 Report a problem | ||
| 7/12/2023 | Listed for sale | $299,900+106.8%$230/sqft |
Source: Bright MLS #NJOC2019628 Report a problem | ||
| 10/9/2014 | Sold | $145,000-9.3%$111/sqft |
Source: Agent Provided Report a problem | ||
| 7/21/2014 | Price change | $159,900-3%$123/sqft |
Source: BayShore Agency #3073768 Report a problem | ||
| 6/12/2014 | Listed for sale | $164,900+16.7%$126/sqft |
Source: BayShore Agency #3073768 Report a problem | ||
| 11/21/2002 | Sold | $141,340$108/sqft |
Source: Public Record Report a problem | ||
Public tax history
| Year | Property taxes | Tax assessment |
|---|---|---|
| 2023 | $4,623 +2.4% | $168,100 |
| 2022 | $4,513 | $168,100 |
| 2021 | $4,513 +5.5% | $168,100 |
| 2020 | $4,276 +6.1% | $168,100 |
| 2019 | $4,031 +1.6% | $168,100 |
| 2018 | $3,969 -0.8% | $168,100 |
| 2017 | $4,001 -1.2% | $168,100 |
| 2016 | $4,050 -4.3% | $168,100 |
| 2015 | $4,231 +3.5% | $168,100 -24.1% |
| 2014 | $4,087 +3.9% | $221,400 |
| 2013 | $3,934 +3.5% | $221,400 |
| 2012 | $3,801 +2.9% | $221,400 |
| 2011 | $3,695 +8.2% | $221,400 |
| 2010 | $3,416 +4.8% | $221,400 |
| 2009 | $3,261 +4.8% | $221,400 |
| 2008 | $3,113 | $221,400 |
| 2007 | -- | $221,400 +100.9% |
| 2006 | $3,416 | $110,200 +1% |
| 2004 | -- | $109,100 |
Find assessor info on the county website
Monthly payment
Est. payment
Payment breakdown
Explore the cost of this home by adjusting the details. Changes won't be saved.Climate risks
Neighborhood: 08087
Nearby schools
GreatSchools rating
- 6/10Frog Pond Elementary SchoolGrades: 3-6Distance: 3.2 mi
- 4/10Pinelands Regional Jr High SchoolGrades: 7-8Distance: 1.4 mi
- 4/10Pinelands Regional High SchoolGrades: 9-12Distance: 1.4 mi
- $359,1002 bd2 ba1.6k sqft23 Pelican Ln, Little Egg Harbor, NJ 08087Off Market
- $398,7002 bd2 ba1.9k sqft27 Pelican Ln, Little Egg Harbor, NJ 08087Off Market

- $346,0002 bd2 ba1.6k sqft26 Pelican Ln, Little Egg Harbor, NJ 08087Off Market

- $359,0003 bd2 ba1.6k sqft24 Pelican Ln, Little Egg Harbor, NJ 08087Off Market
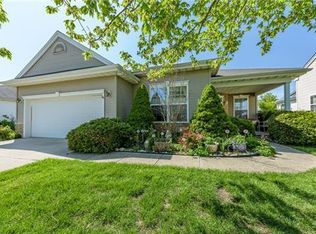
- $365,7002 bd2 ba1.6k sqft28 Pelican Ln, Little Egg Harbor, NJ 08087Off Market
- $337,1002 bd2 ba1.3k sqft22 Pelican Ln, Little Egg Harbor, NJ 08087Off Market
- $358,5002 bd2 ba1.6k sqft21 Pelican Ln, Little Egg Harbor, NJ 08087Off Market
- $293,0002 bd2 ba1.3k sqft29 Pelican Ln, Little Egg Harbor, NJ 08087Sold
A local agent can set up tours, give advice and negotiate with sellers.
A local lender can help you make sure your offer is ready when you are.
Similar homes
- $349,9002 bd2 ba1.8k sqft106 Briarwood Drive, Little Egg Harbor, NJ 08087For Sale

 MLS ID #22622055, Samantha Vallone, Natale Realtors. MoreMLS
 - $335,0003 bd2 ba1.2k sqft923 Center St, Little Egg Harbor, NJ 08087For Sale
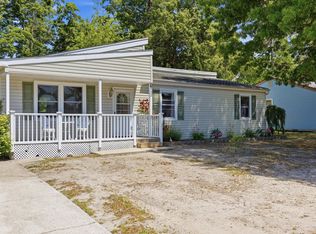
 MLS ID #608698, KYLE BRAGG, OCF REALTY, LLC. SJSRMLS
 - $360,0002 bd2 ba1.7k sqft90 Briarwood Dr, Little Egg Harbor, NJ 08087For Sale

 MLS ID #NJOC2042796, Jake Xifo, Buon Vita Homes Realty LLC. Bright MLS
 - $355,0003 bd2 ba1.2k sqft48 Oak Ln, Little Egg Harbor, NJ 08087For Sale
 MLS ID #NJOC2043240, CJ Thomas, Keller Williams Realty - Atlantic Shore. Bright MLS
 - $425,0003 bd2 ba1.3k sqft114 Oneida Lake Dr, Little Egg Harbor, NJ 08087For SaleMLS ID #NJOC2043808, Esther Ungar, Goldstone Residential LLC. Bright MLS
- $380,0003 bd2 ba1.4k sqft105 Boulder Lake Dr, Little Egg Harbor, NJ 08087For SaleMLS ID #NJOC2042506, Jim Mazzerina, The Van Dyk Group - Manahawkin. Bright MLS
- $279,9502 bd2 ba1.3k sqft11 Lilly Drive, Little Egg Harbor, NJ 08087For SaleMLS ID #22610101, Jennifer L Kuhn, EXP Realty. MoreMLS
- $375,9005 bd1 ba1.4k sqft309 Falcon Dr, Little Egg Harbor, NJ 08087For SaleMLS ID #NJOC2041452, Jessica DiFrancia, Keller Williams Realty - Atlantic Shore. Bright MLS
- $379,0003 bd2 ba1.5k sqft207 Twin Lakes Blvd, Little Egg Harbor, NJ 08087For SaleMLS ID #NJOC2042488, Margaret Marks, Island Realty-Surf City. Bright MLS
- $425,0003 bd1 ba1k sqft28 Lake Saint Clair Dr, Tuckerton, NJ 08087For SaleMLS ID #NJOC2043776, Michele Moritz, Better Homes and Gardens Real Estate Murphy & Co.. Bright MLS
- $399,9002 bd2 ba1.2k sqft1114 Little Egg Harbor Blvd, Tuckerton, NJ 08087For SaleMLS ID #NJOC2040790, Jackie Eppihimer, Keller Williams - Main Street. Bright MLS
- $249,9002 bd2 ba1.1k sqft111 Pine Valley Ct, Little Egg Harbor, NJ 08087For SaleMLS ID #NJOC2042770, Donna Wilson, Keller Williams Realty Preferred Properties. Bright MLS
- $434,9003 bd2 ba1.4k sqft128 Greenwood Lake Rd, Little Egg Harbor, NJ 08087For SaleMLS ID #NJOC2042774, Donna Wilson, Keller Williams Realty Preferred Properties. Bright MLS
- $260,0003 bd2 ba1.2k sqft964 Center Street, Little Egg Harbor, NJ 08087For SaleMLS ID #22618634, Anita F Jacobus, Keller Williams Shore Properties. MoreMLS
- $459,9003 bd1 ba1.1k sqft7 S Ensign Dr, Little Egg Harbor, NJ 08087For SaleMLS ID #NJOC2042876, Jordan Johnson, Freeman & Company Real Estate. Bright MLS
- $319,0002 bd2 ba1.7k sqft190 Southampton Dr, Absecon, NJ 08205For SaleMLS ID #606800, Bonnie Gross, Soleil Sotheby's International Realty - A. SJSRMLS
- $349,9003 bd1 ba1k sqft1908 Cates Rd, Mays Landing, NJ 08330For SaleMLS ID #NJAC2024948, Theresa Scott, Redfin. Bright MLS
- $319,0003 bd2 ba1k sqft500 Antwerp Ave, Egg Harbor City, NJ 08215For SaleMLS ID #NJAC2025460, Karla Jusko, EXIT Realty Defined. Bright MLS
- $310,0003 bd1 ba1k sqft317 Pine St, Absecon, NJ 08201For SaleMLS ID #NJAC2025494, Tom Duffy, Keller Williams Realty - Washington Township. Bright MLS
- $319,9002 bd2 ba1.4k sqftFour Seasons, Absecon, NJ 08205For SaleMLS ID #609616, Jennifer Cocuzza, BALSLEY/LOSCO. SJSRMLS
