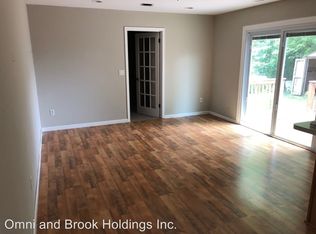
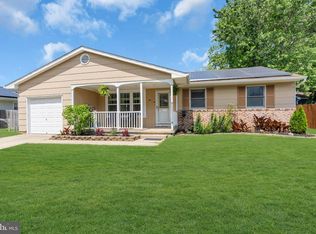
Welcome to 114 Oneida Lake Dr, a beautifully renovated and meticulously maintained home that's truly move-in ready! This inviting residence offers a perfect blend of modern updates and everyday comfort. Step inside to discover stylish finishes, a bright and welcoming layout, and a home that has been thoughtfully updated throughout. Whether you're relaxing indoors or enjoying the outdoor space, you'll appreciate the care and attention that make this home stand out. Conveniently located near shopping, dining, parks, and the Jersey Shore, this is an opportunity you won't want to miss. Schedule your private showing today! Professional photos have been taken and photos have been digitally enhanced.
For sale
$425,000
114 Oneida Lake Dr, Little Egg Harbor, NJ 08087
3beds
1,350sqft
:
Get pre-qualified$2,937/mo
Single Family Residence
Built in 1991
8,599 Square Feet Lot
$417,500 Zestimate®
$315/sqft
$-- HOA
What's special
Thoughtfully updated throughoutStylish finishesInviting residenceOutdoor spaceBright and welcoming layout
- 11 days |
- 789 |
- 35 |
Zillow last checked:
Listing updated:
Listed by:
Esther Ungar 732-299-8137,
Goldstone Residential LLC
Source: Bright MLS,MLS#: NJOC2043808
Facts & features
Interior
Bedrooms & bathrooms
- Bedrooms: 3
- Bathrooms: 2
- Full bathrooms: 2
- Main level bathrooms: 2
- Main level bedrooms: 3
Basement
- Area: 0
Heating
- Forced Air, Natural Gas
Cooling
- Central Air, Electric
Appliances
- Included: Gas Water Heater, Tankless Water Heater
Features
- Has basement: No
- Has fireplace: No
Interior area
- Total structure area: 1,350
- Total interior livable area: 1,350 sqft
- Finished area above ground: 1,350
- Finished area below ground: 0
Property
Parking
- Total spaces: 1
- Parking features: Built In, Attached, Driveway
- Attached garage spaces: 1
- Has uncovered spaces: Yes
Accessibility
- Accessibility features: None
Features
- Levels: One
- Stories: 1
- Patio & porch: Patio, Screened
- Pool features: None
- Fencing: Partial
Lot
- Size: 8,599 Square Feet
- Dimensions: 86.00 x 100.00
Details
- Additional structures: Above Grade, Below Grade
- Parcel number: 1700325 8200010
- Zoning: R-75
- Special conditions: Standard
Construction
Type & style
- Home type: SingleFamily
- Architectural style: Ranch/Rambler
- Property subtype: Single Family Residence
Materials
- Vinyl Siding
- Foundation: Block
- Roof: Shingle
Condition
- New construction: No
- Year built: 1991
Utilities & green energy
- Sewer: Public Sewer
- Water: Public
Community & HOA
Community
- Subdivision: Little Egg Harbor
HOA
- Has HOA: No
Location
- Region: Little Egg Harbor
- Municipality: LITTLE EGG HARBOR TWP
Financial & listing details
- Price per square foot: $315/sqft
- Tax assessed value: $147,000
- Annual tax amount: $4,797
- Date on market: 7/22/2026
- Listing agreement: Exclusive Right To Sell
- Ownership: Fee Simple
Estimated market value
$417,500
$397,000 - $438,000
$2,677/mo
Price history
| Date | Event | Price |
|---|---|---|
| 7/22/2026 | Listed for sale | $425,000+77.1%$315/sqft |
Source:  MoreMLS #22622328 Report a problem MoreMLS #22622328 Report a problem | ||
| 6/3/2026 | Sold | $240,000+24.7%$178/sqft |
Source: Public Record Report a problem | ||
| 7/17/2017 | Sold | $192,500-3.8%$143/sqft |
Source: MoreMLS #21722689 Report a problem | ||
| 6/9/2017 | Listed for sale | $200,000+129.9%$148/sqft |
Source: C21/ Action Plus Rlty #21722689 Report a problem | ||
| 4/26/2017 | Sold | $87,000-66.5%$64/sqft |
Source: Public Record Report a problem | ||
| 1/25/2017 | Listing removed | -- |
Source: Auction.com Report a problem | ||
| 12/30/2016 | Listed for sale | -- |
Source: Auction.com Report a problem | ||
| 3/13/2006 | Sold | $260,000+87.1%$193/sqft |
Source: Public Record Report a problem | ||
| 11/22/2002 | Sold | $139,000$103/sqft |
Source: Public Record Report a problem | ||
Public tax history
| Year | Property taxes | Tax assessment |
|---|---|---|
| 2023 | $4,022 +1.7% | $147,000 |
| 2022 | $3,956 | $147,000 |
| 2021 | $3,956 +5.8% | $147,000 |
| 2020 | $3,738 +5.7% | $147,000 |
| 2019 | $3,537 +0.9% | $147,000 |
| 2018 | $3,507 -0.6% | $147,000 -0.4% |
| 2017 | $3,529 -1.2% | $147,600 |
| 2016 | $3,570 -14.9% | $147,600 |
| 2015 | $4,193 +3.2% | $147,600 -32.7% |
| 2014 | $4,062 +3.9% | $219,200 |
| 2013 | $3,908 +17.7% | $219,200 +121% |
| 2006 | $3,320 | $99,200 |
| 2004 | -- | $99,200 |
| 2003 | -- | $99,200 |
| 2002 | -- | $99,200 +6.2% |
| 2001 | -- | $93,400 |
Find assessor info on the county website
Monthly payment
Est. payment
Payment breakdown
Explore the cost of this home by adjusting the details. Changes won't be saved.Climate risks
Neighborhood: Mystic Islands
Nearby schools
GreatSchools rating
- 6/10Frog Pond Elementary SchoolGrades: 3-6Distance: 4.7 mi
- 4/10Pinelands Regional Jr High SchoolGrades: 7-8Distance: 2.8 mi
- 4/10Pinelands Regional High SchoolGrades: 9-12Distance: 2.8 mi
Schools provided by the listing agent
- District: Pinelands Regional Schools
Source: Bright MLS. This data may not be complete. We recommend contacting the local school district to confirm school assignments for this home.
- $409,0003 bd2 ba1.6k sqft115 Oneida Lake Dr, Little Egg Harbor, NJ 08087Off Market
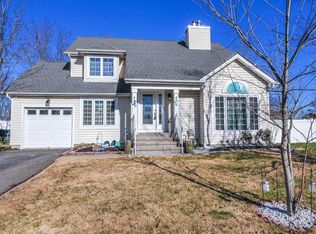
- $473,4004 bd3 ba1.7k sqft112 Oneida Lake Dr, Little Egg Harbor, NJ 08087Off Market
- $410,0003 bd3 ba-- sqft116 Oneida Lake Dr, Little Egg Harbor, NJ 08087Sold
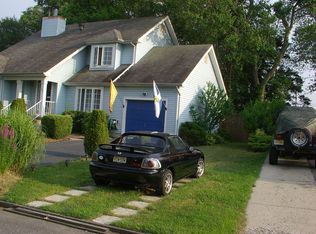
- $425,2003 bd3 ba1.6k sqft113 Oneida Lake Dr, Little Egg Harbor, NJ 08087Off Market
- $413,1003 bd2 ba1.4k sqft117 Oneida Lake Dr, Little Egg Harbor, NJ 08087Off Market
- $446,9003 bd3 ba1.6k sqft110 Oneida Lake Dr, Little Egg Harbor, NJ 08087Off Market
- $402,6003 bd2 ba1.4k sqft111 Oneida Lake Dr, Little Egg Harbor, NJ 08087Off Market
- $410,6003 bd2 ba1.2k sqft118 Oneida Lake Dr, Little Egg Harbor, NJ 08087Off Market
A local agent can set up tours, give advice and negotiate with sellers.
A local lender can help you make sure your offer is ready when you are.
Similar homes
- $425,0003 bd1 ba1k sqft28 Lake Saint Clair Dr, Tuckerton, NJ 08087For Sale

 MLS ID #NJOC2043776, Michele Moritz, Better Homes and Gardens Real Estate Murphy & Co.. Bright MLS
 - $410,0003 bd3 ba1.4k sqft58 Vincent Court, Little Egg Harbor, NJ 08087For Sale
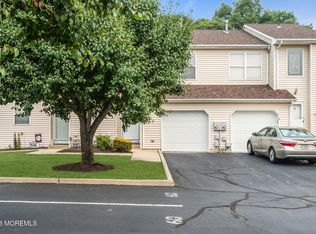
 MLS ID #22623321, Natalie Rodenbaugh, Pecora Realtors. MoreMLS
 - $380,0003 bd2 ba1.4k sqft105 Boulder Lake Dr, Little Egg Harbor, NJ 08087For Sale
 MLS ID #NJOC2042506, Jim Mazzerina, The Van Dyk Group - Manahawkin. Bright MLS
 - $549,9003 bd1 ba1.1k sqft34 Lake Singleton Ct, Little Egg Harbor, NJ 08087For Sale
 MLS ID #NJOC2043798, Kim Hanadel, Century 21 Action Plus Realty. Bright MLS
 - $399,0003 bd1 ba1.3k sqft164 Maple Ave, Tuckerton, NJ 08087For SaleMLS ID #NJOC2043478, Noreen Callahan, Keller Williams Realty Preferred Properties. Bright MLS
- $459,9003 bd1 ba1.1k sqft7 S Ensign Dr, Little Egg Harbor, NJ 08087For SaleMLS ID #NJOC2042876, Jordan Johnson, Freeman & Company Real Estate. Bright MLS
- $375,9005 bd1 ba1.4k sqft309 Falcon Dr, Little Egg Harbor, NJ 08087For SaleMLS ID #NJOC2041452, Jessica DiFrancia, Keller Williams Realty - Atlantic Shore. Bright MLS
- $349,9002 bd2 ba1.8k sqft106 Briarwood Drive, Little Egg Harbor, NJ 08087For SaleMLS ID #22622055, Samantha Vallone, Natale Realtors. MoreMLS
- $399,9002 bd2 ba1.9k sqft6 Reef Ln, Little Egg Harbor, NJ 08087For SaleMLS ID #NJOC2043358, Corinne Geiger, RE/MAX at Barnegat Bay - Manahawkin. Bright MLS
- $340,0002 bd2 ba1.3k sqft25 Pelican Ln, Little Egg Harbor, NJ 08087For SaleMLS ID #NJOC2041508, Jose William Valentin, BHHS Zack Shore REALTORS. Bright MLS
- $329,0002 bd1 ba864 sqft212 Twin Lakes Boulevard, Little Egg Harbor, NJ 08087For SaleMLS ID #22620047, David Kandel, HomeSmart First Advantage. MoreMLS
- $399,9003 bd2 ba1.5k sqft5145 Pleasant Mills Rd, Hammonton, NJ 08037For SaleMLS ID #NJAC2025864, Jill Falcone, Coldwell Banker Argus Real Estate. Bright MLS
- $419,9003 bd2 ba1.7k sqft307 Sandy Ln, Galloway, NJ 08205For Sale
 MLS ID #610350, Jennifer Walker, LPT Realty. SJSRMLS
 - $539,9003 bd2 ba1k sqft40 Daddy Tucker Dr, Little Egg Harbor, NJ 08087For SaleMLS ID #NJOC2043346, Dana Rice, Real Broker, LLC. Bright MLS
- $299,0004 bd2 ba1.2k sqft105 Floyd Lane, Little Egg Harbor, NJ 08087For SaleMLS ID #22605964, Donna Mancuso, Jersey Property Group Realty. MoreMLS
- $519,0004 bd3 ba1.8k sqft4 Greenbriar Dr, Little Egg Harbor, NJ 08087For SaleMLS ID #NJOC2042614, Jennifer Iadarola, Compass New Jersey, LLC - Ocean City. Bright MLS
- $464,9003 bd2 ba1.1k sqft191 Coxs Avenue, Eagleswood, NJ 08092For SaleMLS ID #22618475, Jessica DiFrancia, Keller Williams Atlantic Shore. MoreMLS
- $449,9004 bd2 ba1.5k sqft930 Harrison Ave, Mays Landing, NJ 08330For SaleMLS ID #NJAC2025758, Nadine Grassi, BHHS Fox & Roach - Haddonfield. Bright MLS
- $415,0002 bd2 ba1.4k sqft4 Quail Rd, Barnegat, NJ 08005For SaleMLS ID #NJOC2044056, Camille Simms, RE/MAX at Barnegat Bay - Toms River. Bright MLS
- $449,7753 bd2 ba1.3k sqft202 Providence Ct, Galloway, NJ 08205For SaleMLS ID #609299, CHRISTIAN LUCIA, LPT Realty. SJSRMLS
