Situated on a spacious 0.32-acre lot in Wymore, this 1.5-story home offers 4 bedrooms and 2 bathrooms with a functional layout. The home features an enclosed porch/sunroom, perfect for relaxing year-round. The unfinished basement provides ample storage or the opportunity to finish the space to fit your needs. Outside, you'll find a generously sized yard with plenty of room for entertaining, gardening, pets, or play. With its versatile floor plan and great outdoor space, this home is ready for its next owner to make it their own!
For sale
Price cut: $3K (7/17)
$112,000
220 N 12th St, Wymore, NE 68466
4beds
2,255sqft
:
Get pre-qualifiedN/A
Single Family Residence
Built in 1915
0.32 Acres Lot
$113,300 Zestimate®
$50/sqft
$-- HOA
What's special
Versatile floor plan
- 28 days |
- 995 |
- 45 |
Zillow last checked:
Listing updated:
Listed by:
Emma Gonzales 402-419-1209,
Capitol Realty,
Zack Janus 308-325-2634,
Capitol Realty
Source: GPRMLS,MLS#: 22617970
Facts & features
Interior
Bedrooms & bathrooms
- Bedrooms: 4
- Bathrooms: 2
- Full bathrooms: 2
- Main level bathrooms: 1
Primary bedroom
- Level: Main
Bedroom 2
- Level: Basement
Bedroom 3
- Level: Basement
Bedroom 4
- Level: Basement
Basement
- Area: 845
Heating
- Natural Gas, Forced Air
Cooling
- Central Air, Window Unit(s)
Features
- Basement: Unfinished
- Number of fireplaces: 1
Interior area
- Total structure area: 2,255
- Total interior livable area: 2,255 sqft
- Finished area above ground: 2,255
- Finished area below ground: 0
Property
Parking
- Total spaces: 1
- Parking features: Garage
- Garage spaces: 1
Features
- Levels: One and One Half
- Patio & porch: Enclosed Porch
- Fencing: Wood
Lot
- Size: 0.32 Acres
- Dimensions: 140 x 100
- Features: Over 1/4 up to 1/2 Acre
Details
- Parcel number: 008724000
Construction
Type & style
- Home type: SingleFamily
- Property subtype: Single Family Residence
Materials
- Foundation: Brick/Mortar
Condition
- Not New and NOT a Model
- New construction: No
- Year built: 1915
Utilities & green energy
- Sewer: Public Sewer
- Water: Public
Community & HOA
Community
- Subdivision: ASHBY'S ADD
HOA
- Has HOA: No
Location
- Region: Wymore
Financial & listing details
- Price per square foot: $50/sqft
- Tax assessed value: $125,625
- Annual tax amount: $1,981
- Date on market: 6/25/2026
- Listing terms: VA Loan,FHA,Conventional,Cash
- Ownership: Fee Simple

Emma Gonzales
(402) 419-1209
By pressing Contact Agent, you agree that the real estate professional identified above may call/text you about your search, which may involve use of automated means and pre-recorded/artificial voices. You don't need to consent as a condition of buying any property, goods, or services. Message/data rates may apply. You also agree to our Terms of Use. Zillow does not endorse any real estate professionals. We may share information about your recent and future site activity with your agent to help them understand what you're looking for in a home.
Estimated market value
$113,300
$108,000 - $119,000
$2,022/mo
Price history
| Date | Event | Price |
|---|---|---|
| 7/17/2026 | Price change | $112,000-2.6%$50/sqft |
Source:  GPRMLS #22617970 Report a problem GPRMLS #22617970 Report a problem | ||
| 7/10/2026 | Price change | $115,000-17.9%$51/sqft |
Source: GPRMLS #22617970 Report a problem | ||
| 7/4/2026 | Price change | $140,000-9.7%$62/sqft |
Source: GPRMLS #22617970 Report a problem | ||
| 6/25/2026 | Listed for sale | $155,000+158.3%$69/sqft |
Source: GPRMLS #22617970 Report a problem | ||
| 8/5/2019 | Sold | $60,000-20%$27/sqft |
Source: GPRMLS #21913371 Report a problem | ||
| 5/7/2019 | Listed for sale | $75,000$33/sqft |
Source: Hartig Real Estate, Llc #11088 Report a problem | ||
| 2/19/2019 | Listing removed | $75,000$33/sqft |
Source: Hartig Real Estate, Llc #11088 Report a problem | ||
| 12/5/2018 | Listed for sale | $75,000$33/sqft |
Source: Hartig Real Estate, Llc #10707 Report a problem | ||
| 8/31/2018 | Listing removed | $75,000$33/sqft |
Source: Hartig Real Estate, Llc #10707 Report a problem | ||
| 8/28/2018 | Listed for sale | $75,000$33/sqft |
Source: Hartig Real Estate, Llc #10707 Report a problem | ||
| 7/9/2018 | Listing removed | $75,000$33/sqft |
Source: Hartig Real Estate, Llc #10707 Report a problem | ||
| 6/4/2018 | Price change | $75,000-9.1%$33/sqft |
Source: Hartig Real Estate, Llc #10707 Report a problem | ||
| 5/15/2018 | Listed for sale | $82,500+42.2%$37/sqft |
Source: Hartig Real Estate, Llc #10707 Report a problem | ||
| 8/6/2007 | Sold | $58,000$26/sqft |
Source: Public Record Report a problem | ||
Public tax history
| Year | Property taxes | Tax assessment |
|---|---|---|
| 2025 | $1,982 +45.5% | $125,625 +70.5% |
| 2024 | $1,362 -19.8% | $73,695 |
| 2023 | $1,698 +13.1% | $73,695 +15.5% |
| 2022 | $1,501 +41.4% | $63,805 +47.7% |
| 2021 | $1,062 -0.2% | $43,205 |
| 2020 | $1,064 -1.7% | $43,205 |
| 2019 | $1,082 +14.4% | $43,205 +9.5% |
| 2018 | $946 | $39,460 |
| 2017 | $946 | $39,460 |
| 2016 | $946 +1.2% | $39,460 |
| 2015 | $934 +0.8% | $39,460 |
| 2014 | $926 -8.7% | $39,460 |
| 2013 | $1,015 -5.1% | $39,460 |
| 2012 | $1,070 +0.8% | $39,460 |
| 2011 | $1,062 +4.3% | $39,460 |
| 2010 | $1,018 +0.8% | $39,460 |
| 2009 | $1,010 | $39,460 |
Find assessor info on the county website
Monthly payment
Est. payment
Payment breakdown
Explore the cost of this home by adjusting the details. Changes won't be saved.Climate risks
Neighborhood: 68466
Nearby schools
GreatSchools rating
- 6/10Southern Elementary SchoolGrades: PK-6Distance: 0.9 mi
- 3/10Southern High SchoolGrades: 7-12Distance: 0.1 mi
Schools provided by the listing agent
- Elementary: Southern
- Middle: Southern
- High: Southern
- District: Southern
Source: GPRMLS. This data may not be complete. We recommend contacting the local school district to confirm school assignments for this home.
- $148,6004 bd2 ba1.9k sqft214 N 12th St, Wymore, NE 68466Off Market
- $132,9003 bd1 ba1.2k sqft208 N 12th St, Wymore, NE 68466Off Market
- $69,9004 bd1 ba1.6k sqft302 N 12th St, Wymore, NE 68466Off Market
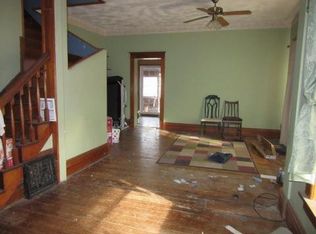
- $147,8004 bd2 ba2.7k sqft221 N 11th St, Wymore, NE 68466Off Market

- $67,9154 bd1 ba1.4k sqft213 N 11th St, Wymore, NE 68466Off Market
- $50,8003 bd1 ba1.5k sqft221 N 12th St, Wymore, NE 68466Off Market
- $45,600-- bd-- ba-- sqft209 N 11th St, Wymore, NE 68466Off Market
- $148,7002 bd2 ba1.2k sqft303 N 11th St, Wymore, NE 68466Off Market
Similar homes
- $149,0003 bd2 ba2.1k sqft802 W I St, Wymore, NE 68466For Sale

 MLS ID #22614878, Jayne Kracke, Kracke RE/Keller Williams. GPRMLS
 - $85,0004 bd1 ba1.6k sqft322 Hilton St, Diller, NE 68342For Sale
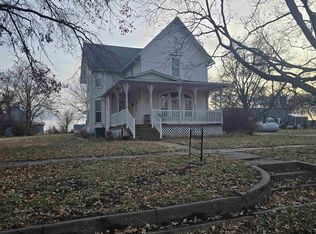 MLS ID #22534872, Darcy Smith, Matlock Johnson LLC. GPRMLS
 - $133,0003 bd2 ba1.7k sqft723 N 9th St, Beatrice, NE 68310For Sale
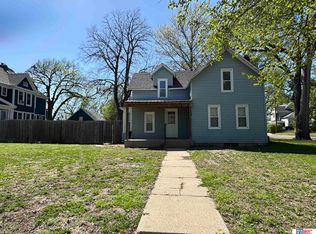 MLS ID #22610920, Tessa Mangnall, Woods Bros Realty. GPRMLS
 - $160,0002 bd1 ba1.4k sqft1003 N 14th St, Beatrice, NE 68310For Sale
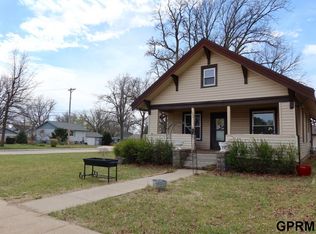 MLS ID #22613403, Emma Gonzales, Capitol Realty. GPRMLS
 - $149,0001 bd3 ba1.6k sqft604 W Court St, Beatrice, NE 68310For SaleMLS ID #22609266, Tracy Hartley, Quality Real Estate. GPRMLS
