Walk-out lower levelLarge bonus roomWalk-in closetExpanded back deckUpgraded stainless steel appliancesProfessional landscapingMassive storage areas
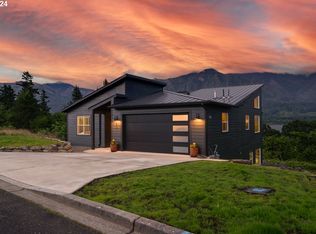
Stunning 4BD/3BA home in the coveted Chinidere Mountain Estates in Stevenson, WA! Built in 2023, this 2,476 SF home offers views of the Columbia River and the Oregon mountains. Thoughtfully upgraded with expanded back deck, professional landscaping, and fully fenced/graded backyard. Light-filled open-concept main level features a gourmet kitchen with quartz counters and upgraded stainless steel appliances. Main-level primary suite with large bath and walk-in closet. Walk-out lower level includes two bedrooms, full bath, large bonus room, and massive storage areas. Just 45 mins to PDX, with easy access to hiking, river activities, and downtown Stevenson. Like-new and move-in ready! Real estate can be an emotional journey, start yours today!
280 days
|
163
|
9
|
Zillow last checked:
Listing updated:
Listed by:
John DiPalma,
John L. Scott, Inc. Vancouver
Source: NWMLS as distributed by MLS GRID,MLS#: 2441570
Facts & features
Interior
Bedrooms & bathrooms
Bedrooms: 4
Bathrooms: 3
Full bathrooms: 2
1/2 bathrooms: 1
Main level bathrooms: 2
Main level bedrooms: 2
Primary bedroom
Description: Ceiling fans, vaulted ceilings
Level: Main
Area: 234
Dimensions: 18 x 13
Bedroom
Description: BR2, W2W Carpet, closet
Level: Lower
Area: 132
Dimensions: 12 x 11
Bedroom
Description: BR3, W2W Carpet, closet
Level: Lower
Area: 132
Dimensions: 12 x 11
Bedroom
Description: Office or BR4
Level: Main
Area: 144
Dimensions: 12 x 12
Bathroom full
Description: Lower Level
Level: Lower
Area: 60
Dimensions: 10 x 6
Bathroom full
Description: Off Primary bedroom
Level: Main
Area: 60
Dimensions: 10 x 6
Other
Description: Half Bath on Maind
Level: Main
Area: 36
Dimensions: 6 x 6
Dining room
Description: Eating space in great room
Level: Main
Family room
Description: Sliding doors to deck
Level: Main
Area: 414
Dimensions: 23 x 18
Kitchen with eating space
Description: Has eat in island
Level: Main
Living room
Description: Great room, fireplace, view
Level: Main
Area: 270
Dimensions: 18 x 15
Heating
Fireplace, 90%+ High Efficiency, Forced Air, Electric, Natural Gas
Cooling
Forced Air
Appliances
Included: Dishwasher, Disposal, Microwave, Stove(s)/Range(s), Dishwasher(s), Garbage Disposal, Microwave(s), Water Heater: Gas, Water Heater Location: Crawl Space
Features
Bath Off Primary, Ceiling Fan(s)
Flooring: Engineered Hardwood
Windows: Dbl Pane/Storm Window
Basement: Daylight,Finished
Number of fireplaces: 1
Fireplace features: Gas, Main Level: 1, Fireplace
Interior area
Total structure area: 2,476
Total interior livable area: 2,476 sqft
Property
Parking
Total spaces: 2
Parking features: Driveway, Attached Garage
Has attached garage: Yes
Covered spaces: 2
Features
Levels: Two
Stories: 2
Patio & porch: Bath Off Primary, Ceiling Fan(s), Dbl Pane/Storm Window, Fireplace, Vaulted Ceiling(s), Walk-In Closet(s), Water Heater
Has view: Yes
View description: Mountain(s), River, Territorial
Has water view: Yes
Water view: River
Frontage length: Waterfront Ft: NA
Lot
Size: 7,501 Square Feet
Dimensions: 75 x 100
Features: Paved, Sidewalk, Cable TV, Deck, Fenced-Partially, Gas Available, High Speed Internet, Irrigation
By pressing Contact Agent, you agree that the real estate professional identified above may call/text you about your search, which may involve use of automated means and pre-recorded/artificial voices. You don't need to consent as a condition of buying any property, goods, or services. Message/data rates may apply. You also agree to our Terms of Use. Zillow does not endorse any real estate professionals. We may share information about your recent and future site activity with your agent to help them understand what you're looking for in a home.
Explore the cost of this home by adjusting the details. Changes won't be saved.
Principal & interest
$1,547
Mortgage insurance
$0
Property taxes
$170
Home insurance
$105
HOA fees
$0
Utilities
Not included
All calculations are estimates and provided by Zillow, Inc. for informational purposes only. Actual amounts may vary.
HOA fees may include property taxes on listings classified as Co-Ops. Contact the listing agent and/or owner for fee details.
Mortgage interest rates are dependent on a number of factors, including credit score, down payment, and repayment length. Interest rate data provided by Zillow Group Marketplace, Inc. as of 1/1/1970 from various mortgage lenders with which we have lead or other similar arrangements; the Estimated Payment is an average of those rates.
See how much you could borrow to make a competitive offer.
Source: NWMLS as distributed by MLS GRID. This data may not be complete. We recommend contacting the local school district to confirm school assignments for this home.