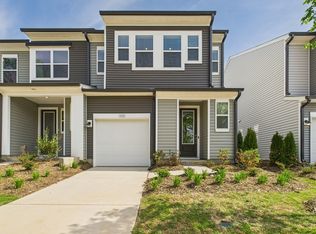
Welcome to 220 Nelson Avenue a collection of meticulously crafted townhomes designed and built by Parksdale Building Companies. These Scandinavian-built, Nordic-inspired homes combine minimalist design with warm natural textures, abundant light, and a focus on comfort and efficiency.
Each unit features an open-concept layout with high ceilings, large windows, and premium finishes throughout. The kitchen offers custom cabinetry, quartz countertops, and stainless-steel appliances. Upstairs, you'll find spacious bedrooms, spa-like bathrooms, and thoughtfully designed storage.
Built with high-performance construction techniques, these homes stay quiet, energy-efficient, and comfortable year-round. Private backyards, modern exterior details, and a prime location close to downtown Charlotte make this the perfect blend of modern living and timeless design.
If you want a clean, beautifully built, low-maintenance home that feels both fresh and enduring this is it.
Parking: Designated Driveway and garage.
Laundry: In-unit washer and dryer
Appliances: Refrigerator, range/oven, microwave, dishwasher, washer, dryer
Heating/Cooling: Central HVAC
Utilities:
Trash removal: Included in rent
Water, sewer, gas, electricity, internet: Tenant responsibility
Pets: additional fee. $50/mo
Smoking: Not permitted
Lawn care: by landlord
Townhouse for rent
Accepts Zillow applications
$2,700/moFees may apply
220 Nelson Ave, Charlotte, NC 28216
3beds
1,800sqft
Price may not include required fees and charges. Price shown reflects the lease term provided. Learn more|
Townhouse
Available now
Cats, small dogs OK
Air conditioner, central air
In unit laundry
Attached garage parking
Central, heat pump
What's special
Modern exterior detailsHigh ceilingsPremium finishesSpa-like bathroomsSpacious bedroomsPrivate backyardsLarge windows
- 282 days |
- -- |
- -- |
Zillow last checked:
Listing updated:
Travel times
Facts & features
Interior
Bedrooms & bathrooms
- Bedrooms: 3
- Bathrooms: 3
- Full bathrooms: 2
- 1/2 bathrooms: 1
Heating
- Central, Heat Pump
Cooling
- Air Conditioner, Central Air
Appliances
- Included: Dishwasher, Freezer, Microwave Oven, Oven, Refrigerator
- Laundry: In Unit
Features
- Flooring: Hardwood, Tile
Interior area
- Total interior livable area: 1,800 sqft
Property
Parking
- Parking features: Attached, Garage
- Has attached garage: Yes
- Details: Contact manager
Features
- Patio & porch: Patio
Details
- Additional structures: Garage(s)
- Parcel number: 06913730
Construction
Type & style
- Home type: Townhouse
- Property subtype: Townhouse
Building
Management
- Pets allowed: Yes
Community & HOA
Location
- Region: Charlotte
Financial & listing details
- Lease term: 1 Year
Nearby apartments for rent


Price history
| Date | Event | Price |
|---|---|---|
| 3/20/2026 | Price change | $2,700-3.6%$2/sqft |
Source: Zillow Rentals Report a problem | ||
| 10/15/2025 | Listed for rent | $2,800$2/sqft |
Source: Zillow Rentals Report a problem | ||
Neighborhood: Oakview Terrace
Nearby schools
GreatSchools rating
- 4/10Thomasboro ElementaryGrades: K-8Distance: 1.4 mi
- 5/10West Charlotte HighGrades: 9-12Distance: 0.9 mi