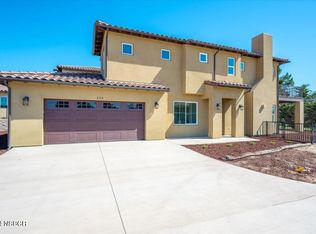
Low-maintenance living meets the distinctive setting of the Oak Hill Villas. Set along the 12th fairway of the Mission Club, this intimate enclave of Mediterranean-styled residences offers a breathtaking golf course setting with convenient access to Vandenberg Space Force Base, the Santa Ynez Valley's renowned wineries, and shopping and dining in Lompoc. Built in 2025, this stylish residence offers 1,915 square feet of thoughtfully designed living space with three spacious bedrooms, three well-appointed baths, and a cozy den that can be re-imagined as a home office or fitness space. A welcoming entry opens to a light-filled interior defined by high ceilings, smooth finished walls, and luxury vinyl plank flooring. Designed with comfort in mind, the living room offers a place to unwind, with windows framing tranquil vistas of the back nine. A gas fireplace with a precast concrete mantel adds warmth and creates a natural focal point, while a ceiling fan with integrated lighting adds everyday comfort. With a clean modern design, the kitchen showcases quartz countertops and backsplash, white shaker cabinetry accented by black hardware, and a generous center island with bar seating. An LG appliance package includes a five-burner gas range, microwave, and dishwasher, while abundant cabinetry and a walk-in pantry provides ample storage. The adjacent dining area, which features a geometric chandelier with wood-tone and black metal accents and the surrounding natural beauty, is an inviting space for casual meals or gathering with friends. The primary suite offers a peaceful retreat, where a private balcony opens to the panorama of the lush fairway, mature trees, and rolling hills. The en-suite bath features a dual vanity with quartz counters, a spacious walk-in shower with a floor to ceiling surround and frameless glass enclosure, a private toilet room, and a generous walk-in closet. Two additional bedrooms, conveniently located near a luxe full bath, offer plenty of room for family. Everyday convenience continues with a well-equipped laundry room featuring built-in cabinetry and counter space, along with an attached two-car garage and Rinnai tankless water heater. A covered patio extends the living space outdoors, providing a comfortable spot to relax and enjoy the surrounding setting. Low-maintenance landscaping complements the home, with landscape maintenance included through the homeowner's association--leaving more time to enjoy the Central Coast lifestyle.
For sale
$784,900
220 Oak Hill Dr, Lompoc, CA 93436
3beds
1,915sqft
Single Family Residence
Built in 2025
3,049 Square Feet Lot
$783,200 Zestimate®
$410/sqft
$323/mo HOA
What's special
Breathtaking golf course settingAttached two-car garageMediterranean-styled residencesThoughtfully designed living spaceGenerous walk-in closetPrivate toilet roomHigh ceilings
- 40 days
- 208
- 8
Zillow last checked:
Listing updated:
Listed by:
David L Campa DRE#: 01273937 805-431-0042,
Central Coast Sotheby's International Realty,
Jennifer Campa DRE#: 01441288 805-712-1710,
Central Coast Sotheby's International Realty
Source: North Santa Barbara County MLS,MLS#: 26002012
Facts & features
Interior
Bedrooms & bathrooms
- Bedrooms: 3
- Bathrooms: 3
- Full bathrooms: 1
- 3/4 bathrooms: 1
- 1/2 bathrooms: 1
Heating
- Forced Air, Natural Gas
Cooling
- None
Features
- Number of fireplaces: 1
- Fireplace features: Living Room
Interior area
- Total structure area: 1,915
- Total interior livable area: 1,915 sqft
Video & virtual tour
Property
Parking
- Total spaces: 2
- Parking features: Attached
- Attached garage spaces: 2
Features
- Stories: 2
Lot
- Size: 3,049 Square Feet
Details
- Parcel number: 097990008
- Special conditions: Standard
Construction
Type & style
- Home type: SingleFamily
- Property subtype: Single Family Residence
Materials
- Foundation: Slab
- Roof: Concrete,Tile
Condition
- Year built: 2025
Utilities & green energy
Green energy
- Green verification: Unknown
- Energy efficient items: Unknown
- Energy generation: None
Community & HOA
Community
- Features: Optional Services: Other
HOA
- Has HOA: Yes
- Services included: Prop Management, Com Area Mn
- HOA fee: $323 monthly
Location
- Region: Lompoc
Financial & listing details
- Price per square foot: $410/sqft
- Tax assessed value: $780,000
- Date on market: 10/3/2026
- Cumulative days on market: 41 days
- Listing terms: New Loan,Cash
Estimated market value
$783,200
$744,000 - $822,000
$3,964/mo
Price history
| Date | Event | Price |
|---|---|---|
| 10/3/2026 | Listed for sale | $784,900+0.6%$410/sqft |
Source:  CRMLS #SC26215078 Report a problem | ||
| 10/31/2025 | Sold | $780,000-2.5%$407/sqft |
Source:  North Santa Barbara County MLS #25001627 Report a problem | ||
| 10/2/2025 | Pending sale | $799,875$418/sqft |
Source: North Santa Barbara County MLS #25001627 Report a problem | ||
| 8/12/2025 | Listed for sale | $799,8750%$418/sqft |
Source: North Santa Barbara County MLS #25001627 Report a problem | ||
| 8/12/2025 | Listing removed | $799,999$418/sqft |
Source: North Santa Barbara County MLS #25001258 Report a problem | ||
| 6/24/2025 | Listed for sale | $799,999$418/sqft |
Source: North Santa Barbara County MLS #25001258 Report a problem | ||
Public tax history
| Year | Property taxes | Tax assessment |
|---|---|---|
| 2026 | -- | $780,000 +297.7% |
| 2025 | $2,598 +50.2% | $196,149 +57.7% |
| 2024 | $1,729 +3.2% | $124,362 +5.7% |
| 2023 | $1,676 +26.1% | $117,610 +36.9% |
| 2022 | $1,328 -0.9% | $85,893 +2% |
| 2021 | $1,340 +0.8% | $84,209 +1% |
| 2020 | $1,329 +39.6% | $83,346 +2% |
| 2019 | $952 +0.9% | $81,712 +2% |
| 2018 | $944 | $80,110 |
Find assessor info on the county website
Monthly payment
Est. payment
Payment breakdown
Explore the cost of this home by adjusting the details. Changes won't be saved.Climate risks
Neighborhood: 93436



Similar homes
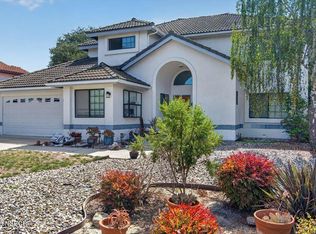
- $815,0003 bd3 ba2.4k sqft4439 Northoaks Dr, Lompoc, CA 93436For Sale
 MLS ID #26001907, JADA DAVIS. North Santa Barbara County MLS
- $850,0004 bd2 ba2.2k sqft209 Galaxy Way, Lompoc, CA 93436For Sale
 MLS ID #26002032, Mary Jo Ehmer. North Santa Barbara County MLS
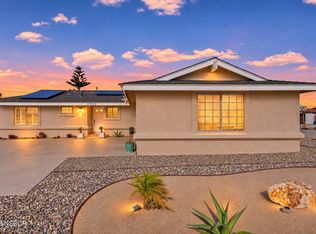
- $675,0003 bd2 ba1.5k sqft3933 Rigel Ave, Lompoc, CA 93436For Sale
 MLS ID #26002234, Tiffany Maria Sullivan. North Santa Barbara County MLS
- $719,0003 bd3 ba1.9k sqft309 Coleman Dr, Lompoc, CA 93436For Sale
 MLS ID #26001987, JOSE MONTES. North Santa Barbara County MLS
