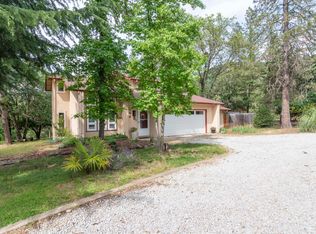
Amazing opportunity in the desirable Osprey Glen Subdivision! Nestled on a private and beautifully landscaped 0.86-acre lot, this 2,324 sq ft home offers a peaceful park-like setting with mature trees and forested views. Built in 1992, the home features 3 bedrooms, 2 bathrooms, a spacious floor plan, indoor laundry room, and a relaxing soaking tub in the primary suite. Enjoy the outdoors year-round from the covered rear porch, perfect for taking in the natural surroundings. Ample parking is available with an attached 2-car garage, covered RV parking, and plenty of additional space for vehicles, trailers, or recreational toys. A storage shed provides extra room for tools and equipment. Combining privacy, functionality, and natural beauty, this property offers the perfect blend of country living and convenience. Don't miss this exceptional opportunity in one of the area's most sought-after neighborhoods!
Pending
$533,000
220 Osprey Glen Ln, Grants Pass, OR 97526
3beds
2baths
2,324sqft
Single Family Residence
Built in 1992
0.86 Acres Lot
$-- Zestimate®
$229/sqft
$-- HOA
What's special
Indoor laundry roomSpacious floor planCovered rv parking
- 48 days |
- 48 |
- 0 |
Likely to sell faster than
Zillow last checked:
Listing updated:
Listed by:
Home Quest Realty 541-774-5503
Source: Oregon Datashare,MLS#: 220223520
Facts & features
Interior
Bedrooms & bathrooms
- Bedrooms: 3
- Bathrooms: 2
Heating
- Electric, Heat Pump
Cooling
- Heat Pump
Appliances
- Included: Cooktop, Dishwasher, Disposal, Double Oven, Refrigerator, Water Heater
Features
- Breakfast Bar, Ceiling Fan(s), Central Vacuum, Double Vanity, Fiberglass Stall Shower, Kitchen Island, Linen Closet, Open Floorplan, Pantry, Primary Downstairs, Shower/Tub Combo, Stone Counters, Tile Counters, Tile Shower, Vaulted Ceiling(s), Walk-In Closet(s)
- Flooring: Carpet, Hardwood, Tile, Vinyl
- Windows: Double Pane Windows, Vinyl Frames
- Basement: None
- Has fireplace: Yes
- Fireplace features: Electric, Living Room
- Common walls with other units/homes: No Common Walls,No One Above,No One Below
Interior area
- Total structure area: 2,324
- Total interior livable area: 2,324 sqft
Property
Parking
- Total spaces: 2
- Parking features: Asphalt, Driveway, Garage Door Opener, RV Access/Parking, Storage
- Garage spaces: 2
- Has uncovered spaces: Yes
Features
- Levels: One
- Stories: 1
- Patio & porch: Covered, Deck, Patio
- Exterior features: RV Hookup
- Pool features: None
- Has view: Yes
- View description: Forest, Territorial
Lot
- Size: 0.86 Acres
- Features: Drip System, Garden, Landscaped, Level, Sprinkler Timer(s), Sprinklers In Front, Sprinklers In Rear
Details
- Additional structures: RV/Boat Storage, Shed(s), Storage
- Parcel number: R334485
- Zoning description: Rr1; Rural Res 1 Ac
- Special conditions: Real Estate Owned
Construction
Type & style
- Home type: SingleFamily
- Architectural style: Ranch
- Property subtype: Single Family Residence
Materials
- Frame
- Foundation: Concrete Perimeter
- Roof: Composition
Condition
- New construction: No
- Year built: 1992
Utilities & green energy
- Sewer: Septic Tank, Standard Leach Field
- Water: Well
Community & HOA
Community
- Security: Carbon Monoxide Detector(s), Smoke Detector(s)
- Subdivision: Osprey Glen Subdivision
HOA
- Has HOA: No
Location
- Region: Grants Pass
Financial & listing details
- Price per square foot: $229/sqft
- Tax assessed value: $626,640
- Annual tax amount: $2,982
- Date on market: 6/17/2026
- Cumulative days on market: 48 days
- Listing terms: Cash,Conventional,FHA,FMHA,VA Loan
- Road surface type: Paved
Foreclosure details
Estimated market value
Not available
Estimated sales range
Not available
Not available
Price history
| Date | Event | Price |
|---|---|---|
| 9/30/2025 | Listing removed | $625,000$269/sqft |
Source:  Oregon Datashare #220204923 Report a problem Oregon Datashare #220204923 Report a problem | ||
| 8/26/2025 | Price change | $625,000-0.8%$269/sqft |
Source: Oregon Datashare #220204923 Report a problem | ||
| 7/29/2025 | Price change | $630,000-0.8%$271/sqft |
Source: Oregon Datashare #220204923 Report a problem | ||
| 6/30/2025 | Listed for sale | $635,000+5.8%$273/sqft |
Source: Oregon Datashare #220204923 Report a problem | ||
| 5/17/2023 | Sold | $600,000+0.8%$258/sqft |
Source: Oregon Datashare #220161531 Report a problem | ||
| 4/7/2023 | Pending sale | $595,000$256/sqft |
Source: Oregon Datashare #220161531 Report a problem | ||
| 4/4/2023 | Listed for sale | $595,000+58.7%$256/sqft |
Source: Oregon Datashare #220161531 Report a problem | ||
| 8/9/2016 | Sold | $375,000-3.6%$161/sqft |
Source: Oregon Datashare #102965808 Report a problem | ||
| 7/20/2016 | Price change | $389,000-2%$167/sqft |
Source: John L Scott R/E Grants Pass #2965808 Report a problem | ||
| 5/29/2016 | Listed for sale | $397,000+17.1%$171/sqft |
Source: John L Scott R/E Grants Pass #2965808 Report a problem | ||
| 7/29/2014 | Sold | $339,000$146/sqft |
Source: Oregon Datashare #102947195 Report a problem | ||
| 5/23/2014 | Listed for sale | $339,000$146/sqft |
Source: john L. Scott Real Estate Grants Pass #2947195 Report a problem | ||
Public tax history
| Year | Property taxes | Tax assessment |
|---|---|---|
| 2024 | $2,887 +18.7% | $388,860 +3% |
| 2023 | $2,432 +2.1% | $377,540 |
| 2022 | $2,381 -0.8% | $377,540 +6.1% |
| 2021 | $2,400 | $355,880 +3% |
| 2020 | $2,400 +4.2% | $345,520 +3% |
| 2019 | $2,304 | $335,460 +3% |
| 2018 | $2,304 +1.7% | $325,690 +3% |
| 2017 | $2,266 +18.1% | $316,210 +3% |
| 2016 | $1,919 | $307,000 +3% |
| 2015 | $1,919 +6.3% | $298,060 +3% |
| 2014 | $1,805 +4% | $289,380 +3% |
| 2013 | $1,736 +8.1% | $280,960 +8.6% |
| 2012 | $1,606 -0.6% | $258,700 -1.3% |
| 2011 | $1,616 -4.5% | $262,130 -3.9% |
| 2010 | $1,692 +2.9% | $272,780 +3% |
| 2009 | $1,645 +0.8% | $264,840 +3% |
| 2008 | $1,631 +4.7% | $257,130 +3% |
| 2007 | $1,559 +4.4% | $249,650 +6.1% |
| 2005 | $1,492 +1.5% | $235,330 +3% |
| 2004 | $1,470 +4.1% | $228,480 +3% |
| 2003 | $1,412 | $221,830 +3% |
| 2002 | $1,412 +23.3% | $215,370 +3% |
| 2001 | $1,145 +12.5% | $209,100 +2% |
| 2000 | $1,017 | $205,010 |
Find assessor info on the county website
Monthly payment
Climate risks
Neighborhood: 97526
Nearby schools
GreatSchools rating
- 3/10Ft Vannoy Elementary SchoolGrades: K-5Distance: 8.5 mi
- 6/10Fleming Middle SchoolGrades: 6-8Distance: 8.5 mi
- 6/10North Valley High SchoolGrades: 9-12Distance: 8.9 mi
Schools provided by the listing agent
- Elementary: Ft Vannoy Elem
- Middle: Fleming Middle
- High: North Valley High
Source: Oregon Datashare. This data may not be complete. We recommend contacting the local school district to confirm school assignments for this home.
- $340,0003 bd2 ba1.1k sqft259 Avenue De Teresa, Grants Pass, OR 97526Off Market
- $1,235,0003 bd3 ba4.2k sqft4489 Averill Dr, Grants Pass, OR 97526Sold
- $575,7003 bd3 ba2.7k sqft170 Osprey Glen Ln, Grants Pass, OR 97526Off Market
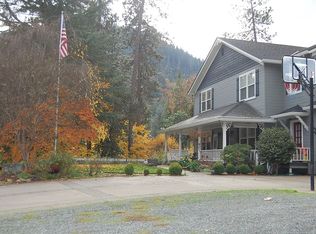
- $1,192,9484 bd3 ba3.2k sqft285 Avenue De Teresa, Grants Pass, OR 97526Sold
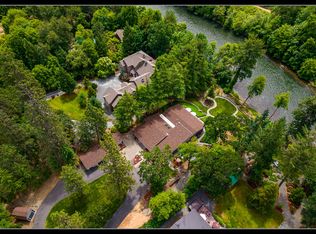
- $1,481,0004 bd4 ba4.3k sqft231 Osprey Glen Ln, Grants Pass, OR 97526Off Market
- $480,8003 bd2 ba2.6k sqft211 Avenue De Teresa, Grants Pass, OR 97526Off Market
- $598,6003 bd2 ba2.4k sqft282 Avenue De Teresa, Grants Pass, OR 97526Off Market
- $787,2203 bd2 ba2.6k sqft311 Avenue De Teresa, Grants Pass, OR 97526Off Market
A local agent can set up tours, give advice and negotiate with sellers.
A local lender can help you make sure your offer is ready when you are.
Similar homes
- $559,0003 bd2 ba2.1k sqft1024 NW Hawthorne Ave, Grants Pass, OR 97526For Sale
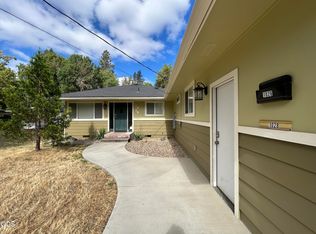
 MLS ID #220224347, Jason Masters, RE/MAX Integrity Grants Pass. Oregon Datashare
 - $509,5003 bd3 ba2.1k sqft1550 Panoramic Loop, Grants Pass, OR 97527For Sale
 MLS ID #220225518, Suzie Matney P.C., Windermere Real Estate Southern Oregon. Oregon Datashare
 - $558,0003 bd2 ba1.9k sqft533 NW Midland Ave, Grants Pass, OR 97526For Sale
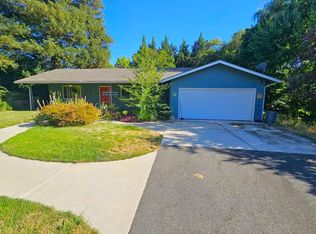 MLS ID #220225883, Shawlena Haga, Keller Williams Realty GP Branch. Oregon Datashare
 - $548,0004 bd3 ba2.1k sqft144 Worden Way, Grants Pass, OR 97527For Sale
 MLS ID #220221313, Justin Burton, eXp Realty, LLC. Oregon Datashare
 - $549,0003 bd2 ba1.9k sqft371 Castle Creek Rd, Grants Pass, OR 97526For SaleMLS ID #220223784, Valerie R Mall, RE/MAX Integrity Grants Pass. Oregon Datashare
- $549,0004 bd3 ba2.5k sqft2750 Granite Hill Rd, Grants Pass, OR 97526For SaleMLS ID #220223792, Rich Holstrom, Rich Holstrom Real Estate LLC. Oregon Datashare
- $550,0003 bd3 ba2.1k sqft4235 Highland Ave, Grants Pass, OR 97526For SaleMLS ID #220220220, Benjamin Ditzler, eXp Realty, LLC. Oregon Datashare
- $555,0003 bd2 ba2.1k sqft235 Larkin Rd, Grants Pass, OR 97527For SaleMLS ID #220225723, Sandra L Caudill, eXp Realty, LLC. Oregon Datashare
- $569,0003 bd3 ba2.7k sqft410 Schieffelin Gulch Rd, Gold Hill, OR 97525For SaleMLS ID #220223007, Shawn Hart, Shawn Hart Real Estate. Oregon Datashare
- $535,0003 bd3 ba2.2k sqft1361 Oxyoke Rd, Grants Pass, OR 97526For SaleMLS ID #220225597, David West, John L Scott Real Estate Grants Pass. Oregon Datashare
- $699,0004 bd4 ba2.6k sqft235 Glenoak Ln, Grants Pass, OR 97526For SaleMLS ID #220222992, Katie Elliott, John L Scott Real Estate Grants Pass. Oregon Datashare
- $550,0004 bd3 ba2.8k sqft1300 Daisy Ln, Grants Pass, OR 97527For SaleMLS ID #220219488, Vicki Carpenter, Beyond Real Estate Brokers. Oregon Datashare
- $645,0004 bd3 ba2.9k sqft287 Surrey Dr, Grants Pass, OR 97526For SaleMLS ID #220224160, Justin Burton, eXp Realty, LLC. Oregon Datashare
- $510,0003 bd3 ba2.1k sqft505 Peco Rd, Grants Pass, OR 97526For SaleMLS ID #220184066, Monica Morrow, eXp Realty, LLC. Oregon Datashare
- $585,0004 bd2 ba1.9k sqft712 Colleen Ct, Grants Pass, OR 97527For SaleMLS ID #220224155, Sharon Watson, RE/MAX Integrity Grants Pass. Oregon Datashare
- $569,0004 bd3 ba1.6k sqft580 Portland Ave, Grants Pass, OR 97526For SaleMLS ID #220220806, Stefani Barnett, Realty Executives Southern Oregon. Oregon Datashare
- $499,0004 bd3 ba2.3k sqft1316 NE Foster Way, Grants Pass, OR 97526For SaleMLS ID #220215056, Larry Sampson, Windermere Van Vleet & Assoc2. Oregon Datashare
- $349,0003 bd2 ba1.6k sqft438 NE Flint St, Grants Pass, OR 97526For SaleMLS ID #220226338, Alice Headley, LPT Realty, LLC. Oregon Datashare
- $578,5003 bd3 ba1.7k sqft799 Three Pines Rd, Grants Pass, OR 97526For SaleMLS ID #220222534, Alice Lema, Home & Land Real Estate, LLC. Oregon Datashare
- $650,0003 bd3 ba2.1k sqft620 Wards Creek Rd, Rogue River, OR 97537For SaleMLS ID #220226253, Marcia S McQuillan, Windermere Van Vleet Jacksonville. Oregon Datashare
