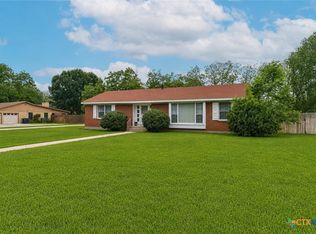
One of the best real estate deals in Luling, TX! Welcome to 220 Parkview Dr., where value, comfort, and opportunity come together! This charming 3-bedroom, 2-bath home sits on a spacious quarter-acre lot, offering plenty of room to relax, entertain, and enjoy the outdoors. Inside, you'll discover a functional floor plan with inviting living spaces and a versatile bonus room, perfect for a home office, game room, hobby space, or additional entertainment area. Whether you're a first-time homebuyer, looking to downsize, or searching for an investment opportunity, this property offers incredible potential. Enjoy the appeal of small-town living with convenient access to shopping, dining, and local amenities. An opportunity like this deserves a closer look! Schedule your private showing today and discover the possibilities at 220 Parkview Dr.!
Active
$269,000
220 Parkview Dr, Luling, TX 78648
3beds
1,906sqft
Single Family Residence
Built in 1972
0.26 Acres Lot
$264,600 Zestimate®
$141/sqft
$-- HOA
What's special
Inviting living spacesFunctional floor planSpacious quarter-acre lotVersatile bonus room
- 19 days
- 183
- 8
Likely to sell faster than
Zillow last checked:
Listing updated:
Listed by:
Chris Davis (512) 353-1776,
Century 21 Randall Morris & As (512) 353-1776
Source: Unlock MLS,MLS#: 1007146
Facts & features
Interior
Bedrooms & bathrooms
- Bedrooms: 3
- Bathrooms: 2
- Full bathrooms: 2
- Main level bedrooms: 3
Primary bedroom
- Features: Ceiling Fan(s)
- Level: Main
Bedroom
- Features: Ceiling Fan(s)
- Level: First
Bedroom
- Features: Ceiling Fan(s)
- Level: Main
Primary bathroom
- Features: Full Bath
- Level: Main
Bathroom
- Features: Full Bath, Walk-in Shower
- Level: Main
Other
- Features: Bookcases, Ceiling Fan(s)
- Level: Main
Dining room
- Features: Ceiling Fan(s)
- Level: Main
Kitchen
- Features: Laminate Counters, Pantry
- Level: Main
Laundry
- Level: Main
Living room
- Features: Bookcases, Ceiling Fan(s)
- Level: Main
Workshop
- Level: Main
Heating
- Central, Natural Gas
Cooling
- Central Air
Appliances
- Included: Built-In Oven(s), Dishwasher, Refrigerator, Gas Water Heater
Features
- Multiple Living Areas, No Interior Steps, Primary Bedroom on Main
- Flooring: Concrete, Laminate, Tile, Wood
- Windows: Solar Screens
- Number of fireplaces: 1
- Fireplace features: Family Room, Wood Burning
Interior area
- Total interior livable area: 1,906 sqft
Video & virtual tour
Property
Parking
- Parking features: Carport
Accessibility
- Accessibility features: None
Features
- Levels: One
- Stories: 1
- Patio & porch: Arbor, Covered, Patio
- Exterior features: Gutters Partial, Private Yard
- Pool features: None
- Spa features: None
- Fencing: Privacy
- Has view: Yes
- View description: Pasture
- Waterfront features: None
Lot
- Size: 0.26 Acres
- Features: Landscaped, Sprinkler - Automatic, Trees-Large (Over 40 Ft)
Details
- Additional structures: Outbuilding, Storage, Workshop
- Parcel number: 060073200301580
- Special conditions: Standard
Construction
Type & style
- Home type: SingleFamily
- Property subtype: Single Family Residence
Materials
- Foundation: Slab
- Roof: Composition
Condition
- Resale
- New construction: No
- Year built: 1972
Utilities & green energy
- Sewer: Public Sewer
- Water: Public
- Utilities for property: Electricity Available, Natural Gas Available, Phone Connected
Community & HOA
Community
- Features: Curbs
- Subdivision: Parkview
HOA
- Has HOA: No
Location
- Region: Luling
Financial & listing details
- Price per square foot: $141/sqft
- Tax assessed value: $273,200
- Annual tax amount: $4,904
- Date on market: 10/15/2026
- Listing terms: Cash,Conventional,FHA,VA Loan
- Electric utility on property: Yes
Estimated market value
$264,600
$251,000 - $278,000
$1,902/mo
Price history
| Date | Event | Price |
|---|---|---|
| 10/15/2026 | Listed for sale | $269,000+93.5%$141/sqft |
Source:  Unlock MLS #1007146 Report a problem | ||
| 2/15/2013 | Sold | -- |
Source:  Central Texas MLS #183861 Report a problem | ||
| 12/5/2012 | Listed for sale | $139,000-10.6%$73/sqft |
Source: Lloyd Barnes Real Estate Team LLC #8501771 Report a problem | ||
| 5/18/2012 | Price change | $155,500-1%$82/sqft |
Source: Lloyd Barnes Real Estate Team LLC #6754582 Report a problem | ||
| 3/9/2012 | Listed for sale | $157,000$82/sqft |
Source: Lloyd Barnes Real Estate Team LLC #6754582 Report a problem | ||
| 9/12/1996 | Sold | -- |
Source: Agent Provided Report a problem | ||
Public tax history
| Year | Property taxes | Tax assessment |
|---|---|---|
| 2026 | -- | $273,200 -2.9% |
| 2025 | $2,821 -21.1% | $281,230 +3.4% |
| 2024 | $3,574 +8.1% | $271,987 +10% |
| 2023 | $3,305 -21% | $247,261 +10% |
| 2022 | $4,185 -10% | $224,783 +10% |
| 2021 | $4,649 | $204,348 +10% |
| 2020 | -- | $185,771 +21% |
| 2018 | $3,296 | $153,530 +3.9% |
| 2017 | -- | $147,760 +7.2% |
| 2016 | -- | $137,860 +2.8% |
| 2015 | -- | $134,170 -0.1% |
| 2014 | -- | $134,340 +19.9% |
| 2012 | -- | $112,020 -0.2% |
| 2011 | -- | $112,260 -1.1% |
| 2010 | -- | $113,490 -1.1% |
| 2009 | -- | $114,710 +9% |
| 2008 | -- | $105,270 +0.6% |
| 2007 | -- | $104,650 |
| 2006 | -- | $104,650 |
| 2005 | -- | -- |
| 2004 | -- | -- |
| 2003 | -- | $98,370 |
Find assessor info on the county website
Monthly payment
Est. payment
Payment breakdown
Explore the cost of this home by adjusting the details. Changes won't be saved.Climate risks
Neighborhood: 78648
Nearby schools
Schools provided by the listing agent
- Elementary: Luling Primary
- Middle: Luling
- High: Luling
- District: Luling ISD
Source: Unlock MLS. This data may not be complete. We recommend contacting the local school district to confirm school assignments for this home.

Similar homes
- $239,9003 bd2 ba1.7k sqft140 Hillcrest Dr, Luling, TX 78648Active

 MLS ID #619866, Ginger Robbins, Riata Real Estate. Central Texas MLS
- $280,0003 bd2 ba1.8k sqft908 S Laurel Ave, Luling, TX 78648Active
 MLS ID #612541, Ginger Robbins, Riata Real Estate. Central Texas MLS
- $258,0003 bd2 ba1.7k sqft802 E Crockett St, Luling, TX 78648Active

 MLS ID #7992515, Shelly Moore, Lloyd Barnes Real Estate Team. Unlock MLS
- $295,0003 bd2 ba1.7k sqft150 Oak Creek Cir, Luling, TX 78648Active
 MLS ID #612570, Ginger Robbins, Riata Real Estate. Central Texas MLS
- $299,0004 bd2 ba1.5k sqft228 Plum St, Luling, TX 78648ActiveMLS ID #623754, Ginger Robbins, Riata Real Estate. Central Texas MLS
- $325,0004 bd3 ba1.9k sqft125 Glendale St, Luling, TX 78648ActiveMLS ID #4417621, Trey Dodson, Link Realty, LLC. Unlock MLS
- $219,0003 bd2 ba1.4k sqft505 E Houston St, Luling, TX 78648ActiveMLS ID #626849, Elizabeth Schmidtberger, TS Realty. Central Texas MLS
- $248,9003 bd2 ba1.5k sqft606 E AUSTIN ST, Luling, TX 78648For Sale
 MLS ID #1997087, Elisa Wilcox TREC #654096, Keller Williams Heritage. LERA MLS
- $220,0003 bd2 ba1.5k sqft650 W Austin St, Luling, TX 78648ActiveMLS ID #4977052, Marie Reinarz, Blue Line Realty, LLC. Unlock MLS
- $339,9003 bd3 ba1.8k sqft311 Salt Lake Rd, Luling, TX 78648ActiveMLS ID #7781961, Brandy Quarles, Adams Realty. Unlock MLS
- $225,0003 bd2 ba1.3k sqft197 Talon Dr, Luling, TX 78648ActiveMLS ID #3110286, Irene Yanez, Countywide Realty. Unlock MLS
- $240,0004 bd3 ba2.5k sqft116 S Cypress St, Luling, TX 78648ActiveMLS ID #609457, Ginger Robbins, Riata Real Estate. Central Texas MLS
- $225,0003 bd2 ba1k sqft303 Pine St, Luling, TX 78648ActiveMLS ID #621514, Anna Lowe, Link Realty, LLC. Central Texas MLS
- $365,0003 bd2 ba1.9k sqft123 RIVER PARK DR, Luling, TX 78648For SaleMLS ID #1967498, Paul Easterling TREC #715051, RE/MAX GO - NB. LERA MLS
- $290,0003 bd2 ba1.5k sqft859 Ivy Switch Rd, Luling, TX 78648ActiveMLS ID #7958016, Shelly Moore, Lloyd Barnes Real Estate Team. Unlock MLS
- $225,0003 bd2 ba1k sqft303 Pine Ave, Luling, TX 78648ActiveMLS ID #4577476, Anna Lowe, Link Realty, LLC. Unlock MLS
- $375,0003 bd2 ba1.9k sqft295 Oak Creek Cir, Luling, TX 78648ActiveMLS ID #9272436, Karen Bell, Bell & Associates. Unlock MLS
- $269,9905 bd3 ba2.1k sqft2106 WINDFLOWER LANE, Luling, TX 78648New ConstructionLERA MLS
