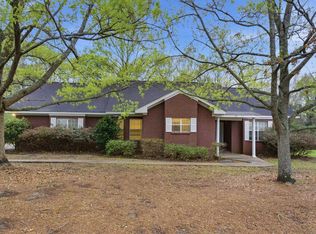
Located in the desirable Forrest Hills community in Hattiesburg, this 3-bedroom, 2-bath home offers approximately 1,880 sq ft, a functional split-bedroom layout, and great use of space on a corner lot in the Oak Grove school district.
The spacious great room features tall ceilings, a gas fireplace, and an accent wall that adds character to the main living area. The galley-style kitchen offers granite countertops, ample cabinet space, and convenient access to both the breakfast area and formal dining room, which could also serve as an office or flex space.
The primary suite includes a double vanity, jetted tub, separate shower, and walk-in closet, while the guest bedrooms offer good size and closet space.
Recent improvements include a new roof installed last year and a brand-new garage door installed in 2026. The garage door includes a 3-year door warranty and a 15-year parts warranty; buyers should verify warranty coverage and transferability.
Seller is offering up to $5,000 toward buyer closing costs and prepaid items with an acceptable offer, subject to lender approval and applicable loan-program limits.
Forrest Hills location, Oak Grove schools, corner lot, functional layout, and important updates already completed. Schedule your showing today.
Under contract
Price cut: $5K (7/1)
$265,000
220 Pine Ln, Hattiesburg, MS 39402
3beds
1,880sqft
:
Get pre-qualified$1,714/mo
Single Family Residence, Residential
Built in 1995
0.34 Acres Lot
$261,000 Zestimate®
$141/sqft
$-- HOA
What's special
Functional split-bedroom layoutSeparate showerGas fireplaceSpacious great roomTall ceilingsPrimary suiteJetted tub
- 87 days |
- 545 |
- 55 |
Likely to sell faster than
Zillow last checked:
Listing updated:
Listed by:
Daniel Morales 760-577-4706,
Keller Williams 601-819-0399
Source: HSMLS,MLS#: 146919
Facts & features
Interior
Bedrooms & bathrooms
- Bedrooms: 3
- Bathrooms: 2
- Full bathrooms: 2
Cooling
- Central Air
Features
- Granite Counters, Ceiling Fan(s), Walk-In Closet(s), High Ceilings
- Flooring: Wood, Ceramic Tile
- Has fireplace: No
Interior area
- Total structure area: 1,880
- Total interior livable area: 1,880 sqft
Property
Parking
- Parking features: None, Driveway, Paved
- Has uncovered spaces: Yes
Features
- Levels: One
- Stories: 1
- Patio & porch: Patio
- Exterior features: None
Lot
- Size: 0.34 Acres
- Dimensions: 97' x 152.3'
- Features: Subdivision
Details
- Parcel number: 057B25098000
Construction
Type & style
- Home type: SingleFamily
- Property subtype: Single Family Residence, Residential
Materials
- Brick Veneer
- Foundation: Slab
- Roof: Composition
Condition
- Year built: 1995
Utilities & green energy
- Sewer: Public Sewer
- Water: Community Water
Community & HOA
Community
- Subdivision: Forrest Hills
Location
- Region: Hattiesburg
Financial & listing details
- Price per square foot: $141/sqft
- Tax assessed value: $154,240
- Annual tax amount: $1,905
- Date on market: 5/1/2026
Estimated market value
$261,000
$248,000 - $274,000
$1,968/mo
Price history
| Date | Event | Price |
|---|---|---|
| 7/25/2026 | Contingent | $265,000$141/sqft |
Source:  HSMLS #146919 Report a problem HSMLS #146919 Report a problem | ||
| 7/1/2026 | Price change | $265,000-1.9%$141/sqft |
Source: HSMLS #146919 Report a problem | ||
| 6/10/2026 | Price change | $270,000-3.6%$144/sqft |
Source: HSMLS #146919 Report a problem | ||
| 5/1/2026 | Listed for sale | $280,000+48.5%$149/sqft |
Source: HSMLS #146919 Report a problem | ||
| 5/27/2022 | Sold | -- |
Source: HSMLS #128982 Report a problem | ||
| 11/27/2019 | Sold | -- |
Source: HSMLS #196001_118926 Report a problem | ||
| 10/30/2019 | Pending sale | $188,500$100/sqft |
Source: The Davis Premier Group, LLC #118926 Report a problem | ||
| 8/21/2019 | Price change | $188,500-3.3%$100/sqft |
Source: Owner Report a problem | ||
| 4/3/2019 | Listed for sale | $195,000+9.6%$104/sqft |
Source: Owner Report a problem | ||
| 3/28/2015 | Listing removed | $177,900$95/sqft |
Source: Realty Executives: The Executive Team, Inc. #69700 Report a problem | ||
| 3/26/2015 | Listed for sale | $177,900$95/sqft |
Source: Realty Executives: The Executive Team, Inc. #69700 Report a problem | ||
Public tax history
| Year | Property taxes | Tax assessment |
|---|---|---|
| 2024 | $1,850 +0.6% | $15,424 |
| 2023 | $1,839 +12.6% | $15,424 +18.8% |
| 2022 | $1,632 +1.2% | $12,986 |
| 2021 | $1,612 | $12,986 |
| 2020 | $1,612 +35% | $12,986 +7.6% |
| 2019 | $1,195 | $12,073 +1.4% |
| 2018 | $1,195 | $11,907 -1.1% |
| 2017 | $1,195 | $12,038 -2.1% |
| 2015 | $1,195 -2.7% | $12,300 -0.2% |
| 2014 | $1,227 -0.3% | $12,326 +0.2% |
| 2013 | $1,230 | $12,307 |
| 2012 | -- | $12,307 -10.1% |
| 2011 | -- | $13,690 +0.1% |
| 2010 | $1,367 -0.6% | $13,670 -1% |
| 2009 | $1,376 +0% | $13,811 -1% |
| 2008 | $1,375 +14.6% | $13,952 +10.5% |
| 2007 | $1,200 +16.3% | $12,624 +7.5% |
| 2006 | $1,032 -1.5% | $11,748 -1.1% |
| 2005 | $1,048 +20.3% | $11,873 +5.6% |
| 2004 | $871 +0.5% | $11,239 -0.6% |
| 2003 | $866 +199.6% | $11,304 +10.4% |
| 2002 | $289 -23.9% | $10,243 +4.8% |
| 2001 | $380 | $9,775 |
| 2000 | $380 | $9,775 |
Find assessor info on the county website
Monthly payment
Est. payment
Payment breakdown
Explore the cost of this home by adjusting the details. Changes won't be saved.Climate risks
Neighborhood: 39402
Nearby schools
GreatSchools rating
- 7/10Oak Grove Elementary SchoolGrades: PK-5Distance: 3.4 mi
- 6/10Oak Grove Middle SchoolGrades: 6-8Distance: 3.3 mi
- 9/10Oak Grove High SchoolGrades: 9-12Distance: 2.9 mi
- $259,6003 bd2 ba1.8k sqft224 Pine Ln, Hattiesburg, MS 39402Off Market

- $227,5003 bd2 ba1.5k sqft313 Green Hills Dr, Hattiesburg, MS 39402Off Market
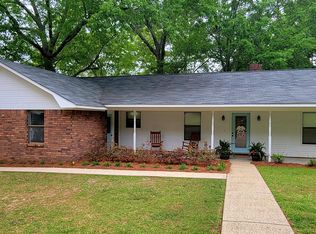
- $334,800-- bd2 ba2.9k sqft117 Pine Ln, Hattiesburg, MS 39402Off Market
- $252,7003 bd2 ba1.6k sqft122 Pine Ln, Hattiesburg, MS 39402Off Market

- $270,3003 bd2 ba1.8k sqft228 Pine Ln, Hattiesburg, MS 39402Off Market
- $211,400-- bd2 ba1.6k sqft221 Pine Ln, Hattiesburg, MS 39402Off Market
- $301,300-- bd2 ba2.3k sqft124 Pine Ln, Hattiesburg, MS 39402Off Market
- $254,9003 bd2 ba1.6k sqft311 Green Hills Dr, Hattiesburg, MS 39402Off Market
A local agent can set up tours, give advice and negotiate with sellers.
A local lender can help you make sure your offer is ready when you are.
Similar homes
- $239,9003 bd2 ba1.4k sqft47 Overlook Point, Hattiesburg, MS 39402For Sale
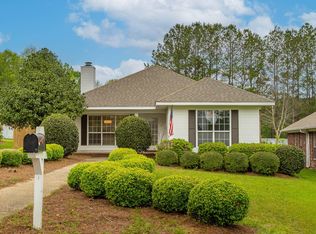
 MLS ID #148027, Lindsay Palmer, B & Co Realty. HSMLS
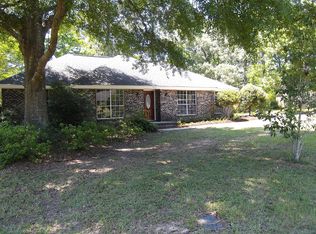
 - $269,0003 bd2 ba1.7k sqft613 Southeast Cir, Hattiesburg, MS 39402For Sale By Owner
- $279,9004 bd2 ba2.2k sqft7 Hunter Dr, Hattiesburg, MS 39402For Sale
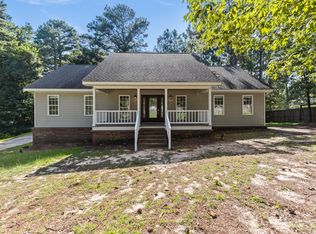 MLS ID #148024, Sandra Elliott, Luxury Southern Realty. HSMLS
 - $259,9003 bd3 ba2.3k sqft33 Joe Traylor Rd, Hattiesburg, MS 39402For Sale
 MLS ID #146215, Christy B Purvis, RE/MAX Town & Country. HSMLS
 - $239,9003 bd2 ba1.6k sqft10 Clear Springs Ct, Hattiesburg, MS 39402For SaleMLS ID #147332, Trey Miley, 1 Percent Lists Legacy. HSMLS
- $265,0003 bd2 ba1.4k sqft28 E Andover, Hattiesburg, MS 39402For SaleMLS ID #147434, Anthony Fielder, Crye-Leike Pine Belt. HSMLS
- $253,0003 bd3 ba2.6k sqft113 Tanglewood Dr, Hattiesburg, MS 39402For SaleMLS ID #147607, Tramaine Hibbler, Haus of Green Realty. HSMLS
- $269,5003 bd2 ba2.3k sqft156 Balboa Dr, Hattiesburg, MS 39402For SaleMLS ID #4139550, Charles M Dawe, Keller Williams. MLS United
- $279,0004 bd2 ba2.1k sqft603 Maplewood Dr, Hattiesburg, MS 39402For SaleMLS ID #147430, Miyoshi Hammond, eXp Realty. HSMLS
- $239,9003 bd2 ba1.4k sqft405 S 35th Ave, Hattiesburg, MS 39402For SaleMLS ID #147042, Allison Deus, TAD Real Estate Agency. HSMLS
- $259,9003 bd3 ba1.9k sqft28 Bridgefield Ct, Hattiesburg, MS 39402For SaleMLS ID #147026, Madeline Bonitatibus, Selling Southern. HSMLS
- $259,9003 bd2 ba1.4k sqft55 E Andover, Hattiesburg, MS 39402For SaleMLS ID #147106, Beth Duval~Scharwath, RE/MAX Real Estate Partners. HSMLS
- $299,9003 bd2 ba2.5k sqft18 Woodchuck Dr, Hattiesburg, MS 39402For SaleMLS ID #4131773, Charles M Dawe, Keller Williams. MLS United
- $279,0003 bd2 ba1.5k sqft31 Riviera Dr, Hattiesburg, MS 39402For SaleMLS ID #4153279, Crystal Gautier Green, Coldwell Banker Don Nace Inc.. MLS United
- $299,9004 bd4 ba2.5k sqft207 Comanche Dr, Hattiesburg, MS 39402For SaleMLS ID #146720, Anna Marie Bonner, RE/MAX Real Estate Partners. HSMLS
- $285,0003 bd2 ba1.6k sqft66 Saint Andrews, Hattiesburg, MS 39401For SaleMLS ID #147030, Sherri Reid, Cadence Realty Group. HSMLS
- $309,0003 bd2 ba2.3k sqft131 Shadow Lake Dr, Hattiesburg, MS 39402For SaleMLS ID #145323, Kisha Welford, Crye-Leike Pine Belt. HSMLS
- $254,9003 bd3 ba1.9k sqft44 Bridgefield Ct, Hattiesburg, MS 39402For SaleMLS ID #146474, Susan Albert, Integrity South Real Estate LLC. HSMLS
- $305,0003 bd2 ba1.9k sqft31 Hartley Dr, Hattiesburg, MS 39402For SaleMLS ID #147190, Hillary Copeland, Epique Realty. HSMLS
- $297,9003 bd2 ba1.6k sqft53 Caitlynn Cir, Hattiesburg, MS 39402For SaleMLS ID #4157074, Jason M Gunter, Realty Star Network. MLS United
