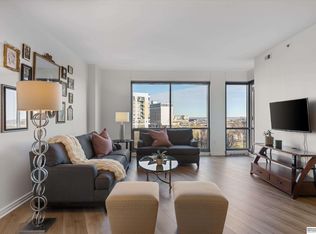
Stunning & sprawling Midtown Crossing corner unit facing Turner Park: w 2149 sf, one of only two properties in the development that offer this amount of square footage - with the exception of the penthouses (over 1M). The full service property is known for the superior amenities including a concierge on site. The home features floor to ceiling windows with 180 degree views of downtown & Iowa hills - with custom electronic blinds. The long Juliet balconies off the primary and living areas are great for listening to Jazz on the Green or a breath of fresh air. Open floor plan with wood floors, designer wallpaper and feature fireplace create the vibe of total urban living. Enjoy walkability to many eateries, bars & shops and on future streetcar route. True uban living. Three large bedrooms w huge primary bedroom. The primary boasts a large ensuite and a huge custom closet & custom built ins. Property has secure heated private parking, storage unit & storage cage. New HVAC in '19.
Sold for $747,000
$747,000
220 S 31st Ave APT 3206, Omaha, NE 68131
3beds
2,149sqft
Condominium
Built in 2010
-- sqft lot
$762,000 Zestimate®
$348/sqft
$2,706 Estimated rent
Home value
$762,000
$701,000 - $831,000
$2,706/mo
Zestimate® history
Owner options
List your home for rent
$2,706/mo
Rent Zestimate®
Find your next renter with Zillow Rental Manager. Plus, with online applications, you can quickly screen prospective tenants – for free.
$2,706/mo
Rent Zestimate®
Refinance and save
$5,183/mo
Est. payment
Refinancing to a lower rate could help reduce your monthly payments and save thousands over the life of the loan.
$5,183/mo
Est. payment
Explore your selling options
Work with a Zillow partner agent
Leverage their expertise and Zillow's premium Showcase listings to get your home seen by more buyers.
Get startedList with your own agent
Get your home in front of millions of buyers by listing it on Zillow.
Learn how to do itSell it yourself
Take full control of how buyers see your home on Zillow by listing For Sale by Owner (FSBO).
List your homeWhat's special
Juliet balconiesCustom electronic blindsOpen floor planHuge primary bedroomLarge ensuiteThree large bedroomsFeature fireplace
Zillow last checked:
Listing updated:
Listed by:
Diane Hughes 402-218-7489,
BHHS Ambassador Real Estate
Bought with:
Mandy Visty, 20220712
BHHS Ambassador Real Estate
Source: GPRMLS,MLS#: 22503359
Facts & features
Interior
Bedrooms & bathrooms
- Bedrooms: 3
- Bathrooms: 3
- Full bathrooms: 2
- 1/2 bathrooms: 1
- Main level bathrooms: 3
Primary bedroom
- Level: Main
- Area: 235.21
- Dimensions: 16.11 x 14.6
Bedroom 2
- Level: Main
- Area: 171.72
- Dimensions: 15.9 x 10.8
Bedroom 3
- Level: Main
- Area: 144
- Dimensions: 12 x 12
Dining room
- Level: Main
- Area: 184.8
- Dimensions: 11 x 16.8
Kitchen
- Level: Main
- Area: 152.88
- Dimensions: 9.8 x 15.6
Living room
- Level: Main
- Area: 312
- Dimensions: 20 x 15.6
Heating
- Electric, Forced Air
Cooling
- Central Air
Features
- Has basement: No
- Number of fireplaces: 1
Interior area
- Total structure area: 2,149
- Total interior livable area: 2,149 sqft
- Finished area above ground: 2,149
- Finished area below ground: 0
Property
Parking
- Total spaces: 1
- Parking features: Underground
- Garage spaces: 1
Features
- Patio & porch: Deck
- Fencing: None
Details
- Parcel number: 1741676545
Construction
Type & style
- Home type: Condo
- Architectural style: Uncategorized
- Property subtype: Condominium
- Attached to another structure: Yes
Materials
- Foundation: Other
Condition
- Not New and NOT a Model
- New construction: No
- Year built: 2010
Utilities & green energy
- Sewer: Public Sewer
- Water: Public
Community & HOA
Community
- Subdivision: MIDTOWN CROSSING
HOA
- Has HOA: Yes
- HOA fee: $967 monthly
Location
- Region: Omaha
Financial & listing details
- Price per square foot: $348/sqft
- Tax assessed value: $538,100
- Annual tax amount: $4,532
- Date on market: 2/7/2025
- Listing terms: VA Loan,FHA,Conventional,Cash
- Ownership: Fee Simple
Price history
| Date | Event | Price |
|---|---|---|
| 3/3/2025 | Sold | $747,000-0.3%$348/sqft |
Source:  GPRMLS #22503359 Report a problem GPRMLS #22503359 Report a problem | ||
| 2/11/2025 | Pending sale | $749,000$349/sqft |
Source: GPRMLS #22503359 Report a problem | ||
| 2/7/2025 | Listed for sale | $749,000+21.8%$349/sqft |
Source: GPRMLS #22503359 Report a problem | ||
| 3/20/2023 | Sold | $615,000-5.2%$286/sqft |
Source: GPRMLS #22301375 Report a problem | ||
| 1/27/2023 | Pending sale | $649,000$302/sqft |
Source: GPRMLS #22301375 Report a problem | ||
| 1/20/2023 | Price change | $649,000+24.8%$302/sqft |
Source: GPRMLS #22301375 Report a problem | ||
| 4/26/2021 | Pending sale | $520,000+7.2%$242/sqft |
Source: GPRMLS #22108386 Report a problem | ||
| 7/13/2017 | Sold | $485,000-4.9%$226/sqft |
Source: Public Record Report a problem | ||
| 6/1/2017 | Listed for sale | $509,900$237/sqft |
Source: CBSHOME Real Estate 159 Dodge #21709762 Report a problem | ||
Public tax history
| Year | Property taxes | Tax assessment |
|---|---|---|
| 2025 | $8,997 +1.5% | $538,100 |
| 2024 | $8,868 -12.8% | $538,100 +11.6% |
| 2023 | $10,169 +0.1% | $482,000 +1.2% |
| 2022 | $10,163 +0.9% | $476,100 |
| 2021 | $10,077 -1.1% | $476,100 |
| 2020 | $10,193 -0.3% | $476,100 |
| 2019 | $10,223 +0.8% | $476,100 +1% |
| 2018 | $10,138 +0.2% | $471,500 |
| 2017 | $10,117 | $471,500 |
| 2016 | $10,117 +1.4% | $471,500 |
| 2015 | $9,982 | $471,500 |
| 2014 | -- | $471,500 |
Find assessor info on the county website
Neighborhood: Leavenworth
Nearby homes
- $285,0001 bd1 ba910 sqft220 S 31st Ave APT 3203, Omaha, NE 68131Sold

- $297,0001 bd1 ba1k sqft220 S 31st Ave APT 3301, Omaha, NE 68131Sold
- $360,0002 bd2 ba1.1k sqft220 S 31st Ave APT 3307, Omaha, NE 68131Sold

- $275,0001 bd1 ba964 sqft220 S 31st Ave APT 3310, Omaha, NE 68131Sold

- $242,0001 bd1 ba887 sqft220 S 31st Ave APT 3312, Omaha, NE 68131Sold
- $530,0002 bd2 ba1.6k sqft220 S 31st Ave APT 3411, Omaha, NE 68131Sold
- $515,0002 bd2 ba1.4k sqft220 S 31st Ave APT 3602, Omaha, NE 68131Sold
- $650,0003 bd2 ba1.6k sqft220 S 31st Ave APT 3605, Omaha, NE 68131Sold
Nearby schools
GreatSchools rating
- 4/10GIFFORD ELEMENTARY SCHOOLGrades: PK-6Distance: 0.6 mi
- 4/10Lewis & Clark Middle SchoolGrades: 6-8Distance: 3.3 mi
- 5/10Central High SchoolGrades: 9-12Distance: 0.9 mi
Schools provided by the listing agent
- Elementary: Gifford Park
- Middle: Lewis and Clark
- High: Central
- District: Omaha
Source: GPRMLS. This data may not be complete. We recommend contacting the local school district to confirm school assignments for this home.


Get pre-qualified for a loan
At Zillow Home Loans, we can pre-qualify you in as little as 5 minutes with no impact to your credit score.An equal housing lender. NMLS #10287.
Sell for more on Zillow
Get a Zillow Showcase℠ listing at no additional cost and you could sell for .
$762,000
2% more
+$15,240
With Zillow Showcase(estimated)
$777,240
- Nebraska
- Douglas County
- Omaha
- 68131
- Leavenworth
- 220 S 31st Ave Apartment 3206
Nearby cities
Nearby neighborhoods
Nearby zip codes
Other Omaha Topics
