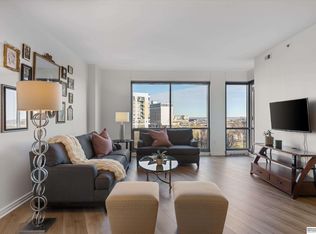
Immerse yourself in the heart of luxury condominium living in one of the best locations in all of Omaha! Midtown Crossing is known for quality construction, gorgeous views, easy access to the city, and overall active lifestyle. Whether you live a car-centric life, or prefer walkability and public transport, this property has is all! Private, underground heated parking just steps from the elevator. Less than a block away is the ORBT bus stop, and coming soon, the tram will take you virtually from your front door to downtown Omaha. A short walk to the burgeoning Blackstone District or stay at home and enjoy Jazz on the Green in the park, Opera Omaha, and more! Step from your entry into a spacious kitchen, dining area, and living area, with a view out over treed Farnam Street. A Juliet balcony allows an open-air feel. Full appliance inclusion. Large bedroom with spacious walk-in closet. Extra storage in laundry. Pets allowed. Gas and water in HOA.
Sold for $275,000
$275,000
220 S 31st Ave APT 3310, Omaha, NE 68131
1beds
964sqft
Condominium
Built in 2010
-- sqft lot
$278,400 Zestimate®
$285/sqft
$1,663 Estimated rent
Home value
$278,400
$264,000 - $292,000
$1,663/mo
Zestimate® history
Owner options
List your home for rent
$1,663/mo
Rent Zestimate®
Find your next renter with Zillow Rental Manager. Plus, with online applications, you can quickly screen prospective tenants – for free.
$1,663/mo
Rent Zestimate®
Refinance and save
$2,317/mo
Est. payment
Refinancing to a lower rate could help reduce your monthly payments and save thousands over the life of the loan.
$2,317/mo
Est. payment
Explore your selling options
Work with a Zillow partner agent
Leverage their expertise and Zillow's premium Showcase listings to get your home seen by more buyers.
Get startedList with your own agent
Get your home in front of millions of buyers by listing it on Zillow.
Learn how to do itSell it yourself
Take full control of how buyers see your home on Zillow by listing For Sale by Owner (FSBO).
List your homeWhat's special
Zillow last checked:
Listing updated:
Listed by:
Charlie Sutton 402-968-4287,
BHHS Ambassador Real Estate,
Graham Person 402-253-6047,
BHHS Ambassador Real Estate
Bought with:
Amanda Sway, 20130162
BHHS Ambassador Real Estate
Source: GPRMLS,MLS#: 22413212
Facts & features
Interior
Bedrooms & bathrooms
- Bedrooms: 1
- Bathrooms: 1
- Full bathrooms: 1
- Main level bathrooms: 1
Primary bedroom
- Features: Wall/Wall Carpeting, 9'+ Ceiling
- Level: Main
- Area: 153.32
- Dimensions: 11.11 x 13.8
Primary bathroom
- Features: None
Kitchen
- Features: Wood Floor, 9'+ Ceiling, Dining Area
- Level: Main
- Area: 148.5
- Dimensions: 9 x 16.5
Living room
- Features: Wall/Wall Carpeting, 9'+ Ceiling
- Level: Main
- Area: 291.87
- Dimensions: 14.1 x 20.7
Heating
- Electric, Forced Air
Cooling
- Central Air
Appliances
- Included: Range, Refrigerator, Washer, Dishwasher, Dryer, Disposal, Microwave
- Laundry: Vinyl Floor
Features
- High Ceilings
- Flooring: Wood, Carpet, Ceramic Tile
- Has basement: No
- Has fireplace: No
Interior area
- Total structure area: 964
- Total interior livable area: 964 sqft
- Finished area above ground: 964
- Finished area below ground: 0
Property
Parking
- Total spaces: 1
- Parking features: Underground
- Garage spaces: 1
Features
- Levels: Other
- Exterior features: None
- Fencing: None
Lot
- Features: City Lot, Public Sidewalk, Rolling Slope, Common Area
Details
- Parcel number: 1741676601
Construction
Type & style
- Home type: Condo
- Property subtype: Condominium
- Attached to another structure: Yes
Materials
- Concrete
- Foundation: Concrete Perimeter
- Roof: Membrane
Condition
- Not New and NOT a Model
- New construction: No
- Year built: 2010
Utilities & green energy
- Sewer: Public Sewer
- Water: Public
- Utilities for property: Electricity Available, Natural Gas Available, Water Available, Sewer Available, Cable Available
Community & HOA
Community
- Subdivision: Midtown Crossing
HOA
- Has HOA: Yes
- Amenities included: Water
- Services included: Maintenance Structure, Maintenance Grounds, Security, Snow Removal, Insurance, Common Area Maintenance, Other, Trash, Management
- HOA fee: $415 monthly
- HOA name: Midtown Crossing HOA
Location
- Region: Omaha
Financial & listing details
- Price per square foot: $285/sqft
- Tax assessed value: $225,500
- Annual tax amount: $4,272
- Date on market: 5/29/2024
- Listing terms: Conventional,Cash
- Ownership: Condominium
- Electric utility on property: Yes
Price history
| Date | Event | Price |
|---|---|---|
| 7/11/2024 | Sold | $275,000+1.9%$285/sqft |
Source:  GPRMLS #22413212 Report a problem GPRMLS #22413212 Report a problem | ||
| 5/30/2024 | Pending sale | $270,000$280/sqft |
Source: GPRMLS #22413212 Report a problem | ||
| 5/29/2024 | Listed for sale | $270,000+41.4%$280/sqft |
Source: GPRMLS #22413212 Report a problem | ||
| 6/20/2016 | Sold | $190,900$198/sqft |
Source: GPRMLS #21603092 Report a problem | ||
| 4/29/2016 | Price change | $190,900-1%$198/sqft |
Source: CBSHOME Real Estate 159 Dodge #21603092 Report a problem | ||
| 4/28/2016 | Price change | $192,900-1.5%$200/sqft |
Source: CBSHOME Real Estate 159 Dodge #21603092 Report a problem | ||
| 4/22/2016 | Price change | $195,900-1%$203/sqft |
Source: CBSHOME Real Estate 159 Dodge #21603092 Report a problem | ||
| 2/26/2016 | Listed for sale | $197,900+13.1%$205/sqft |
Source: CBSHOME Real Estate 159 Dodge #21603092 Report a problem | ||
| 7/22/2014 | Sold | $175,000$182/sqft |
Source: Public Record Report a problem | ||
Public tax history
| Year | Property taxes | Tax assessment |
|---|---|---|
| 2025 | $3,771 +1.5% | $225,500 |
| 2024 | $3,715 -13.1% | $225,500 +11.4% |
| 2023 | $4,272 +0.9% | $202,500 +2.1% |
| 2022 | $4,235 +0.9% | $198,400 |
| 2021 | $4,199 -1.1% | $198,400 |
| 2020 | $4,248 -0.3% | $198,400 |
| 2019 | $4,260 +6.5% | $198,400 +6.7% |
| 2018 | $3,999 +0.2% | $186,000 |
| 2017 | $3,991 | $186,000 |
| 2016 | $3,991 +1.4% | $186,000 |
| 2015 | $3,938 | $186,000 |
| 2014 | -- | $186,000 |
Find assessor info on the county website
Neighborhood: Leavenworth
Nearby homes
- $285,0001 bd1 ba910 sqft220 S 31st Ave APT 3203, Omaha, NE 68131Sold

- $747,0003 bd3 ba2.1k sqft220 S 31st Ave APT 3206, Omaha, NE 68131Sold

- $297,0001 bd1 ba1k sqft220 S 31st Ave APT 3301, Omaha, NE 68131Sold
- $360,0002 bd2 ba1.1k sqft220 S 31st Ave APT 3307, Omaha, NE 68131Sold

- $242,0001 bd1 ba887 sqft220 S 31st Ave APT 3312, Omaha, NE 68131Sold
- $530,0002 bd2 ba1.6k sqft220 S 31st Ave APT 3411, Omaha, NE 68131Sold
- $515,0002 bd2 ba1.4k sqft220 S 31st Ave APT 3602, Omaha, NE 68131Sold
- $650,0003 bd2 ba1.6k sqft220 S 31st Ave APT 3605, Omaha, NE 68131Sold
Nearby schools
GreatSchools rating
- 4/10GIFFORD ELEMENTARY SCHOOLGrades: PK-6Distance: 0.6 mi
- 4/10Lewis & Clark Middle SchoolGrades: 6-8Distance: 3.3 mi
- 5/10Central High SchoolGrades: 9-12Distance: 0.9 mi
Schools provided by the listing agent
- Elementary: Liberty
- Middle: Lewis and Clark
- High: Central
- District: Omaha
Source: GPRMLS. This data may not be complete. We recommend contacting the local school district to confirm school assignments for this home.


Get pre-qualified for a loan
At Zillow Home Loans, we can pre-qualify you in as little as 5 minutes with no impact to your credit score.An equal housing lender. NMLS #10287.
Sell for more on Zillow
Get a Zillow Showcase℠ listing at no additional cost and you could sell for .
$278,400
2% more
+$5,568
With Zillow Showcase(estimated)
$283,968
- Nebraska
- Douglas County
- Omaha
- 68131
- Leavenworth
- 220 S 31st Ave Apartment 3310
Nearby cities
Nearby neighborhoods
Nearby zip codes
Other Omaha Topics
