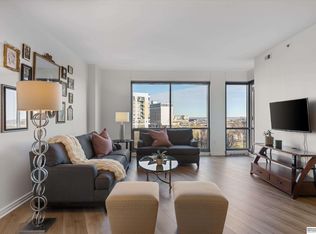
Experience the best of urban living in this spacious 2-bedroom, 2-bath condo, located in one of Midtown Crossing's most sought-after buildings at an accessible price point. Just steps from the vibrant Blackstone District, you will enjoy easy access to trendy restaurants, lively nightlife, and everything Midtown has to offer. Midtown Crossing is a hub for entertainment, featuring Jazz on the Green, exciting night markets, and more. Do have a 4 legged friend, Turner Park is the perfect spot for walks! This bright and open condo boasts a large primary bedroom with an oversized walk-in closet and a luxurious en-suite bath. Hosting guests? The spacious second bedroom with a generous closet provides a comfortable retreat for visitors. The modern chef's kitchen is perfect for both culinary adventures and entertaining. With lock-and-leave convenience, you can travel with peace of mind, knowing your personal concierge is available to handle package deliveries and check on your home.
Sold for $360,000
$360,000
220 S 31st Ave APT 3307, Omaha, NE 68131
2beds
1,142sqft
Condominium
Built in 2010
-- sqft lot
$363,700 Zestimate®
$315/sqft
$1,958 Estimated rent
Home value
$363,700
$338,000 - $389,000
$1,958/mo
Zestimate® history
Owner options
List your home for rent
$1,958/mo
Rent Zestimate®
Find your next renter with Zillow Rental Manager. Plus, with online applications, you can quickly screen prospective tenants – for free.
$1,958/mo
Rent Zestimate®
Refinance and save
$2,983/mo
Est. payment
Refinancing to a lower rate could help reduce your monthly payments and save thousands over the life of the loan.
$2,983/mo
Est. payment
Explore your selling options
Work with a Zillow partner agent
Leverage their expertise and Zillow's premium Showcase listings to get your home seen by more buyers.
Get startedList with your own agent
Get your home in front of millions of buyers by listing it on Zillow.
Learn how to do itSell it yourself
Take full control of how buyers see your home on Zillow by listing For Sale by Owner (FSBO).
List your homeWhat's special
Luxurious en-suite bathBright and open condoSpacious second bedroomLarge primary bedroomOversized walk-in closet
Zillow last checked:
Listing updated:
Listed by:
Karen Ryan 402-321-5173,
Better Homes and Gardens R.E.,
John Begley 402-968-4527,
Better Homes and Gardens R.E.
Bought with:
Colleen Almgren, 20180360
Better Homes and Gardens R.E.
Source: GPRMLS,MLS#: 22430327
Facts & features
Interior
Bedrooms & bathrooms
- Bedrooms: 2
- Bathrooms: 2
- Full bathrooms: 1
- 3/4 bathrooms: 1
- Main level bathrooms: 2
Primary bedroom
- Features: Wall/Wall Carpeting, Window Covering, 9'+ Ceiling, Ceiling Fan(s)
- Level: Main
- Area: 169.4
- Dimensions: 14 x 12.1
Bedroom 2
- Features: Wall/Wall Carpeting, Window Covering, 9'+ Ceiling, Ceiling Fan(s)
- Level: Main
- Area: 114.45
- Dimensions: 10.9 x 10.5
Primary bathroom
- Features: Full
Kitchen
- Features: 9'+ Ceiling, Engineered Wood
- Level: Main
- Area: 162.4
- Dimensions: 14.5 x 11.2
Living room
- Features: Window Covering, 9'+ Ceiling, Balcony/Deck, Engineered Wood
- Level: Main
- Area: 168
- Dimensions: 11.2 x 15
Heating
- Electric, Heat Pump, Baseboard
Cooling
- Heat Pump
Appliances
- Included: Range, Ice Maker, Refrigerator, Washer, Dishwasher, Dryer, Microwave
Features
- High Ceilings, Elevator, Ceiling Fan(s), Zero Step Entry
- Flooring: Carpet
- Windows: Window Coverings
- Has basement: No
- Has fireplace: No
Interior area
- Total structure area: 1,142
- Total interior livable area: 1,142 sqft
- Finished area above ground: 1,142
- Finished area below ground: 0
Property
Parking
- Total spaces: 1
- Parking features: Underground, Garage Door Opener
- Garage spaces: 1
Accessibility
- Accessibility features: Exterior Accessible, Interior Accessible
Features
- Levels: Other
- Patio & porch: Deck
- Exterior features: Dog Run, Sprinkler System, Lighting, Gas Grill, Zero Step Entry
- Fencing: None
Lot
- Features: City Lot, Common Area
Details
- Parcel number: 1741676589
Construction
Type & style
- Home type: Condo
- Property subtype: Condominium
- Attached to another structure: Yes
Materials
- Stone, Steel Siding
- Foundation: Concrete Perimeter
- Roof: Flat,Membrane,Rock
Condition
- Not New and NOT a Model
- New construction: No
- Year built: 2010
Utilities & green energy
- Sewer: Public Sewer
- Water: Public
- Utilities for property: Cable Available, Electricity Available, Natural Gas Available, Water Available, Sewer Available, Fiber Optic
Community & HOA
Community
- Security: Security System, Fire Sprinkler System
- Subdivision: Midtown Crossing Building 220
HOA
- Has HOA: Yes
- Amenities included: Clubhouse, Water
- Services included: Maintenance Structure, Security, Snow Removal, Common Area Maintenance, Trash, Management
- HOA fee: $491 monthly
- HOA name: Midtown Crossing HOA
Location
- Region: Omaha
Financial & listing details
- Price per square foot: $315/sqft
- Tax assessed value: $269,800
- Annual tax amount: $5,107
- Date on market: 12/4/2024
- Listing terms: VA Loan,Conventional,Cash
- Ownership: Fee Simple
- Electric utility on property: Yes
Price history
| Date | Event | Price |
|---|---|---|
| 12/16/2024 | Sold | $360,000+3.2%$315/sqft |
Source:  GPRMLS #22430327 Report a problem GPRMLS #22430327 Report a problem | ||
| 12/5/2024 | Pending sale | $349,000$306/sqft |
Source: GPRMLS #22430327 Report a problem | ||
| 12/4/2024 | Listed for sale | $349,000+21.1%$306/sqft |
Source: GPRMLS #22430327 Report a problem | ||
| 2/1/2021 | Sold | $288,250-0.6%$252/sqft |
Source: GPRMLS #22028272 Report a problem | ||
| 12/31/2020 | Pending sale | $290,000$254/sqft |
Source: GPRMLS #22028272 Report a problem | ||
| 12/30/2020 | Listing removed | -- |
Source: GPRMLS Report a problem | ||
| 11/13/2020 | Price change | $290,000-3.3%$254/sqft |
Source: Better Homes and Gardens R.E. #22028272 Report a problem | ||
| 8/22/2020 | Listed for sale | $300,000+13.2%$263/sqft |
Source: Better Homes and Gardens R.E. #22021017 Report a problem | ||
| 9/29/2016 | Sold | $265,000-1.8%$232/sqft |
Source: Public Record Report a problem | ||
| 6/28/2016 | Listed for sale | $269,900+28.5%$236/sqft |
Source: CBSHOME Real Estate 159 Dodge #21611880 Report a problem | ||
| 10/27/2014 | Sold | $210,000$184/sqft |
Source: Public Record Report a problem | ||
Public tax history
| Year | Property taxes | Tax assessment |
|---|---|---|
| 2025 | $4,511 +1.5% | $269,800 |
| 2024 | $4,445 -13% | $269,800 +11.4% |
| 2023 | $5,108 +0.7% | $242,100 +1.9% |
| 2022 | $5,074 +0.9% | $237,700 |
| 2021 | $5,031 -1.1% | $237,700 |
| 2020 | $5,089 -0.3% | $237,700 |
| 2019 | $5,104 +5.1% | $237,700 +5.2% |
| 2018 | $4,857 +0.2% | $225,900 |
| 2017 | $4,847 | $225,900 |
| 2016 | $4,847 +1.4% | $225,900 |
| 2015 | $4,782 | $225,900 |
| 2014 | -- | $225,900 |
Find assessor info on the county website
Neighborhood: Leavenworth
Nearby homes
- $285,0001 bd1 ba910 sqft220 S 31st Ave APT 3203, Omaha, NE 68131Sold

- $747,0003 bd3 ba2.1k sqft220 S 31st Ave APT 3206, Omaha, NE 68131Sold

- $297,0001 bd1 ba1k sqft220 S 31st Ave APT 3301, Omaha, NE 68131Sold
- $275,0001 bd1 ba964 sqft220 S 31st Ave APT 3310, Omaha, NE 68131Sold

- $242,0001 bd1 ba887 sqft220 S 31st Ave APT 3312, Omaha, NE 68131Sold
- $530,0002 bd2 ba1.6k sqft220 S 31st Ave APT 3411, Omaha, NE 68131Sold
- $515,0002 bd2 ba1.4k sqft220 S 31st Ave APT 3602, Omaha, NE 68131Sold
- $650,0003 bd2 ba1.6k sqft220 S 31st Ave APT 3605, Omaha, NE 68131Sold
Nearby schools
GreatSchools rating
- 4/10GIFFORD ELEMENTARY SCHOOLGrades: PK-6Distance: 0.6 mi
- 4/10Lewis & Clark Middle SchoolGrades: 6-8Distance: 3.3 mi
- 5/10Central High SchoolGrades: 9-12Distance: 0.9 mi
Schools provided by the listing agent
- Elementary: Liberty
- Middle: Lewis and Clark
- High: Central
- District: Omaha
Source: GPRMLS. This data may not be complete. We recommend contacting the local school district to confirm school assignments for this home.


Get pre-qualified for a loan
At Zillow Home Loans, we can pre-qualify you in as little as 5 minutes with no impact to your credit score.An equal housing lender. NMLS #10287.
Sell for more on Zillow
Get a Zillow Showcase℠ listing at no additional cost and you could sell for .
$363,700
2% more
+$7,274
With Zillow Showcase(estimated)
$370,974
- Nebraska
- Douglas County
- Omaha
- 68131
- Leavenworth
- 220 S 31st Ave Apartment 3307
Nearby cities
Nearby neighborhoods
Nearby zip codes
Other Omaha Topics
