Welcome to 220 S. Douglas St, a spacious 5-bedroom, 2.5-bathroom brick home situated on approximately 1 acre in a convenient location close to schools and everyday amenities. This home offers plenty of space and opportunity, with a layout ready for your personal updates and finishing touches. The partially finished basement provides additional living or recreation space, while the generous lot gives you room to enjoy the outdoors. The property also features a detached garage, an additional pole barn with a concrete floor, and a storage shed—providing plenty of room for vehicles, hobbies, equipment, and storage. If you're looking for a larger home with acreage, excellent outbuilding space, and the opportunity to add your own style and improvements, this property is worth a look. Don't miss the potential this 5-bedroom brick home has to offer! This property is Sold AS IS. The home owners are offering a 1 year home warranty.
Active contingent
$230,000
220 S Douglas St, Bronson, MI 49028
5beds
2,500sqft
Single Family Residence
Built in 1960
1 Acres Lot
$223,500 Zestimate®
$92/sqft
$-- HOA
What's special
Detached garageStorage shed
- 26 days
- 702
- 78
Zillow last checked:
Listing updated:
Listed by:
Tanya Welch MTP Group 517-617-7026,
Real Broker LLC 517-200-3245
Source: MichRIC,MLS#: 26050473
Facts & features
Interior
Bedrooms & bathrooms
- Bedrooms: 5
- Bathrooms: 3
- Full bathrooms: 2
- 1/2 bathrooms: 1
- Main level bedrooms: 3
Primary bedroom
- Level: Main
Primary bedroom
- Level: Main
Bedroom 3
- Level: Main
Bedroom 5
- Level: Upper
Primary bathroom
- Level: Main
Bathroom 1
- Level: Main
Bathroom 2
- Level: Upper
Bathroom 4
- Level: Upper
Den
- Level: Main
Kitchen
- Level: Main
Laundry
- Level: Basement
Living room
- Level: Main
Heating
- Forced Air
Cooling
- Wall Unit(s)
Appliances
- Included: Dishwasher, Dryer, Microwave, Oven, Range, Refrigerator, Washer
- Laundry: Lower Level
Features
- Ceiling Fan(s), Eat-in Kitchen
- Flooring: Carpet, Linoleum, Tile, Vinyl, Wood
- Basement: Full
- Number of fireplaces: 1
- Fireplace features: Living Room
Interior area
- Total structure area: 2,500
- Total interior livable area: 2,500 sqft
- Finished area below ground: 2,000
Property
Parking
- Total spaces: 2
- Parking features: Garage Door Opener, Detached
- Garage spaces: 2
Features
- Stories: 2
- Patio & porch: Scrn Porch
Lot
- Size: 1 Acres
- Features: Level, Sidewalk, Shrubs/Hedges
Details
- Additional structures: Shed(s), Pole Barn
- Parcel number: 20000200010300
- Zoning description: residental
Construction
Type & style
- Home type: SingleFamily
- Architectural style: Cape Cod,Traditional
- Property subtype: Single Family Residence
Materials
- Brick, Vinyl Siding
- Roof: Shingle
Condition
- New construction: No
- Year built: 1960
Utilities & green energy
- Sewer: Public Sewer, Storm Sewer
- Water: Public
- Utilities for property: Phone Available, Natural Gas Available, Electricity Available, Cable Available, Natural Gas Connected
Community & HOA
Location
- Region: Bronson
Financial & listing details
- Price per square foot: $92/sqft
- Tax assessed value: $41,414
- Annual tax amount: $2,353
- Date on market: 9/22/2026
- Listing terms: Cash,Conventional
- Electric utility on property: Yes
- Road surface type: Paved
Estimated market value
$223,500
$212,000 - $235,000
$2,564/mo
Price history
| Date | Event | Price |
|---|---|---|
| 10/12/2026 | Contingent | $230,000$92/sqft |
Source:  MichRIC #26050473 Report a problem MichRIC #26050473 Report a problem | ||
| 9/22/2026 | Listed for sale | $230,000$92/sqft |
Source: MichRIC #26050473 Report a problem | ||
Public tax history
| Year | Property taxes | Tax assessment |
|---|---|---|
| 2026 | $2,353 +2.2% | $84,300 +6.6% |
| 2025 | $2,303 | $79,100 -1.5% |
| 2024 | -- | $80,300 +8.8% |
| 2023 | -- | $73,800 +19.2% |
| 2022 | -- | $61,900 +12.8% |
| 2021 | -- | $54,900 -5% |
| 2020 | -- | $57,800 +11.6% |
| 2019 | -- | $51,800 +5.7% |
| 2018 | -- | $49,000 +1.9% |
| 2017 | -- | $48,100 -0.6% |
| 2016 | -- | $48,400 +7.1% |
| 2015 | -- | $45,200 +4.4% |
| 2014 | -- | $43,300 -11.5% |
| 2013 | -- | $48,900 +1.5% |
| 2012 | -- | $48,200 -13.9% |
| 2011 | -- | $56,000 +7.1% |
| 2010 | -- | $52,300 |
Find assessor info on the county website
Monthly payment
Est. payment
Payment breakdown
Explore the cost of this home by adjusting the details. Changes won't be saved.Climate risks
Neighborhood: 49028
Similar homes
- $250,0005 bd1 ba2.1k sqft535 W Chicago St, Bronson, MI 49028For Sale
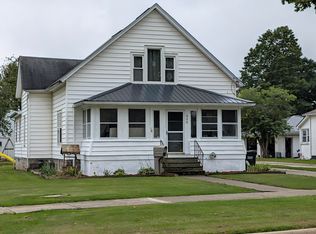
 MLS ID #26049472, Martha Schumacher, Towne & Country Real Estate, LLC. MichRIC
 - $--2 bd1 ba1.2k sqft640 S Walker St, Bronson, MI 49028Auction
 Auction.com 2
 - $239,0004 bd2 ba1.5k sqft224 Washington St, Bronson, MI 49028For Sale
 MLS ID #26044426, Vanessa Gonzalez MTP Group, Real Broker LLC. MichRIC
 - $--3 bd1 ba1.4k sqft139 Winona St, Bronson, MI 49028AuctionXome
- $205,0003 bd1 ba1.5k sqft229 S Matteson St, Bronson, MI 49028For SaleMLS ID #26038855, Mike Himes, RE/MAX Elite Group. MichRIC
- $169,0003 bd1 ba1.8k sqft422 N Walker St, Bronson, MI 49028For SaleMLS ID #26054111, Jami Lind, Hauska Home and Farm. MichRIC
- $295,0003 bd1 ba1.4k sqft783 Rierson Rd, Bronson, MI 49028For SaleMLS ID #26049086, Mike Himes, RE/MAX Elite Group. MichRIC
- $245,0003 bd2 ba1.2k sqft562 Dunks Rd, Union City, MI 49094For Sale
 MLS ID #50224814, Emma Burns, Serenity Realty LLC. MiRealSource
 - $275,0003 bd2 ba2k sqft26137 Diana Dr, Sturgis, MI 49091For SaleMLS ID #26055351, Mike Himes, RE/MAX Elite Group. MichRIC
- $265,0003 bd2 ba1.6k sqft271 N Fiske Rd, Coldwater, MI 49036For SaleMLS ID #26054689, Presley Guthrie, EXP Realty. MichRIC
- $219,9004 bd2 ba2.5k sqft94 Pierson St, Coldwater, MI 49036For SaleMLS ID #26043407, John J Rakocy, Hauska Home and Farm. MichRIC
- $225,9004 bd2 ba2k sqft159 N Hudson St, Coldwater, MI 49036For SaleMLS ID #26050589, Angie Marsh, Southern Marsh Realty. MichRIC
- $235,0004 bd2 ba1.5k sqft778 Dunks Rd, Union City, MI 49094For SaleMLS ID #26054164, William Coats, Berkshire Hathaway HomeServices Michigan Real Estate. MichRIC
- $259,9004 bd2 ba1.9k sqft216 N Nottawa St, Mendon, MI 49072For SaleMLS ID #26054505, Brett Zabavski, Berkshire Hathaway HomeServices MI. MichRIC
- $240,0003 bd2 ba1.8k sqft573 River Rd, Coldwater, MI 49036For SaleMLS ID #26054479, Rachel Tell, Case Realty Group. MichRIC
- $179,9005 bd2 ba1.7k sqft206 W Main St, Burr Oak, MI 49030For SaleMLS ID #26050853, Brianna Gilbert, Keller Williams Realty Group. MichRIC
- $209,0002 bd2 ba1.5k sqft143 E Colon Rd, Coldwater, MI 49036For SaleMLS ID #26049889, John Lee Ulrich, Hauska Home and Farm. MichRIC
