''Discover low-maintenance coastal living at at Gateway Commons. This 3-bedroom, 2.5-bath Watercrest model townhome offers a thoughtfully designed layout with modern finishes in a convenient Holly Ridge location, providing easy access to New Hanover, Pender, and Onslow County beaches.
The open-concept main level features luxury vinyl plank flooring throughout the living areas, creating a seamless flow between the kitchen, dining, and living spaces. The kitchen includes ample cabinetry, and generous counter space for everyday use.
Upstairs, the spacious primary suite includes a private bath with a dual vanity. Two additional bedrooms provide flexible space for guests, a home office, hobbies, or other lifestyle needs. Plush carpeting adds comfort throughout the second floor.
Enjoy the private patio for outdoor relaxation, while the attached two-car garage provides convenient parking and additional storage. A Quick Move-In Package featuring a washer and dryer, full kitchen appliance package, blinds, and a garage door opener is included.''
New construction
Price cut: $6.2K (9/21)
$275,000
220 Senna Drive, Holly Ridge, NC 28445
3beds
1,373sqft
Townhouse
Built in 2026
2,178 Square Feet Lot
$274,900 Zestimate®
$200/sqft
$90/mo HOA
What's special
- 53 days
- 20
- 0
Zillow last checked:
Listing updated:
Listed by:
Brad D Norris 910-569-9603,
Dream Finders Realty LLC
Source: Hive MLS,MLS#: 100594986 Originating MLS: Cape Fear Realtors MLS, Inc.
Originating MLS: Cape Fear Realtors MLS, Inc.Facts & features
Interior
Bedrooms & bathrooms
- Bedrooms: 3
- Bathrooms: 3
- Full bathrooms: 2
- 1/2 bathrooms: 1
Rooms
- Room types: Bathroom 1, Bathroom 2, Living Room, Dining Room, Master Bedroom, Bedroom 2, Bedroom 3
Primary bedroom
- Level: Second
- Dimensions: 12.42 x 12.9
Bedroom 2
- Level: Second
- Dimensions: 9.75 x 10.75
Bedroom 3
- Level: Second
- Dimensions: 11.17 x 12.9
Bathroom 1
- Description: Dual Sinks, Shower
- Level: Second
Bathroom 2
- Description: Shower-Tub combo
- Level: Second
Dining room
- Level: First
- Dimensions: 15.17 x 8.75
Kitchen
- Level: First
- Dimensions: 11.67 x 10.9
Living room
- Level: First
- Dimensions: 15.17 x 8.75
Heating
- Electric, Forced Air
Cooling
- Central Air
Appliances
- Included: Electric Oven, Built-In Microwave, Washer, Refrigerator, Dryer, Disposal, Dishwasher
- Laundry: Dryer Hookup, Washer Hookup, Laundry Closet
Features
- Walk-in Closet(s), High Ceilings, Walk-in Shower, Blinds/Shades, Walk-In Closet(s)
- Flooring: LVT/LVP, Carpet
- Basement: None
- Attic: Pull Down Stairs
- Has fireplace: No
- Common walls with other units/homes: End Unit
Interior area
- Total structure area: 1,373
- Total interior livable area: 1,373 sqft
Property
Parking
- Total spaces: 2
- Parking features: Garage Faces Front, Additional Parking, Concrete, Garage Door Opener, Garage
- Attached garage spaces: 2
Features
- Levels: Two
- Patio & porch: Patio
- Exterior features: End Unit
- Pool features: None
- Fencing: Vinyl
- View description: None
- Waterfront features: None
- Frontage type: See Remarks
Lot
- Size: 2,178 Square Feet
- Dimensions: 20 x 90 x 20 x 90
- Features: Cleared, Landscaped
Details
- Additional structures: Kennel/Dog Run
- Parcel number: 178398
- Zoning: Nb/R-5A
- Special conditions: Standard
Construction
Type & style
- Home type: Townhouse
- Property subtype: Townhouse
- Attached to another structure: Yes
Materials
- Vinyl Siding, Wood Frame
- Foundation: Slab
- Roof: Architectural Shingle
Condition
- Under Construction
- New construction: Yes
- Year built: 2026
Utilities & green energy
- Sewer: Public Sewer
- Water: Public
- Utilities for property: Cable Available, Sewer Connected, Water Connected
Community & HOA
Community
- Subdivision: Gateway Commons
HOA
- Has HOA: Yes
- Amenities included: Maintenance Common Areas, Picnic Area, Trash
- HOA fee: $1,080 annually
- HOA name: Premier Management Co.
- HOA phone: 910-679-3012
Location
- Region: Holly Ridge
Financial & listing details
- Price per square foot: $200/sqft
- Date on market: 8/9/2026
- Cumulative days on market: 54 days
- Listing agreement: Blanket Listing Agreement
- Listing terms: Cash,Conventional,FHA,USDA Loan,VA Loan
Estimated market value
$274,900
$261,000 - $289,000
$1,789/mo
Price history
| Date | Event | Price |
|---|---|---|
| 9/21/2026 | Price change | $275,000-2.2%$200/sqft |
Source:  Hive MLS #100594986 Report a problem Hive MLS #100594986 Report a problem | ||
| 8/9/2026 | Listed for sale | $281,180$205/sqft |
Source: Hive MLS #100594986 Report a problem | ||
Public tax history
Tax history is unavailable.
Monthly payment
Est. payment
Payment breakdown
Explore the cost of this home by adjusting the details. Changes won't be saved.Climate risks
Neighborhood: 28445
Nearby schools
Schools provided by the listing agent
- Elementary: Coastal Elementary
- Middle: Dixon
- High: Dixon
Source: Hive MLS. This data may not be complete. We recommend contacting the local school district to confirm school assignments for this home.
- $265,0003 bd3 ba1.4k sqft222 Senna Dr, Holly Ridge, NC 28445New Construction
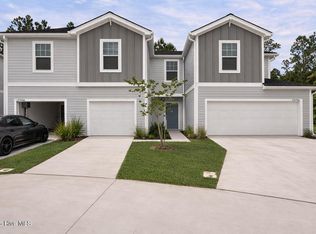
- $270,0003 bd3 ba1.4k sqft224 Senna Dr, Holly Ridge, NC 28445New Construction
- $275,0003 bd3 ba1.3k sqft226 Senna Dr, Holly Ridge, NC 28445New Construction
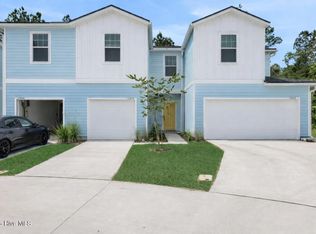
- from $268,9903 bd4 ba1.4k sqftWoodford Plan, The Townhomes at Gateway Commons, Holly Ridge, NC 28445New Construction
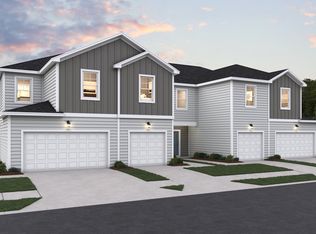
Similar homes
- $275,0003 bd3 ba1.4k sqft238 Senna Drive, Holly Ridge, NC 28445New Construction
 MLS ID #100594995, Brad D Norris, Dream Finders Realty LLC. Hive MLS
 - $274,2553 bd3 ba1.4k sqft424 Flay Drive, Holly Ridge, NC 28445New ConstructionMLS ID #100594991, Brad D Norris, Dream Finders Realty LLC. Hive MLS
- $270,0003 bd3 ba1.4k sqft224 Senna Drive, Holly Ridge, NC 28445New ConstructionMLS ID #100594989, Brad D Norris, Dream Finders Realty LLC. Hive MLS
- $276,4153 bd3 ba1.4k sqft242 Senna Drive, Holly Ridge, NC 28445New ConstructionMLS ID #100594997, Brad D Norris, Dream Finders Realty LLC. Hive MLS
- $277,6303 bd3 ba1.4k sqft422 Flay Drive, Holly Ridge, NC 28445New ConstructionMLS ID #100594998, Brad D Norris, Dream Finders Realty LLC. Hive MLS
- $274,6303 bd3 ba1.4k sqft402 Flay Drive, Holly Ridge, NC 28445New ConstructionMLS ID #100585003, Brad D Norris, Dream Finders Realty LLC. Hive MLS
- $265,0003 bd3 ba1.4k sqft222 Senna Drive, Holly Ridge, NC 28445New ConstructionMLS ID #100594988, Brad D Norris, Dream Finders Realty LLC. Hive MLS
- $265,0003 bd3 ba1.4k sqft232 Senna Drive, Holly Ridge, NC 28445New ConstructionMLS ID #100594993, Brad D Norris, Dream Finders Realty LLC. Hive MLS
- $265,0003 bd3 ba1.4k sqft240 Senna Drive, Holly Ridge, NC 28445New ConstructionMLS ID #100594996, Brad D Norris, Dream Finders Realty LLC. Hive MLS
- $273,2553 bd3 ba1.4k sqft247 Senna Drive, Holly Ridge, NC 28445New ConstructionMLS ID #100603543, Brad D Norris, Dream Finders Realty LLC. Hive MLS
- $272,6303 bd3 ba1.4k sqft249 Senna Drive, Holly Ridge, NC 28445New ConstructionMLS ID #100603544, Brad D Norris, Dream Finders Realty LLC. Hive MLS
- $278,2553 bd3 ba1.4k sqft404 Flay Drive, Holly Ridge, NC 28445New ConstructionMLS ID #100585004, Brad D Norris, Dream Finders Realty LLC. Hive MLS
- $278,6303 bd3 ba1.4k sqft406 Flay Drive, Holly Ridge, NC 28445New ConstructionMLS ID #100585005, Brad D Norris, Dream Finders Realty LLC. Hive MLS
- $277,2553 bd3 ba1.4k sqft235 Senna Drive, Holly Ridge, NC 28445New ConstructionHive MLS
- $272,6303 bd3 ba1.4k sqft237 Senna Drive, Holly Ridge, NC 28445New ConstructionHive MLS
- $275,0003 bd3 ba1.3k sqft226 Senna Drive, Holly Ridge, NC 28445New ConstructionMLS ID #100594990, Brad D Norris, Dream Finders Realty LLC. Hive MLS
- $275,0003 bd3 ba1.3k sqft230 Senna Drive, Holly Ridge, NC 28445New ConstructionMLS ID #100594992, Brad D Norris, Dream Finders Realty LLC. Hive MLS
- $275,0003 bd3 ba1.3k sqft234 Senna Drive, Holly Ridge, NC 28445New ConstructionMLS ID #100594994, Brad D Norris, Dream Finders Realty LLC. Hive MLS
- $276,6303 bd3 ba1.4k sqft245 Senna Drive, Holly Ridge, NC 28445New ConstructionMLS ID #100603545, Brad D Norris, Dream Finders Realty LLC. Hive MLS
