''Experience modern coastal living in this upgraded Woodford townhome at Gateway Commons. This interior-unit home offers added privacy, additional windows, and an abundance of natural light throughout. Conveniently located in Holly Ridge, residents enjoy easy access to Topsail Island beaches, Wilmington, Jacksonville, and approximately 20 minutes from Camp Lejeune.
The thoughtfully designed first floor features upgraded LVP flooring and a beautifully appointed kitchen with quartz countertops, stainless steel appliances, and brushed nickel plumbing fixtures. The large peninsula provides additional workspace and overlooks the open dining and living areas, making the layout ideal for both entertaining and daily living. A ceiling fan in the living room enhances comfort in the main living space.
The second floor includes a spacious primary suite with a private bath featuring a dual-sink vanity, walk-in closet, and ceiling fan. Two additional bedrooms, a full bathroom, and a conveniently placed laundry area provide an efficient and versatile layout.
A private patio offers a peaceful outdoor retreat, and the attached one-car garage provides valuable storage space for outdoor equipment, beach items, and more.''
New construction
$276,415
242 Senna Drive, Holly Ridge, NC 28445
3beds
1,422sqft
Townhouse
Built in 2026
0.4 Acres Lot
$276,300 Zestimate®
$194/sqft
$90/mo HOA
What's special
- 53 days
- 22
- 0
Zillow last checked:
Listing updated:
Listed by:
Brad D Norris 910-569-9603,
Dream Finders Realty LLC
Source: Hive MLS,MLS#: 100594997 Originating MLS: Cape Fear Realtors MLS, Inc.
Originating MLS: Cape Fear Realtors MLS, Inc.Facts & features
Interior
Bedrooms & bathrooms
- Bedrooms: 3
- Bathrooms: 3
- Full bathrooms: 2
- 1/2 bathrooms: 1
Rooms
- Room types: Living Room, Dining Room, Master Bedroom, Bedroom 2, Bedroom 3
Primary bedroom
- Level: Second
- Dimensions: 12.58 x 12.9
Bedroom 2
- Level: Second
- Dimensions: 9.75 x 10.58
Bedroom 3
- Level: Second
- Dimensions: 11.17 x 12.9
Dining room
- Level: First
- Dimensions: 15.33 x 8.75
Kitchen
- Level: First
- Dimensions: 11.17 x 10.9
Living room
- Level: First
- Dimensions: 15.33 x 8.75
Heating
- Electric, Forced Air
Cooling
- Central Air, Ceiling Fan(s)
Appliances
- Included: Electric Oven, Built-In Microwave, Washer, Refrigerator, Dryer, Disposal, Dishwasher
- Laundry: Laundry Closet
Features
- Walk-in Closet(s), High Ceilings, Ceiling Fan(s), Walk-in Shower, Blinds/Shades, Walk-In Closet(s)
- Flooring: LVT/LVP, Carpet
- Basement: None
- Attic: Access Only
- Has fireplace: No
- Common walls with other units/homes: End Unit
Interior area
- Total structure area: 1,422
- Total interior livable area: 1,422 sqft
Property
Parking
- Total spaces: 1
- Parking features: Concrete, Garage Door Opener, Garage
- Attached garage spaces: 1
Features
- Levels: Two
- Patio & porch: Patio
- Exterior features: End Unit
- Pool features: None
- Fencing: Vinyl
- View description: None
- Waterfront features: None
- Frontage type: See Remarks
Lot
- Size: 0.4 Acres
- Dimensions: 20 x 90 x 20 x 90
Details
- Additional structures: Kennel/Dog Run
- Parcel number: 178407
- Zoning: NB/R-5A
- Special conditions: Standard
Construction
Type & style
- Home type: Townhouse
- Property subtype: Townhouse
- Attached to another structure: Yes
Materials
- Vinyl Siding, Wood Frame
- Foundation: Slab
- Roof: Architectural Shingle
Condition
- To Be Built
- New construction: Yes
- Year built: 2026
Utilities & green energy
- Sewer: Public Sewer
- Water: Public
- Utilities for property: Cable Available, Sewer Connected, Water Connected
Community & HOA
Community
- Subdivision: Gateway Commons
HOA
- Has HOA: Yes
- Amenities included: Maintenance Common Areas, Picnic Area, Trash
- HOA fee: $1,080 annually
- HOA name: Premier Management Co.
- HOA phone: 910-679-3012
Location
- Region: Holly Ridge
Financial & listing details
- Price per square foot: $194/sqft
- Date on market: 8/9/2026
- Cumulative days on market: 53 days
- Listing agreement: Blanket Listing Agreement
- Listing terms: Cash,Conventional,FHA,USDA Loan,VA Loan
Estimated market value
$276,300
$262,000 - $290,000
$1,844/mo
Price history
| Date | Event | Price |
|---|---|---|
| 8/9/2026 | Listed for sale | $276,415$194/sqft |
Source:  Hive MLS #100594997 Report a problem Hive MLS #100594997 Report a problem | ||
Public tax history
Tax history is unavailable.
Monthly payment
Est. payment
Payment breakdown
Explore the cost of this home by adjusting the details. Changes won't be saved.Climate risks
Neighborhood: 28445
Nearby schools
Schools provided by the listing agent
- Elementary: Coastal Elementary
- Middle: Dixon
- High: Dixon
Source: Hive MLS. This data may not be complete. We recommend contacting the local school district to confirm school assignments for this home.
Similar homes
- $275,0003 bd3 ba1.4k sqft238 Senna Drive, Holly Ridge, NC 28445New Construction
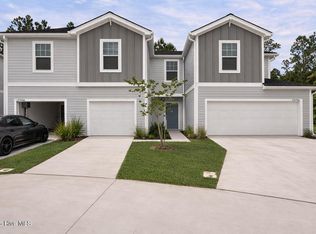
 MLS ID #100594995, Brad D Norris, Dream Finders Realty LLC. Hive MLS
 - $277,6303 bd3 ba1.4k sqft422 Flay Drive, Holly Ridge, NC 28445New ConstructionMLS ID #100594998, Brad D Norris, Dream Finders Realty LLC. Hive MLS
- $274,2553 bd3 ba1.4k sqft424 Flay Drive, Holly Ridge, NC 28445New Construction
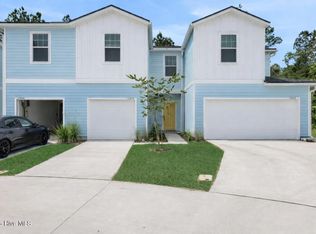 MLS ID #100594991, Brad D Norris, Dream Finders Realty LLC. Hive MLS
 - $270,0003 bd3 ba1.4k sqft224 Senna Drive, Holly Ridge, NC 28445New ConstructionMLS ID #100594989, Brad D Norris, Dream Finders Realty LLC. Hive MLS
- $273,2553 bd3 ba1.4k sqft247 Senna Drive, Holly Ridge, NC 28445New ConstructionMLS ID #100603543, Brad D Norris, Dream Finders Realty LLC. Hive MLS
- $272,6303 bd3 ba1.4k sqft249 Senna Drive, Holly Ridge, NC 28445New ConstructionMLS ID #100603544, Brad D Norris, Dream Finders Realty LLC. Hive MLS
- $274,6303 bd3 ba1.4k sqft402 Flay Drive, Holly Ridge, NC 28445New ConstructionMLS ID #100585003, Brad D Norris, Dream Finders Realty LLC. Hive MLS
- $277,2553 bd3 ba1.4k sqft235 Senna Drive, Holly Ridge, NC 28445New ConstructionHive MLS
- $265,0003 bd3 ba1.4k sqft240 Senna Drive, Holly Ridge, NC 28445New ConstructionMLS ID #100594996, Brad D Norris, Dream Finders Realty LLC. Hive MLS
- $265,0003 bd3 ba1.4k sqft232 Senna Drive, Holly Ridge, NC 28445New ConstructionMLS ID #100594993, Brad D Norris, Dream Finders Realty LLC. Hive MLS
- $265,0003 bd3 ba1.4k sqft222 Senna Drive, Holly Ridge, NC 28445New ConstructionMLS ID #100594988, Brad D Norris, Dream Finders Realty LLC. Hive MLS
- $272,6303 bd3 ba1.4k sqft237 Senna Drive, Holly Ridge, NC 28445New ConstructionHive MLS
- $278,2553 bd3 ba1.4k sqft404 Flay Drive, Holly Ridge, NC 28445New ConstructionMLS ID #100585004, Brad D Norris, Dream Finders Realty LLC. Hive MLS
- $278,6303 bd3 ba1.4k sqft406 Flay Drive, Holly Ridge, NC 28445New ConstructionMLS ID #100585005, Brad D Norris, Dream Finders Realty LLC. Hive MLS
- $275,0003 bd3 ba1.3k sqft220 Senna Drive, Holly Ridge, NC 28445New ConstructionMLS ID #100594986, Brad D Norris, Dream Finders Realty LLC. Hive MLS
- $281,1803 bd3 ba1.3k sqft244 Senna Drive, Holly Ridge, NC 28445New ConstructionMLS ID #100594999, Brad D Norris, Dream Finders Realty LLC. Hive MLS
- $275,0003 bd3 ba1.3k sqft234 Senna Drive, Holly Ridge, NC 28445New ConstructionMLS ID #100594994, Brad D Norris, Dream Finders Realty LLC. Hive MLS
- $275,0003 bd3 ba1.3k sqft230 Senna Drive, Holly Ridge, NC 28445New ConstructionMLS ID #100594992, Brad D Norris, Dream Finders Realty LLC. Hive MLS
- $275,0003 bd3 ba1.3k sqft226 Senna Drive, Holly Ridge, NC 28445New ConstructionMLS ID #100594990, Brad D Norris, Dream Finders Realty LLC. Hive MLS
