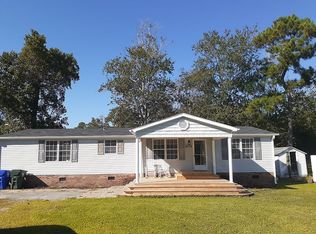
Welcome to 126 Jones Street, a beautifully updated bungalow nestled on a spacious corner lot in the historic Camp Davis area of Holly Ridge. This charming home combines classic character with modern updates and offers an ideal location just minutes from Topsail Island and the area's beautiful beaches.
Inside, you'll find an inviting layout featuring updated flooring, an updated kitchen with shaker-style cabinetry, granite countertops, stainless steel appliances and a stylish tile backsplash. The bathroom has also been thoughtfully renovated with a walk-in shower, glass doors, updated vanity and tile flooring. Additional improvements include new windows and exterior doors, HardiePlank siding, whole-house HVAC, an encapsulated and waterproofed crawlspace, and a new water heater. The roof was replaced in 2018.
Outside, the property sits on a generous corner lot with mature shade trees, a fully fenced backyard and a new deck--perfect for relaxing, entertaining or enjoying the coastal Carolina lifestyle. With no HOA and convenient access to Holly Ridge, Surf City, Topsail Island, Jacksonville and Wilmington, this property offers a fantastic opportunity for a full-time residence, beach getaway or investment property.
Come see why 126 Jones Street is a great place to call home at the coast!
For sale
$259,900
126 Jones Street, Holly Ridge, NC 28445
3beds
961sqft
Single Family Residence
Built in 1940
8,712 Square Feet Lot
$-- Zestimate®
$270/sqft
$-- HOA
What's special
- 8 days
- 227
- 10
Likely to sell faster than
Zillow last checked:
Listing updated:
Listed by:
Ed Ward 910-470-9273,
Shoreline Realty
Source: Hive MLS,MLS#: 100601339
Originating MLS: Cape Fear Realtors MLS, Inc.
Facts & features
Interior
Bedrooms & bathrooms
- Bedrooms: 3
- Bathrooms: 1
- Full bathrooms: 1
Rooms
- Room types: Living Room, Bedroom 3, Master Bedroom, Bedroom 2
Primary bedroom
- Level: First
- Dimensions: 10 x 11
Bedroom 2
- Level: First
- Dimensions: 9 x 12
Bedroom 3
- Level: First
- Dimensions: 11 x 12
Kitchen
- Level: First
- Dimensions: 12 x 16
Living room
- Level: First
- Dimensions: 12 x 18
Heating
- Electric, Forced Air, Heat Pump
Cooling
- Central Air
Appliances
- Included: Electric Oven, Electric Cooktop, Refrigerator, Dishwasher
- Laundry: Dryer Hookup, Washer Hookup
Features
- Master Downstairs, Ceiling Fan(s), Blinds/Shades, Eat-in Kitchen
- Flooring: LVT/LVP, Tile
- Basement: None
- Attic: Access Only,Floored
- Has fireplace: No
Interior area
- Total structure area: 961
- Total interior livable area: 961 sqft
Property
Parking
- Parking features: Concrete, Off Street, Paved
Accessibility
- Accessibility features: None
Features
- Levels: One
- Patio & porch: Deck
- Exterior features: None
- Pool features: None
- Fencing: Back Yard,Wood
- Has view: Yes
- View description: See Remarks
- Waterfront features: None
- Frontage type: See Remarks
Lot
- Size: 8,712 Square Feet
- Dimensions: 87.5 x 100 x 87.5 x 100
- Features: Corner Lot
Details
- Additional structures: Shed(s)
- Parcel number: 73482
- Zoning: R-15
- Special conditions: Standard
Construction
Type & style
- Home type: SingleFamily
- Property subtype: Single Family Residence
Materials
- Fiber Cement, Wood Frame
- Foundation: Crawl Space
- Roof: Architectural Shingle
Condition
- New construction: No
- Year built: 1940
Utilities & green energy
- Sewer: Public Sewer
- Water: Public
- Utilities for property: Sewer Connected, Water Connected
Green energy
- Green verification: None
Community & HOA
Community
- Subdivision: Not In Subdivision
HOA
- Has HOA: No
- Amenities included: None
Location
- Region: Holly Ridge
Financial & listing details
- Price per square foot: $270/sqft
- Tax assessed value: $106,424
- Annual tax amount: $1,090
- Date on market: 9/4/2026
- Cumulative days on market: 8 days
- Listing agreement: Exclusive Right To Sell
- Listing terms: Cash,Conventional,FHA,VA Loan
- Road surface type: Paved
Estimated market value
Not available
Estimated sales range
Not available
$1,428/mo
Price history
| Date | Event | Price |
|---|---|---|
| 9/4/2026 | Listed for sale | $259,900+8.3%$270/sqft |
Source: | ||
| 7/14/2026 | Listing removed | -- |
Source: Owner Report a problem | ||
| 6/30/2026 | Price change | $239,900-1.2%$250/sqft |
Source: Owner Report a problem | ||
| 6/25/2026 | Listed for sale | $242,900-8.6%$253/sqft |
Source: Owner Report a problem | ||
| 2/7/2026 | Listing removed | -- |
Source: Owner Report a problem | ||
| 1/29/2026 | Listed for sale | $265,900+103%$277/sqft |
Source: Owner Report a problem | ||
| 7/15/2022 | Sold | $131,000+4.8%$136/sqft |
Source: | ||
| 5/16/2022 | Pending sale | $125,000$130/sqft |
Source: | ||
| 5/3/2022 | Listed for sale | $125,000$130/sqft |
Source: | ||
| 3/31/2022 | Pending sale | $125,000$130/sqft |
Source: | ||
| 3/21/2022 | Listed for sale | $125,000$130/sqft |
Source: | ||
Public tax history
| Year | Property taxes | Tax assessment |
|---|---|---|
| 2025 | $617 | $62,077 |
| 2024 | $617 | $62,077 |
| 2023 | $617 -1.1% | $62,077 |
| 2022 | $624 +60.1% | $62,077 +74.5% |
| 2021 | $390 | $35,580 |
| 2020 | $390 -0.5% | $35,580 |
| 2019 | $391 -0.9% | $35,580 |
| 2018 | $395 -36% | $35,580 -37.1% |
| 2017 | $617 | $56,580 |
| 2016 | $617 | $56,580 |
| 2015 | $617 | $56,580 |
| 2014 | $617 +2.2% | $56,580 -6.3% |
| 2013 | $604 | $60,370 |
| 2012 | $604 | $60,370 |
| 2011 | $604 | $60,370 |
| 2010 | $604 +26.6% | $60,370 +19% |
| 2009 | $477 +6.5% | $50,726 |
| 2008 | $448 | $50,726 |
| 2007 | $448 | $50,726 |
| 2006 | $448 +6.3% | $50,726 +40.9% |
| 2005 | $421 | $36,002 |
Find assessor info on the county website
Monthly payment
Est. payment
Payment breakdown
Explore the cost of this home by adjusting the details. Changes won't be saved.Climate risks
Neighborhood: 28445
Nearby schools
Schools provided by the listing agent
- Elementary: Coastal Elementary
- Middle: Dixon
- High: Dixon
Source: Hive MLS. This data may not be complete. We recommend contacting the local school district to confirm school assignments for this home.