Welcome to this well-maintained and tastefully updated 4 bedrooms, 2.5 bathrooms home featuring over 2,300 square feet of living space. Situated on a quiet cul-de-sac, this .75-acre lot backs to open space with preserved wetlands offering privacy and great views of nature. Upon entry you will be greeted by beautiful hardwood flooring and fresh neutral paint colors. To the right is the living room with a gas fireplace and on the left is the formal dining room with wainscoting and is conveniently located next to the kitchen for ease in entertaining. The kitchen features white cabinets, granite counters, glass Subway tile backsplash, new dishwasher, a built-in desk, and a door leading to the oversized 2-car garage. On the lower level you will find the spacious and freshly painted family room with new carpeting, recessed lighting, and large windows offering an abundance of natural light. Off the family room is the powder room and the laundry room with a new washer and dryer, utility sink, and door to the side yard. On the 2nd level you will find 2 bedrooms with ample closet space and built-in organization and a beautifully renovated full bathroom with glass enclosed shower and tile floor. On the 3rd level there are 2 additional bedrooms with ceiling fans, an abundance of closet space and a 2nd full bathroom with tub/shower, pedestal sink and tile floor. This level also features a door to a walk-up attic, offering easy access to an abundance of storage space. The paver patio and 3-seasons sunroom will be a favorite spot to relax and entertain in your own private backyard oasis, featuring a flagstone floor, vaulted ceiling with ceiling fan, and cable TV wiring. This wonderful home is located right down the street from the Historic Barclay Farmstead with community gardens, summer concert series and recreation trails. Close to major highways, multiple shopping centers, restaurants, and swim clubs.
Sold for $574,000
$574,000
220 Southview Dr, Cherry Hill, NJ 08034
4beds
2,320sqft
Single Family Residence
Built in 1958
0.75 Acres Lot
$708,800 Zestimate®
$247/sqft
$4,430 Estimated rent
Home value
$708,800
$673,000 - $751,000
$4,430/mo
Zestimate® history
Owner options
List your home for rent
$4,430/mo
Rent Zestimate®
Find your next renter with Zillow Rental Manager. Plus, with online applications, you can quickly screen prospective tenants – for free.
$4,430/mo
Rent Zestimate®
Refinance and save
$4,199/mo
Est. payment
Refinancing to a lower rate could help reduce your monthly payments and save thousands over the life of the loan.
$4,199/mo
Est. payment
Explore your selling options
Work with a Zillow partner agent
Leverage their expertise and Zillow's premium Showcase listings to get your home seen by more buyers.
Get startedList with your own agent
Get your home in front of millions of buyers by listing it on Zillow.
Learn how to do itSell it yourself
Take full control of how buyers see your home on Zillow by listing For Sale by Owner (FSBO).
List your homeWhat's special
Gas fireplaceSummer concert seriesPrivate backyard oasisCeiling fanVaulted ceilingCeiling fansNatural light
Zillow last checked:
Listing updated:
Listed by:
Mr. Naoji Moriuchi 609-781-0080,
Compass New Jersey, LLC - Moorestown,
Co-Listing Agent: Dana A Olivarez 856-505-7747,
Compass New Jersey, LLC - Moorestown
Bought with:
Nina Douglass, Rs308266
EXP Realty, LLC
Source: Bright MLS,MLS#: NJCD2050988
Facts & features
Interior
Bedrooms & bathrooms
- Bedrooms: 4
- Bathrooms: 3
- Full bathrooms: 2
- 1/2 bathrooms: 1
Rooms
- Room types: Living Room, Dining Room, Bedroom 2, Bedroom 3, Bedroom 4, Kitchen, Family Room, Foyer, Bedroom 1, Sun/Florida Room, Laundry, Full Bath, Half Bath
Basement
- Area: 0
Heating
- Forced Air, Natural Gas
Cooling
- Central Air, Electric
Appliances
- Included: Oven/Range - Electric, Refrigerator, Dishwasher, Microwave, Washer, Dryer, Gas Water Heater
- Laundry: Lower Level, Laundry Room
Features
- Attic/House Fan, Built-in Features, Butlers Pantry, Ceiling Fan(s), Chair Railings, Crown Molding, Exposed Beams, Formal/Separate Dining Room, Recessed Lighting, Bathroom - Stall Shower, Bathroom - Tub Shower, Upgraded Countertops, Wainscotting
- Flooring: Carpet, Wood
- Windows: Energy Efficient, Replacement
- Basement: Unfinished,Sump Pump
- Number of fireplaces: 1
- Fireplace features: Gas/Propane, Brick, Mantel(s)
Interior area
- Total structure area: 2,320
- Total interior livable area: 2,320 sqft
- Finished area above ground: 2,320
- Finished area below ground: 0
Property
Parking
- Total spaces: 6
- Parking features: Storage, Garage Door Opener, Inside Entrance, Attached, Driveway
- Attached garage spaces: 2
- Uncovered spaces: 4
Accessibility
- Accessibility features: None
Features
- Levels: Multi/Split,Two and One Half
- Stories: 2.5
- Patio & porch: Patio
- Exterior features: Lighting, Sidewalks
- Pool features: None
Lot
- Size: 0.75 Acres
- Dimensions: 96.00 x 340.00
Details
- Additional structures: Above Grade, Below Grade
- Parcel number: 0900342 1100010
- Zoning: RESIDENTIAL
- Special conditions: Standard
Construction
Type & style
- Home type: SingleFamily
- Architectural style: Colonial
- Property subtype: Single Family Residence
Materials
- Frame
- Foundation: Concrete Perimeter
Condition
- New construction: No
- Year built: 1958
Utilities & green energy
- Sewer: Public Sewer
- Water: Public
Community & HOA
Community
- Subdivision: Barclay
HOA
- Has HOA: No
Location
- Region: Cherry Hill
- Municipality: CHERRY HILL TWP
Financial & listing details
- Price per square foot: $247/sqft
- Tax assessed value: $268,300
- Annual tax amount: $10,962
- Date on market: 7/13/2023
- Listing agreement: Exclusive Right To Sell
- Inclusions: Washer, Dryer, Refrigerator, Dishwasher, Stove, Window Treatments, Light Fixtures
- Exclusions: Personal Property
- Ownership: Fee Simple
Price history
| Date | Event | Price |
|---|---|---|
| 8/25/2023 | Sold | $574,000+4.4%$247/sqft |
Source:  Bright MLS #NJCD2050988 Report a problem Bright MLS #NJCD2050988 Report a problem | ||
| 7/28/2023 | Pending sale | $550,000$237/sqft |
Source: Bright MLS #NJCD2050988 Report a problem | ||
| 7/13/2023 | Listed for sale | $550,000+45.9%$237/sqft |
Source: Bright MLS #NJCD2050988 Report a problem | ||
| 8/14/2015 | Sold | $377,000-4.6%$163/sqft |
Source: Public Record Report a problem | ||
| 4/17/2015 | Listed for sale | $395,000+27.4%$170/sqft |
Source: Keller Williams Realty - Moorestown #6554526 Report a problem | ||
| 3/8/2010 | Sold | $310,000$134/sqft |
Source: Public Record Report a problem | ||
Public tax history
| Year | Property taxes | Tax assessment |
|---|---|---|
| 2025 | $11,666 +5.2% | $268,300 |
| 2024 | $11,089 -1.6% | $268,300 |
| 2023 | $11,274 +2.8% | $268,300 |
| 2022 | $10,963 +0.9% | $268,300 |
| 2021 | $10,861 +0% | $268,300 |
| 2020 | $10,855 +0.2% | $268,300 |
| 2019 | $10,829 +1.4% | $268,300 |
| 2018 | $10,681 +1.3% | $268,300 |
| 2017 | $10,539 +1.6% | $268,300 |
| 2016 | $10,372 +1.1% | $268,300 |
| 2015 | $10,257 +3.9% | $268,300 |
| 2014 | $9,873 -4.3% | $268,300 +1.7% |
| 2013 | $10,321 +2.3% | $263,700 +62.8% |
| 2012 | $10,088 +5.6% | $162,000 |
| 2011 | $9,552 +2.3% | $162,000 |
| 2010 | $9,341 +2.1% | $162,000 |
| 2009 | $9,151 | $162,000 |
| 2008 | -- | $162,000 |
| 2007 | -- | $162,000 |
| 2006 | -- | $162,000 |
| 2005 | -- | $162,000 |
| 2004 | -- | $162,000 |
| 2003 | -- | $162,000 |
| 2002 | -- | $162,000 |
| 2001 | -- | $162,000 |
Find assessor info on the county website
Neighborhood: Barclay-Kingston
Nearby homes
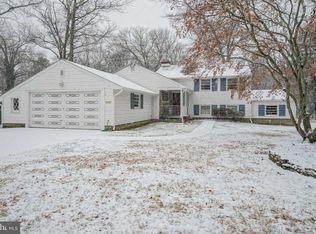
- $756,4003 bd3 ba2.1k sqft219 Southview Dr, Cherry Hill, NJ 08034Off Market
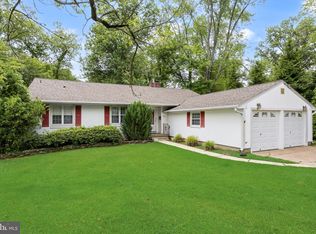
- $539,7003 bd2 ba1.8k sqft221 Southview Dr, Cherry Hill, NJ 08034Off Market

- $579,0003 bd2 ba1.5k sqft223 Dickens Ct, Cherry Hill, NJ 08034For Sale
- $466,6003 bd2 ba1.5k sqft224 Dickens Ct, Cherry Hill, NJ 08034Off Market

- $637,0004 bd3 ba2.1k sqft222 Dickens Ct, Cherry Hill, NJ 08034Sold
- $586,900-- bd-- ba2.1k sqft218 Southview Dr, Cherry Hill, NJ 08034Off Market
- $610,4002 bd2 ba1.5k sqft215 Southview Dr, Cherry Hill, NJ 08034Off Market
- $681,400-- bd-- ba2.6k sqft214 Southview Dr, Cherry Hill, NJ 08034Off Market
Nearby schools
GreatSchools rating
- NABarclay Early Childhood CenterGrades: PK-KDistance: 0.5 mi
- 7/10Rosa International Middle SchoolGrades: 6-8Distance: 1.3 mi
- 5/10Cherry Hill High-West High SchoolGrades: 9-12Distance: 1.9 mi
Schools provided by the listing agent
- District: Cherry Hill Township Public Schools
Source: Bright MLS. This data may not be complete. We recommend contacting the local school district to confirm school assignments for this home.
Get a cash offer in 3 minutes
Find out how much your home could sell for in as little as 3 minutes with a no-obligation cash offer.
Estimated market value
$708,800
Get a cash offer in 3 minutes
Find out how much your home could sell for in as little as 3 minutes with a no-obligation cash offer.
Estimated market value
$708,800
- New Jersey
- Camden County
- Cherry Hill
- 08034
- Barclay-Kingston
- 220 Southview Dr
Nearby cities
Nearby neighborhoods
Nearby zip codes
Other Cherry Hill Topics
