Skip main navigation
Sold for $637,000
  • $637,000

    222 Dickens Ct, Cherry Hill, NJ 08034

    4beds
    2,176sqft
    Single Family Residence
    Built in 1958
    0.39 Acres Lot
    $654,500 Zestimate®
    $293/sqft
    $4,302 Estimated rent

    Home value

    $654,500

    $569,000 - $753,000

    $4,302/mo

    Zestimate® history
    Loading
    Loading...

    Owner options

    List your home for rent

    $4,302/mo

    Rent Zestimate®

    Find your next renter with Zillow Rental Manager. Plus, with online applications, you can quickly screen prospective tenants – for free.

    Learn more

    $4,302/mo

    Rent Zestimate®

    Refinance and save

    $4,665/mo

    Est. payment

    Refinancing to a lower rate could help reduce your monthly payments and save thousands over the life of the loan.

    See today's rates

    $4,665/mo

    Est. payment

    Explore your selling options

    Work with a Zillow partner agent

    Leverage their expertise and Zillow's premium Showcase listings to get your home seen by more buyers.

    Get started

    List with your own agent

    Get your home in front of millions of buyers by listing it on Zillow.

    Learn how to do it

    Sell it yourself

    Take full control of how buyers see your home on Zillow by listing For Sale by Owner (FSBO).

    List your home

    What's special

    Updated kitchenHigh ceilingsMature trees and hedgesUpdated en suite bathroomAiry feelVintage wood parquet flooringNicely sized bedrooms
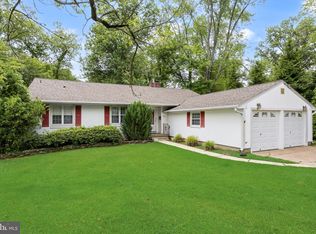
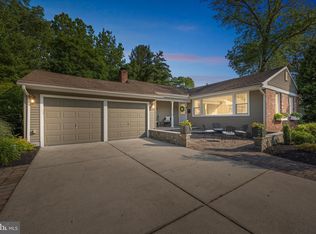
    Open House CANCELLED A Barclay Farm "wish list" fulfilled. Just steps from the Farmstead and perched between two cul-de-sacs, presenting 222 Dickens Ct. This timeless Wyndmoor model is a perfect chance at locational perfection and all the right amenities. A covered front porch leads the way inside, but first stop and take in the beauty of this front-of-home space. A generous front yard and picturesque neighborhood view is worth noting. Inside, a foyer features vintage wood parquet flooring and plenty of room to get in and get organized. To the right, an updated kitchen has been opened up and revamped. A large picture window looks out on the porch & front yard, and illuminated the room in natural light. Abundant cabinet storage pairs with countertop space - prep and service is a breeze. And a previous wall was taken to a half wall and incorporated additional countertop and casual seating, accented by pendant lighting. A timeless checkerboard floor and neutral palette will have you excited to enjoy this kitchen from day 1. A pantry offers spillover storage, and an updated powder room at the far wall is perfectly placed. Enter the dining space - attached in the style of a Great Room to the living area - and take in the beauty! This midcentury approach has flexibility galore. Plenty of room for a table of any size, with high ceilings and an airy feel. The living room area is defined by a full brick wall painted in lovely white, with an original brass facing on the fireplace and mantle spanning most of the room. Such a gorgeous space for gathering, or everyday quiet enjoyment in the heart of the home. Upstairs, the primary suite has two independent closets, neutral wall to wall carpet, and a ceiling fan. Check out the updated en suite bathroom with shower - all yours! Two more nicely sized bedrooms feature added lighting and good closet space. A vintage main hall bath has been beautifully kept, and has an updated dual vanity to make the most of the space. Down on the lowest level, you will love the huge family room space. Divide this up into sections or make one big comfy room - your choice! Though half subterranean, this room feels light & bright due to the huge horizontal window looking out on the back yard. Updated flooring and handy built-ins add character and functionality. And a huge closet gives you space to put everything away nice and tidy! a fourth bedroom can be found on this level as well, and could easily be taken as a home office, guest room, home gym or work space. Lots of closet space in here too! A laundry room can be found down here, also housing HVAC and with a door up and out to the yard. More to love - through Dutch doors in the living room you'll see a beautiful screened in porch - an easy way to enjoy the transition from inside to out, safe from weather and pests. A very private back yard is lined with mature trees and hedges, with room enough for a firepit or grilling setup. With such a generous front yard, the space should be considered as useable as any back yard... near-zero traffic and views of the. open space all around make this a rare find. Other items of note - a large two car garage and an easily accessible crawl space. The magical home is just a half block from the entrance to the historic Barclay Farmstead, with its trails, community garden and playground. This secluded hideaway in the corner of Old Barclay is highly sought after for its proximity and privacy. Barclay is famous for two beloved swim clubs, and the infamous real-life Covered Bridge. Fantastic schools - Malberg Early Childhood Center, Knight Elementary, Rosa Middle and CHOICE of Cherry Hill East or West. Mere moments to amazing restaurants, taverns, coffee and more.  Instant access to 70 and 295, quick drive to your choice of two PATCO stations, minutes to Downtown Haddonfield, and easy access to all of Cherry Hill's amenities. There's no place like home when home is in a place like THIS - stop wishing and say yes.

    Zillow last checked:

    Listing updated:

    Listed by:

    Eliza Babcock 856-296-0530,

    Keller Williams Realty - Cherry Hill

    Bought with:

    Kim Spence, 2080352

    Prominent Properties Sotheby's International Realty

    Source: Bright MLS,MLS#: NJCD2103140MLS Logo

    Facts & features

    Interior

    Bedrooms & bathrooms
    • Bedrooms: 4
    • Bathrooms: 3
    • Full bathrooms: 2
    • 1/2 bathrooms: 1
    • Main level bathrooms: 1
    Rooms
    • Room types: Living Room, Dining Room, Primary Bedroom, Bedroom 2, Bedroom 3, Bedroom 4, Kitchen, Family Room, Other
    Primary bedroom
    • Level: Upper
    • Area: 143 Square Feet
    • Dimensions: 25 X 15
    Bedroom 2
    • Level: Upper
    • Area: 132 Square Feet
    • Dimensions: 12 x 11
    Bedroom 3
    • Level: Upper
    • Area: 132 Square Feet
    • Dimensions: 11 x 12
    Bedroom 4
    • Level: Lower
    • Area: 187 Square Feet
    • Dimensions: 17 x 11
    Dining room
    • Level: Main
    • Area: 143 Square Feet
    • Dimensions: 13 X 11
    Family room
    • Features: Fireplace - Other
    • Level: Main
    • Area: 330 Square Feet
    • Dimensions: 22 X 15
    Kitchen
    • Features: Kitchen - Electric Cooking, Pantry
    • Level: Main
    • Area: 192 Square Feet
    • Dimensions: 16 X 12
    Living room
    • Level: Main
    • Area: 260 Square Feet
    • Dimensions: 20 X 13
    Other
    • Description: LAUNDRY
    • Level: Lower
    • Area: 84 Square Feet
    • Dimensions: 12 X 7
    Other
    • Description: PORCH
    • Level: Main
    • Area: 182 Square Feet
    • Dimensions: 14 X 13
    Heating
    • Forced Air, Natural Gas
    Cooling
    • Central Air, Electric
    Appliances
    • Included: Cooktop, Built-In Range, Oven, Self Cleaning Oven, Dishwasher, Gas Water Heater
    • Laundry: Lower Level
    Features
    • Primary Bath(s), Ceiling Fan(s), Attic/House Fan, Bathroom - Stall Shower, Eat-in Kitchen, Cathedral Ceiling(s), 9'+ Ceilings
    • Flooring: Wood, Vinyl, Tile/Brick
    • Has basement: No
    • Has fireplace: No
    Interior area
    • Total structure area: 2,176
    • Total interior livable area: 2,176 sqft
    • Finished area above ground: 2,176
    • Finished area below ground: 0

    Property

    Parking
    • Total spaces: 2
    • Parking features: Inside Entrance, Garage Door Opener, Garage Faces Front, Driveway, Attached, Other
    • Attached garage spaces: 2
    • Has uncovered spaces: Yes
    Accessibility
    • Accessibility features: None
    Features
    • Levels: Two
    • Stories: 2
    • Patio & porch: Porch
    • Exterior features: Sidewalks, Street Lights, Lighting
    • Pool features: Community
    Lot
    • Size: 0.39 Acres
    • Dimensions: 120.00 x 140.00
    • Features: Corner Lot, Cul-De-Sac, Level, Open Lot, Front Yard, Rear Yard, SideYard(s)
    Details
    • Additional structures: Above Grade, Below Grade
    • Parcel number: 0900342 1100008
    • Zoning: RESID
    • Special conditions: Standard

    Construction

    Type & style
    • Home type: SingleFamily
    • Architectural style: Colonial
    • Property subtype: Single Family Residence
    Materials
    • Frame
    • Foundation: Block
    • Roof: Shingle,Pitched
    Condition
    • New construction: No
    • Year built: 1958
    Details
    • Builder model: WYNDMOOR
    • Builder name: SCARBOROUGH

    Utilities & green energy

    • Electric: 100 Amp Service
    • Sewer: Public Sewer
    • Water: Public
    • Utilities for property: Cable Connected

    Community & HOA

    Community
    • Subdivision: Barclay
    HOA
    • Has HOA: No
    Location
    • Region: Cherry Hill
    • Municipality: CHERRY HILL TWP

    Financial & listing details

    • Price per square foot: $293/sqft
    • Tax assessed value: $235,900
    • Annual tax amount: $10,518
    • Date on market: 10/7/2025
    • Listing agreement: Exclusive Right To Sell
    • Inclusions: Kitchen Appliances, Wa / Dr
    • Exclusions: Sheds
    • Ownership: Fee Simple

    Price history

    DateEventPrice
    11/10/2025Sold$637,000+12%$293/sqft
    Source: Bright MLS #NJCD2103140 Report a problem
    11/4/2025Pending sale$569,000$261/sqft
    Source: Bright MLS #NJCD2103140 Report a problem
    10/14/2025Contingent$569,000$261/sqft
    Source: Bright MLS #NJCD2103140 Report a problem
    10/7/2025Listed for sale$569,000+23.7%$261/sqft
    Source: Bright MLS #NJCD2103140 Report a problem
    6/24/2022Sold$460,000+2.2%$211/sqft
    Source: Bright MLS #NJCD2025798 Report a problem
    5/31/2022Pending sale$450,000$207/sqft
    Source: Bright MLS #NJCD2025798 Report a problem
    5/31/2022Contingent$450,000$207/sqft
    Source: Bright MLS #NJCD2025798 Report a problem
    5/19/2022Listed for sale$450,000+38.5%$207/sqft
    Source: Bright MLS #NJCD2025798 Report a problem
    8/6/2008Sold$325,000-3%$149/sqft
    Source: Public Record Report a problem
    5/29/2008Listed for sale$335,000$154/sqft
    Source: Prudential Real Estate #5354249 Report a problem

    Public tax history

    YearProperty taxesTax assessment
    2025$10,257 +5.2%$235,900
    2024$9,750 -1.6%$235,900
    2023$9,913 +2.8%$235,900
    2022$9,639 +0.9%$235,900
    2021$9,549 +0%$235,900
    2020$9,545 +0.2%$235,900
    2019$9,521 +1.4%$235,900
    2018$9,391 +1.3%$235,900
    2017$9,266 +1.6%$235,900
    2016$9,120 +1.1%$235,900
    2015$9,018 +2.1%$235,900
    2014$8,832 -0.8%$235,900
    2013$8,907 +2.3%$235,900 +68.7%
    2012$8,705 +5.6%$139,800
    2011$8,243 +2.3%$139,800
    2010$8,061 +5.4%$139,800
    2009$7,647 $139,800
    2008-- $139,800
    2007-- $139,800
    2006-- $139,800
    2005-- $139,800
    2004-- $139,800
    2003-- $139,800
    2002-- $139,800
    2001-- $139,800
    Find assessor info on the county website

    Neighborhood: Barclay-Kingston

    Nearby schools

    GreatSchools rating
    Schools provided by the listing agent
    • Elementary: A. Russell Knight
    • Middle: Rosa International M.s.
    • High: Cherry Hill High - East
    • District: Cherry Hill Township Public Schools

    Source: Bright MLS. This data may not be complete. We recommend contacting the local school district to confirm school assignments for this home.

    Get a cash offer in 3 minutes
    Find out how much your home could sell for in as little as 3 minutes with a no-obligation cash offer.
    Estimated market value
    $654,500
    Get a cash offer in 3 minutes
    Find out how much your home could sell for in as little as 3 minutes with a no-obligation cash offer.
    Estimated market value
    $654,500