Skip main navigation
Off market
  • $539,700

    221 Southview Dr, Cherry Hill, NJ 08034

    3beds
    1,852sqft
    SingleFamily
    Built in 1958
    0.31 Acres Lot
    $539,700 Zestimate®
    $291/sqft
    $3,269 Estimated rent

    Home value

    $539,700

    $513,000 - $572,000

    $3,269/mo

    Zestimate® history
    Loading
    Loading...

    Owner options

    List your home for rent

    $3,269/mo

    Rent Zestimate®

    Find your next renter with Zillow Rental Manager. Plus, with online applications, you can quickly screen prospective tenants – for free.

    Learn more

    $3,269/mo

    Rent Zestimate®

    Refinance and save

    $3,992/mo

    Est. payment

    Refinancing to a lower rate could help reduce your monthly payments and save thousands over the life of the loan.

    See today's rates

    $3,992/mo

    Est. payment

    Explore your selling options

    Work with a Zillow partner agent

    Leverage their expertise and Zillow's premium Showcase listings to get your home seen by more buyers.

    Get started

    List with your own agent

    Get your home in front of millions of buyers by listing it on Zillow.

    Learn how to do it

    Sell it yourself

    Take full control of how buyers see your home on Zillow by listing For Sale by Owner (FSBO).

    List your home

    What's special

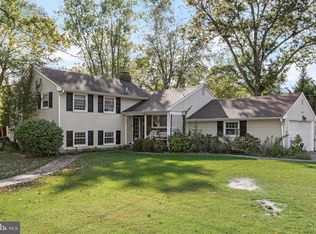
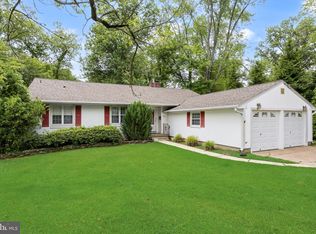
    Serenity! Tucked away on a quiet cul-de-sac and nestled in near township woods, this peaceful home is absolutely heavenly. Step right into an open-flowing, visually stunning main living area. Every sparkling detail of this space has been smartly renovated with impeccable taste. The kitchen is completely open to the seating area and dining space, yielding an inclusive and dynamic environment. A large white quartz kitchen island is the centerpiece of this area, with lots of seating and prep space all in one. New light gray cabinetry, floating live edge accent shelves, stainless steel appliances, custom artistic backsplash, and a wood-look island are just some of the things that set this spectacular area apart. Wood flooring has been completely redone, recessed lighting added, and everything comes together in an exactly right kind of way. The seating area is gracious and large, backing to a huge picture window. Head up the turned staircase to a lovely upper level. Primary bedroom is bright and happy with good closet space and new carpeting. A spacious main hall bath blends the vintage & modern elements seamlessly. Two additional bedrooms are nicely redone, cheery with lots of natural light. Original hardwoods can be found on this entire level. down two short half of stairs, a welcoming oversized family room is the perfect space for relaxation or recreation. Recessed lighting, a brick fireplace, and a large picture window looking out onto the back yard set a cozy tranquil mood. Down here you will also find an updated powder room, utilities, a nicely updated laundry room and one more space... a fabulous sunroom addition away from everything else! Make this space your retreat, a private office, a quiet study, anything you wish. The large and super green back yard features a concrete and slate patio, tons of grassy space, and lots of privacy thanks to township woods and mature trees. Added value in this home - roof is newer, replacement windows throughout. On to location... this is an incredible opportunity to be mere steps from the historic Barclay Farmstead which includes the museum, a playground, walking trails and a community garden. This site plays host to summer music events, holiday celebrations and seasonal fairs. Barclay is home to two beloved swim clubs, award winning early childhood and elementary schools, a real Covered Bridge, and so much more. Ideally located near two Patco stations and with instant access to Rt 70 and 295, Barclay is a commuter's dream. Minutes to Jake's Place Boundless Playground, Downtown Haddonfield, farmers markets, renowned restaurants, small business shopping, recreational facilities, coffee shops, Whole Foods, and major shopping destinations like the Cherry Hill Mall and big box stores. Southview is where you can have it all!

    This property is not currently displayed as for sale or rent on Zillow. This may be different from what's on other websites or public sources.
    Facts & features

    Interior

    Bedrooms & bathrooms
    • Bedrooms: 3
    • Bathrooms: 2
    • Full bathrooms: 1
    • 1/2 bathrooms: 1
    Heating
    • Forced air, Gas
    Cooling
    • Central
    Appliances
    • Included: Dishwasher, Range / Oven, Refrigerator
    Features
    • Kitchen Island, Recessed Lighting, Eat-in Kitchen, Carpet, Open Floorplan, Attic, Upgraded Countertops
    • Flooring: Hardwood
    • Has fireplace: Yes
    Interior area
    • Total interior livable area: 1,852 sqft
    • Finished area below ground: 0

    Property

    Parking
    • Total spaces: 3
    • Parking features: Garage - Attached
    Features
    • Exterior features: Wood
    • Pool features: Community
    Lot
    • Size: 0.31 Acres
    Details
    • Parcel number: 09003421100009
    • Special conditions: Standard

    Construction

    Type & style
    • Home type: SingleFamily
    • Architectural style: Colonial
    Condition
    • Year built: 1958

    Community & HOA

    Location
    • Region: Cherry Hill
    • Municipality: CHERRY HILL TWP

    Financial & listing details

    • Price per square foot: $291/sqft
    • Tax assessed value: $237,700
    • Annual tax amount: $10,335

    Price history

    DateEventPrice
    12/8/2020Sold$332,000+2.2%$179/sqft
    Source: Public Record Report a problem
    8/19/2020Pending sale$325,000$175/sqft
    Source: Keller Williams Realty - Cherry Hill #NJCD399470 Report a problem
    8/12/2020Listed for sale$325,000+21.5%$175/sqft
    Source: Keller Williams Realty - Cherry Hill #NJCD399470 Report a problem
    12/21/2017Sold$267,500-4.4%$144/sqft
    Source: Public Record Report a problem
    9/7/2017Listing removed$279,900$151/sqft
    Source: BHHS Fox & Roach-Cherry Hill #7011464 Report a problem
    6/30/2017Listed for sale$279,9000%$151/sqft
    Source: BHHS Fox & Roach-Cherry Hill #7011464 Report a problem
    3/29/2016Listing removed$280,000$151/sqft
    Source: BHHS Fox & Roach #6745365 Report a problem
    3/9/2016Listed for sale$280,000$151/sqft
    Source: BHHS Fox & Roach #6745365 Report a problem

    Public tax history

    YearProperty taxesTax assessment
    2025$10,335 +5.2%$237,700
    2024$9,824 -1.6%$237,700
    2023$9,988 +2.8%$237,700
    2022$9,712 +9.8%$237,700 +8.7%
    2021$8,849 +0%$218,600
    2020$8,845 +0.2%$218,600
    2019$8,823 +4.4%$218,600
    2018$8,452 +1.4%$218,600
    2017$8,337 +1.7%$218,600
    2016$8,201 +1.2%$218,600
    2015$8,107 +2.2%$218,600
    2014$7,934 +1%$218,600
    2013$7,854 +2.4%$218,600 +71.9%
    2012$7,671 +5.8%$127,200
    2011$7,250 +2.3%$127,200
    2010$7,084 +2.1%$127,200
    2009$6,936 $127,200
    2008-- $127,200
    2007-- $127,200
    2006-- $127,200
    2005-- $127,200
    2004-- $127,200
    2003-- $127,200
    2002-- $127,200
    2001-- $127,200
    Find assessor info on the county website

    Neighborhood: Barclay-Kingston

    Nearby schools

    GreatSchools rating
    Schools provided by the listing agent
    • Elementary: A. RUSSELL KNIGHT E.S.
    • Middle: JOHN A. CARUSI M.S.
    • High: CHERRY HILL HIGH-WEST H.S.
    • District: CHERRY HILL TOWNSHIP PUBLIC SCHOOLS

    Source: The MLS. This data may not be complete. We recommend contacting the local school district to confirm school assignments for this home.

    Get a cash offer in 3 minutes
    Find out how much your home could sell for in as little as 3 minutes with a no-obligation cash offer.
    Estimated market value
    $539,700
    Get a cash offer in 3 minutes
    Find out how much your home could sell for in as little as 3 minutes with a no-obligation cash offer.
    Estimated market value
    $539,700