This home has it all—inside and out! Welcome to 220 Stanford Street in La Habra, a beautifully updated 3-bedroom, 1¾-bath home offering 1,238 square feet with extensive improvements that go well beyond the finishes. Refinished original oak hardwood floors bring warmth and character, complemented by a renovated kitchen, two updated bathrooms, replaced interior doors, and updated windows throughout.
Major upgrades include a roof replacement in 2023, HVAC and attic ductwork replacement in 2023, whole-house PEX plumbing, a replaced main sewer line, an updated electrical panel, and whole-house rewiring in 2026. Attached to the garage is an approximately 133-square-foot bonus space, originally permitted as a “tool shed” in 1964. This separate studio-style room offers flexible space for a home office, creative studio, hobby room, playroom, or music room.
Outside, enjoy a backyard designed for relaxing and entertaining, featuring a covered patio, pavers, and low-maintenance artificial turf. Updated front yard hardscape adds curb appeal, while epoxy garage flooring provides a clean finishing touch. With thoughtful improvements throughout, this home offers the perfect blend of charm, comfort, and everyday practicality!
Pending
Listed by: T.N.G. Real Estate Consultants • Lori Desantis • 562-818-5610
Price cut: $16K (10/24)
$949,000
220 Stanford St, La Habra, CA 90631
3beds
1,238sqft
Single Family Residence
Built in 1955
6,420 Square Feet Lot
$941,900 Zestimate®
$767/sqft
$-- HOA
What's special
- 29 days
- 431
- 27
Zillow last checked:
Listing updated:
Listed by:
Lori Desantis DRE #01836828 562-818-5610,
T.N.G. Real Estate Consultants
Source: CRMLS,MLS#: PW26224494 Originating MLS: California Regional MLS
Facts & features
Interior
Bedrooms & bathrooms
- Bedrooms: 3
- Bathrooms: 2
- Full bathrooms: 1
- 3/4 bathrooms: 1
- Main level bathrooms: 2
- Main level bedrooms: 3
Rooms
- Room types: Art Studio, Bonus Room, Kitchen, Living Room
Bathroom
- Features: Bathtub, Remodeled, Upgraded, Vanity, Walk-In Shower
Kitchen
- Features: Remodeled, Updated Kitchen
Heating
- Central
Cooling
- Central Air
Appliances
- Included: Dishwasher, Gas Cooktop, Disposal, Gas Range, Gas Water Heater, Refrigerator, Range Hood, Dryer, Washer
- Laundry: Laundry Closet
Features
- Ceiling Fan(s), Eat-in Kitchen, Quartz Counters, Recessed Lighting
- Flooring: Wood
- Windows: Double Pane Windows
- Has fireplace: Yes
- Fireplace features: Living Room
- Common walls with other units/homes: No Common Walls
Interior area
- Total interior livable area: 1,238 sqft
Video & virtual tour
Property
Parking
- Total spaces: 6
- Parking features: Concrete, Door-Single, Electric Vehicle Charging Station(s), Garage, RV Potential
- Garage spaces: 2
- Uncovered spaces: 4
Accessibility
- Accessibility features: None
Features
- Levels: One
- Stories: 1
- Entry location: 1
- Patio & porch: Covered
- Pool features: None
- Spa features: None
- Has view: Yes
- View description: Neighborhood
Lot
- Size: 6,420 Square Feet
- Features: Back Yard, Front Yard, Garden, Lawn, Landscaped, Yard
Details
- Additional structures: Storage
- Parcel number: 01821202
- Special conditions: Standard
Construction
Type & style
- Home type: SingleFamily
- Property subtype: Single Family Residence
Materials
- Stucco, Wood Siding
- Foundation: Raised
Condition
- Updated/Remodeled,Turnkey
- New construction: No
- Year built: 1955
Utilities & green energy
- Electric: Standard
- Sewer: Public Sewer
- Water: Public
Community & HOA
Community
- Features: Suburban
- Security: Carbon Monoxide Detector(s), Smoke Detector(s)
- Subdivision: None
Location
- Region: La Habra
Financial & listing details
- Price per square foot: $767/sqft
- Tax assessed value: $603,733
- Date on market: 10/16/2026
- Cumulative days on market: 30 days
- Listing terms: Cash,Cash to New Loan,Conventional,FHA,VA Loan
- Inclusions: Ring Doorbell | EV Charging Station | Combo Washer/Dryer Unit | Referigerator
Estimated market value
$941,900
$895,000 - $989,000
$4,001/mo
Price history
| Date | Event | Price |
|---|---|---|
| 10/29/2026 | Pending sale | $949,000$767/sqft |
Source:  CRMLS #PW26224494 Report a problem | ||
| 10/24/2026 | Price change | $949,000-1.7%$767/sqft |
Source: CRMLS #PW26224494 Report a problem | ||
| 10/16/2026 | Listed for sale | $965,000+127.6%$779/sqft |
Source: CRMLS #PW26224494 Report a problem | ||
| 4/26/2017 | Sold | $424,000+21.1%$342/sqft |
Source: Public Record Report a problem | ||
| 8/19/2009 | Sold | $350,000-42.1%$283/sqft |
Source: Public Record Report a problem | ||
| 4/24/2007 | Sold | $605,000+255.9%$489/sqft |
Source: Public Record Report a problem | ||
| 8/6/1996 | Sold | $170,000$137/sqft |
Source: Public Record Report a problem | ||
Public tax history
| Year | Property taxes | Tax assessment |
|---|---|---|
| 2026 | -- | $603,733 +2% |
| 2025 | $7,048 +6.5% | $591,896 +2% |
| 2024 | $6,618 +2.4% | $580,291 +2% |
| 2023 | $6,462 +1% | $568,913 +2% |
| 2022 | $6,398 +2% | $557,758 +2% |
| 2021 | $6,272 +0.2% | $546,822 +1% |
| 2020 | $6,260 | $541,216 +2% |
| 2019 | $6,260 +2.4% | $530,604 +2% |
| 2018 | $6,112 +36.2% | $520,200 +33.6% |
| 2017 | $4,487 | $389,272 +2% |
| 2016 | $4,487 +2.1% | $381,640 +1.5% |
| 2015 | $4,393 +6% | $375,908 +2% |
| 2014 | $4,143 | $368,545 +5.3% |
| 2013 | -- | $350,000 |
| 2012 | -- | $350,000 |
| 2011 | -- | $350,000 |
| 2010 | -- | $350,000 -12.5% |
| 2009 | -- | $400,000 -18.3% |
| 2008 | -- | $489,500 +136.9% |
| 2007 | -- | $206,656 +2% |
| 2006 | -- | $202,604 +2% |
| 2005 | -- | $198,632 +2% |
| 2004 | -- | $194,738 +1.9% |
| 2003 | -- | $191,169 +2% |
| 2002 | -- | $187,421 +2% |
| 2001 | $1,873 +2% | $183,747 +2% |
| 2000 | $1,837 | $180,145 |
Find assessor info on the county website
Monthly payment
Est. payment
Payment breakdown
Explore the cost of this home by adjusting the details. Changes won't be saved.Climate risks
Neighborhood: 90631
Nearby schools
Schools provided by the listing agent
- Elementary: Jordan
- Middle: Rancho Starbuck
- High: La Habra
Source: CRMLS. This data may not be complete. We recommend contacting the local school district to confirm school assignments for this home.

Similar homes
- $938,0004 bd3 ba1.5k sqft2580 Sidon Ave, La Habra, CA 90631For Sale
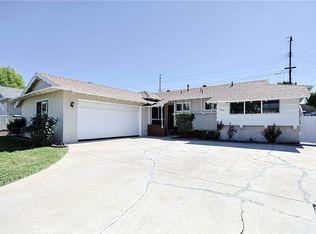 MLS ID #OC26216722, Cindy Lou, TopSky Realty Inc. CRMLS
- $989,0003 bd2 ba1.3k sqft14758 San Esteban Dr, La Mirada, CA 90638For Sale
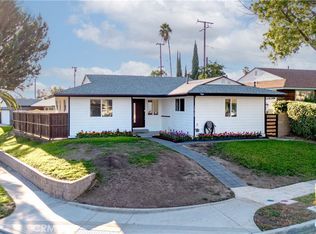 MLS ID #MB26233718, JAMES ESCAMILLA, CENTURY 21 MASTERS. CRMLS
- $939,0003 bd1 ba958 sqft550 Magnolia Ave, Brea, CA 92821For Sale
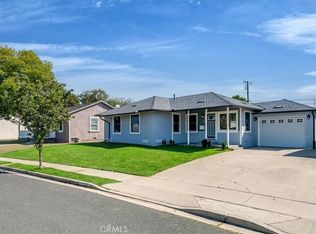 MLS ID #CV26213442, Danny Gomes, LEGACY REALTY PARTNERS, INC. CRMLS
- $849,0004 bd2 ba1.3k sqft15426 Pastrana Dr, La Mirada, CA 90638For Sale
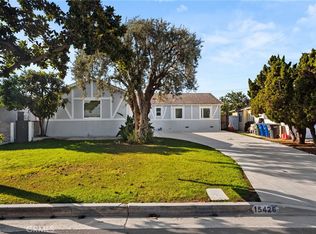 MLS ID #PW26234366, Aaron Mills, Compass. CRMLS
Local buyer's agents are ready to help
