Welcome to this beautiful single-level pool home nestled in the highly desirable Fairway Park neighborhood of Cypress! Offering 3 bedrooms, 3 bathrooms, approximately 1,624 square feet of living space, and an attached two-car garage, this move-in-ready home combines modern upgrades, functional design, and comfortable Southern California living.
Step inside to discover an inviting layout ideal for both everyday living and entertaining. Enjoy your own private backyard retreat, complete with a charming mini pool, perfect for relaxing, cooling off on warm summer days, or spending quality time with family and friends.
Situated in a sought-after neighborhood known for its excellent schools, including the highly acclaimed Oxford Academy and Landell Elementary, this home offers an exceptional location near beautiful parks, shopping, dining, and major freeways. With its desirable single-level floor plan, attractive upgrades, and prime central Orange County location, this Cypress gem is an opportunity you won't want to miss!
Coming soon 11/07
Listed by: Lifetime Realty Inc • Adel Hamad • 310-940-0168
$1,135,000
9398 Christopher St, Cypress, CA 90630
3beds
1,624sqft
Single Family Residence
Built in 1964
6,500 Square Feet Lot
$1,143,900 Zestimate®
$699/sqft
$-- HOA
What's special
- 6 days
- 452
- 32
Zillow last checked:
Listing updated:
Listed by:
Adel Hamad DRE #01937543 310-940-0168,
Lifetime Realty Inc
Source: CRMLS,MLS#: PW26232046 Originating MLS: California Regional MLS
Facts & features
Interior
Bedrooms & bathrooms
- Bedrooms: 3
- Bathrooms: 3
- Full bathrooms: 2
- 1/4 bathrooms: 1
- Main level bathrooms: 1
- Main level bedrooms: 1
Rooms
- Room types: Bedroom, Entry/Foyer, Family Room, Kitchen, Laundry, Living Room, Primary Bedroom, Dining Room
Primary bedroom
- Features: Main Level Primary
Bedroom
- Features: Bedroom on Main Level
Cooling
- Central Air
Appliances
- Included: Built-In Range, Dishwasher
- Laundry: Electric Dryer Hookup, Gas Dryer Hookup
Features
- Separate/Formal Dining Room, Bedroom on Main Level, Main Level Primary
- Flooring: Carpet, Concrete, Laminate, Tile
- Has fireplace: Yes
- Fireplace features: Family Room
- Common walls with other units/homes: No Common Walls
Interior area
- Total interior livable area: 1,624 sqft
Property
Parking
- Total spaces: 2
- Parking features: Garage - Attached
- Attached garage spaces: 2
Features
- Levels: One
- Stories: 1
- Entry location: Front
- Has private pool: Yes
- Pool features: Private
- Has view: Yes
- View description: Neighborhood
Lot
- Size: 6,500 Square Feet
- Features: 0-1 Unit/Acre
Details
- Parcel number: 24403311
- Special conditions: Standard
Construction
Type & style
- Home type: SingleFamily
- Property subtype: Single Family Residence
Materials
- Drywall, Concrete, Stucco, Wood Siding
Condition
- New construction: No
- Year built: 1964
Utilities & green energy
- Sewer: Public Sewer
- Water: Public
- Utilities for property: Cable Available, Electricity Connected, Natural Gas Connected, Sewer Connected, Water Connected
Community & HOA
Community
- Features: Biking, Curbs, Park, Storm Drain(s), Street Lights, Suburban, Sidewalks
- Subdivision: Evergreen Park
Location
- Region: Cypress
Financial & listing details
- Price per square foot: $699/sqft
- Tax assessed value: $503,172
- Date on market: 10/27/2026
- Listing terms: Cash,Cash to New Loan,Conventional,1031 Exchange,Submit
Estimated market value
$1,143,900
$1.08M - $1.21M
$4,819/mo
Price history
Price history is unavailable.
Public tax history
| Year | Property taxes | Tax assessment |
|---|---|---|
| 2026 | -- | $503,172 +2% |
| 2025 | $5,818 +4.5% | $493,306 +2% |
| 2024 | $5,566 +2.3% | $483,634 +2% |
| 2023 | $5,438 +1.2% | $474,151 +2% |
| 2022 | $5,374 +1.3% | $464,854 +2% |
| 2021 | $5,302 +0.4% | $455,740 +1% |
| 2020 | $5,281 | $451,067 +2% |
| 2019 | $5,281 +2.9% | $442,223 +2% |
| 2018 | $5,132 +5% | $433,552 +2% |
| 2017 | $4,888 | $425,051 +2% |
| 2016 | $4,888 +0.9% | $416,717 +1.5% |
| 2015 | $4,847 +6.4% | $410,458 +2% |
| 2014 | $4,555 | $402,418 +0.5% |
| 2013 | -- | $400,600 +2% |
| 2012 | -- | $392,746 +2% |
| 2011 | -- | $385,046 +0.8% |
| 2010 | -- | $382,169 -0.2% |
| 2009 | -- | $383,078 +2% |
| 2008 | -- | $375,567 +2% |
| 2007 | -- | $368,203 +2% |
| 2006 | -- | $360,984 +2% |
| 2005 | -- | $353,906 +2% |
| 2004 | -- | $346,967 +1.9% |
| 2003 | -- | $340,608 +2% |
| 2002 | -- | $333,930 +42.1% |
| 2001 | $2,390 +4.4% | $235,000 +4.4% |
| 2000 | $2,289 | $225,000 |
Find assessor info on the county website
Monthly payment
Est. payment
Payment breakdown
Explore the cost of this home by adjusting the details. Changes won't be saved.Climate risks
Neighborhood: 90630
Nearby schools
Schools provided by the listing agent
- Elementary: Landell
- Middle: Oxford/Lexington
- High: Cypress
Source: CRMLS. This data may not be complete. We recommend contacting the local school district to confirm school assignments for this home.

Similar homes
- $--3 bd2 ba1.3k sqft4781 Ashbury Ave, Cypress, CA 90630Auction
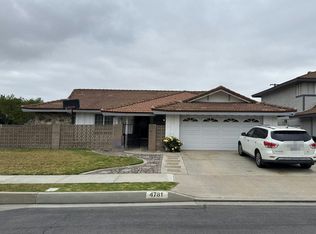 Auction.com 2
- $1,075,0003 bd2 ba1.4k sqft6624 Teakwood St, Cypress, CA 90630For Sale
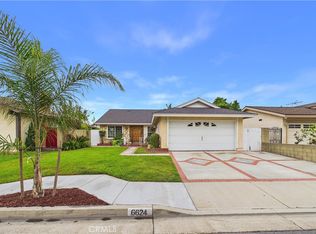 MLS ID #PW26234098, Janae Bradaric, First Team Real Estate. CRMLS
- $1,148,0003 bd2 ba1.3k sqft5765 Midway Dr, Cypress, CA 90630For Sale
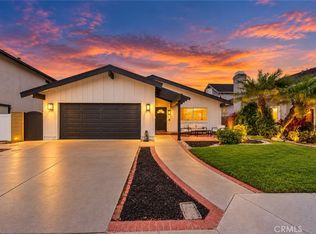 MLS ID #PW26225651, Jennifer Tackney, GMT Real Estate. CRMLS
- $--4 bd2 ba1.2k sqft10002 Saint George Cir, Cypress, CA 90630Auction
 Auction.com 2
Local buyer's agents are ready to help
