Coveted, gated Moonlight Bay Condominium located on the shores of Lake Hamilton. Experience waterfront living in this beautiful, updated 2 bedroom, 2.5 bath condo and enjoy the breathtaking, panoramic lakefront views from the den, covered patio and master bedroom. Updates include custom window treatments, quartz counters, lighting, and white oak floors, a new dishwasher, a new hot water heater, and a replaced front window. There are two large outside storage rooms on the patio. Summer 2026 exterior updates include a new 500 ft. maintenance-free boardwalk surrounding the condo complex. Additionally included are new ladders, boat cleats and nice handrails. This convenient location in the heart of Lake Hamilton is just minutes away from downtown Hot Springs, Oaklawn, restaurants, shopping and entertainment venues for the entire family. This a perfect blend of lake living and enjoying what Hot Springs has to offer. Private boat ramp located on property. No nightly rentals. See Agent Remarks.
Active
$340,000
220 Sunset Bay Rd APT 13, Hot Springs, AR 71913
2beds
1,320sqft
Townhouse
Built in 1970
-- sqft lot
$-- Zestimate®
$258/sqft
$303/mo HOA
What's special
Gated moonlight bay condominiumBreathtaking panoramic lakefront viewsCustom window treatmentsWhite oak floorsQuartz countersNew dishwasher
- 639 days
- 86
- 0
Zillow last checked:
Listing updated:
Listed by:
Billy Bennett 501-454-2315,
Bennett Realty Company 501-454-2314
Source: CARMLS,MLS#: 24045842
Facts & features
Interior
Bedrooms & bathrooms
- Bedrooms: 2
- Bathrooms: 3
- Full bathrooms: 2
- 1/2 bathrooms: 1
Rooms
- Room types: Den/Family Room
Dining room
- Features: Kitchen/Dining Combo
Heating
- Electric
Cooling
- Electric
Appliances
- Included: Electric Range, Dishwasher, Disposal
- Laundry: Washer Hookup, Electric Dryer Hookup
Features
- Kit Counter-Quartz, Pantry, Sheet Rock, 2 Bedrooms Upper Level
- Flooring: Vinyl, Tile
- Windows: Window Treatments
- Has fireplace: No
- Fireplace features: None
Interior area
- Total structure area: 1,320
- Total interior livable area: 1,320 sqft
Property
Parking
- Total spaces: 2
- Parking features: Two Car, Assigned
Features
- Levels: Two
- Stories: 2
- Patio & porch: Patio
- Exterior features: Storage
- Has private pool: Yes
- Pool features: In Ground
- On waterfront: Yes
- Waterfront features: Lake Front
Construction
Type & style
- Home type: Townhouse
- Architectural style: Contemporary
- Property subtype: Townhouse
Materials
- Frame
- Foundation: Slab
- Roof: Flat
Condition
- New construction: No
- Year built: 1970
Utilities & green energy
- Electric: Elec-Municipal (+Entergy)
- Sewer: Public Sewer
- Water: Public
Community & HOA
Community
- Features: Pool, Gated
- Subdivision: Moonlight Bay Colony
HOA
- Has HOA: Yes
- Services included: Insurance, Pest Control, Maintenance Grounds, Trash, Private Roads
- HOA fee: $303 monthly
Location
- Region: Hot Springs
Financial & listing details
- Price per square foot: $258/sqft
- Annual tax amount: $2,227
- Date on market: 12/30/2024
- Listing terms: VA Loan,FHA,Conventional,Cash
- Road surface type: Paved
Estimated market value
Not available
Estimated sales range
Not available
$1,545/mo
Price history
| Date | Event | Price |
|---|---|---|
| 2/4/2026 | Listed for sale | $340,000$258/sqft |
Source:  HSDS #149105 Report a problem HSDS #149105 Report a problem | ||
| 12/20/2025 | Listing removed | $340,000$258/sqft |
Source: HSDS #149105 Report a problem | ||
| 6/30/2025 | Price change | $340,000-1.4%$258/sqft |
Source: HSDS #149105 Report a problem | ||
| 6/17/2025 | Price change | $345,000-3.9%$261/sqft |
Source:  CARMLS #24045842 Report a problem CARMLS #24045842 Report a problem | ||
| 6/2/2025 | Price change | $359,000-1.1%$272/sqft |
Source: HSDS #149105 Report a problem | ||
| 4/9/2025 | Price change | $363,000-1.6%$275/sqft |
Source: CARMLS #24045842 Report a problem | ||
| 12/30/2024 | Listed for sale | $369,000+10.1%$280/sqft |
Source: CARMLS #24045842 Report a problem | ||
| 6/4/2024 | Listing removed | $335,000+1.5%$254/sqft |
Source: HSDS #140589 Report a problem | ||
| 12/21/2022 | Sold | $330,000-1.5%$250/sqft |
Source: CARMLS #22037601 Report a problem | ||
| 11/16/2022 | Contingent | $335,000$254/sqft |
Source: HSDS #140589 Report a problem | ||
| 11/12/2022 | Listed for sale | $335,000+46.3%$254/sqft |
Source: HSDS #140589 Report a problem | ||
| 6/14/2021 | Listing removed | $229,000$173/sqft |
Source: CARMLS #21002539 Report a problem | ||
| 3/29/2021 | Listing removed | $229,000$173/sqft |
Source: CARMLS #21002539 Report a problem | ||
| 1/26/2021 | Listed for sale | $229,000+13.4%$173/sqft |
Source: CARMLS #21002539 Report a problem | ||
| 2/11/2020 | Sold | $202,000-6%$153/sqft |
Source: CARMLS #19039712 Report a problem | ||
| 12/27/2019 | Listed for sale | $215,000$163/sqft |
Source: Trademark Real Estate, Inc. #19039712 Report a problem | ||
Public tax history
Tax history is unavailable.
Monthly payment
Est. payment
Payment breakdown
Explore the cost of this home by adjusting the details. Changes won't be saved.Climate risks
Neighborhood: 71913
- $319,0002 bd2 ba1.4k sqft220 Sunset Bay Rd APT 30, Hot Springs National Park, AR 71913For Sale
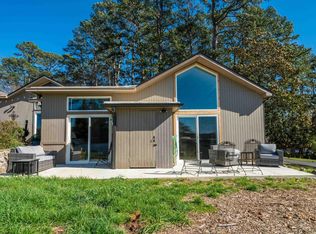
- $350,0002 bd3 ba1.3k sqft220 Sunset Bay Rd APT 11, Hot Springs National Park, AR 71913For Sale

- $265,0002 bd2 ba1.4k sqft220 Sunset Bay Rd APT 27, Hot Springs National Park, AR 71913Sold

- $401,300-- bd1 ba1.4k sqft212 Sunset Bay Rd, Hot Springs, AR 71913Off Market
Similar homes
- $339,9002 bd2 ba1.3k sqft201 Daffodil St Unit 6-B, Hot Springs National Park, AR 71913For Sale

 MLS ID #26032836, Kim F Walker, Trademark Real Estate, Inc.. CARMLS
 - $345,0002 bd2 ba1.1k sqft310 Kleinshore Rd APT C4, Hot Springs, AR 71913For Sale
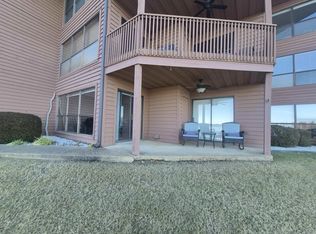 MLS ID #26014990, Baylea N Walker, Keller Williams Realty. CARMLS
 - $399,9002 bd3 ba1.2k sqft160 Long Island Bay APT 48, Hot Springs, AR 71913For Sale
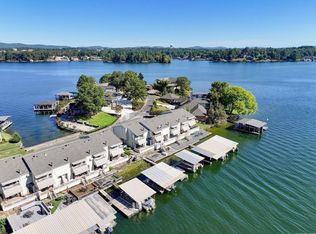 MLS ID #26035171, Lorna Nobles, McGraw Realtors - HS. CARMLS
 - $389,0002 bd2 ba1.2k sqft1226 Twin Points Rd, Hot Springs, AR 71913For Sale
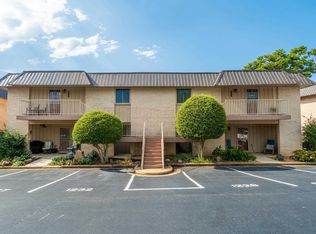 MLS ID #26033034, Deborah S Libby, Lake Hamilton Realty, Inc.. CARMLS
 - $345,0002 bd2 ba1.4k sqft402 Halteria Ln Unit C, Hot Springs National Park, AR 71913For SaleMLS ID #26011087, Harmony McClung, Crye-Leike REALTORS Benton Branch. CARMLS
- $215,0002 bd2 ba1k sqft100 Discovery Bay Ln Unit 13, Hot Springs National Park, AR 71913For SaleMLS ID #25010809, Quita M Bennett, Bennett Realty Company. CARMLS
- $329,0003 bd2 ba1.7k sqft216 Remington Ter, Hot Springs, AR 71913For SaleMLS ID #26009858, Julia A Brey, McGraw Realtors - HS. CARMLS
- $349,5002 bd2 ba1.1k sqft152 Mimosa Point, Hot Springs National Park, AR 71913For SaleMLS ID #26014757, Sally Adams, Lake Homes Realty, LLC. CARMLS
- $345,0003 bd2 ba1.9k sqft209 Phadral Point, Hot Springs, AR 71913For SaleMLS ID #26030632, Kris Tortorice, Lake Hamilton Realty, Inc.. CARMLS
- $325,0002 bd2 ba1.2k sqft200 Hamilton Oaks Dr APT J2, Hot Springs National Park, AR 71913For SaleMLS ID #26021948, David M Hall, The Goff Group Real Estate Company. CARMLS
- $315,0002 bd2 ba1.4k sqft5371 Central Ave #3-D, Hot Springs National Park, AR 71913For SaleMLS ID #26026555, Brett Dingler, Partners Realty. CARMLS
- $385,0003 bd1 ba1.2k sqft100 Morphew Rd, Hot Springs, AR 71913For SaleMLS ID #26009777, Debbie Mills, Trademark Real Estate, Inc.. CARMLS
- $374,9003 bd2 ba1.6k sqft101 Long Island Dr APT 904, Hot Springs National Park, AR 71913For SaleMLS ID #26024885, Steve Street, Lake Hamilton Realty, Inc.. CARMLS
- $405,0002 bd2 ba1.3k sqft200 Pretti Point APT F2, Hot Springs National Park, AR 71913For SaleMLS ID #26035582, Joe G Poye, Halsey Real Estate - Benton. CARMLS
- $400,0002 bd2 ba1k sqft125 Lindale Cir, Hot Springs, AR 71913For SaleMLS ID #26021899, Scott Garibay, Hot Springs Realty. CARMLS
