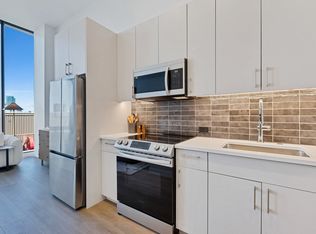
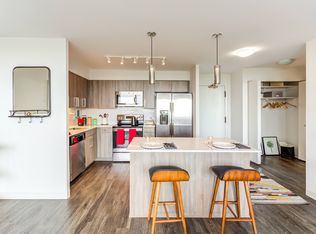
Stylish Convertible Bright & Flexible Layout
-Efficient, convertible floor plan perfect for live/work lifestyle
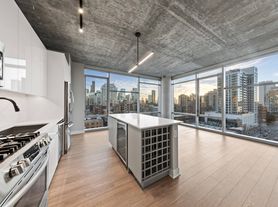
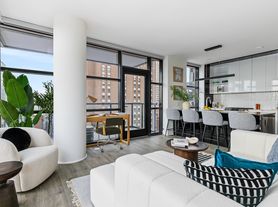
-Floor-to-ceiling windows flooding the space with natural light
-Sleek finishes including modern kitchen with quartz countertops and stainless steel appliances
-In-unit washer/dryer and smart home features for everyday convenience
-Ample storage with walk-in and wardrobe closet options in select homes
-Glossy wood-style flooring and contemporary design throughout
Exceptional Resident Amenity Spaces
-Rooftop Oasis Pool deck with lounge areas, grilling stations, firepits, and spectacular skyline views
-Outdoor Social Deck 16th & 17th-floor terraces with dining, firepit seating, herb gardens, and pollinator pathways
-Two-Story Co-Working & Collab Spaces Dedicated work from home areas with private offices and conference rooms
-Wellness & Fitness Fully equipped cardio and strength training spaces plus Lululemon Mirror for on-demand workouts
-Unique Creative Spaces Podcast recording studio and DIY makers' studio for creative projects
-Lounge & Social Rooms Stylish indoor lounges, private dining room with gourmet kitchen and terrace
-Pet-Friendly Features Outdoor paw walk, indoor paw lounge, and pet spa for four-legged friends
-Bike Enthusiast Hub Two-story bike storage and repair shop
-Convenience Perks 24-hour doorman, Amazon & Tide lockers, Zipcar car-sharing, and public transit tracker
The combination of a bright, adaptable apartment layout and resort-style amenity spaces caters to today's urban lifestyle perfect for professionals, creatives, and anyone who values both comfort and convenience.
Our services are always 100% free! Photos and details are representative; exact unit availability, pricing, and location may vary contact us for accurate updates and addresses. Equal housing opportunity. Shannon S|DAC|Compass
Monthly utility fee includes Heat, AC, Gas, Water, Sewer, Trash, Internet. Tenants cover Comed Electric. Up to two pets allowed, 75 pound combined weight limit.
Apartment for rent
$2,600/moFees may apply
220 W Chicago Ave, # 328, Chicago, IL 60654
Studio
528sqft
Price may not include required fees and charges. Price shown reflects the lease term provided. Learn more|
Apartment
Available Sat Sep 19 2026
Cats, dogs OK
Air conditioner, central air
In unit laundry
Attached garage parking
Central, forced air
What's special
- 64 days |
- -- |
- -- |
Zillow last checked:
Listing updated:
Travel times

Let’s turn your rent into credit progress
Build credit history with every on-time payment and get credit for the payment you’re already making.
Facts & features
Interior
Bedrooms & bathrooms
- Bedrooms: 0
- Bathrooms: 1
- Full bathrooms: 1
Heating
- Central, Forced Air
Cooling
- Air Conditioner, Central Air
Appliances
- Included: Dishwasher, Freezer, Microwave Oven, Oven, Refrigerator
- Laundry: In Unit
Features
- Flooring: Hardwood
Interior area
- Total interior livable area: 528 sqft
Property
Parking
- Parking features: Attached, Garage, Private
- Has attached garage: Yes
- Details: Contact manager
Features
- Patio & porch: Patio
- Exterior features: Barbecue, Garden
- Pool features: Pool
Lot
- Features: Garden, Private
Details
- Additional structures: Garage(s)
Construction
Type & style
- Home type: Apartment
- Property subtype: Apartment
Building
Management
- Pets allowed: Yes
Community & HOA
Community
- Features: Fitness Center, Gated
HOA
- Amenities included: Dog Park, Fitness Center, Pool
Location
- Region: Chicago
Financial & listing details
- Lease term: 1 Year
Nearby apartments for rent


Price history
| Date | Event | Price |
|---|---|---|
| 7/18/2026 | Price change | $2,600-3.7%$5/sqft |
Source: Zillow Rentals Report a problem | ||
| 5/26/2026 | Price change | $2,700+3.6%$5/sqft |
Source: Zillow Rentals Report a problem | ||
| 5/20/2026 | Listed for rent | $2,607+2.2%$5/sqft |
Source: Zillow Rentals Report a problem | ||
| 4/6/2026 | Listing removed | $2,551$5/sqft |
Source: Zillow Rentals Report a problem | ||
| 2/19/2026 | Listed for rent | $2,551$5/sqft |
Source: Zillow Rentals Report a problem | ||
Neighborhood: River North
Nearby schools
GreatSchools rating
- 4/10Ogden Elementary SchoolGrades: PK-8Distance: 0.4 mi
- 1/10Wells Community Academy High SchoolGrades: 9-12Distance: 1.7 mi