Welcome to this newly built townhouse in the heart of San Gabriel, completed in late July. Unit B is a attached with unit C offering privacy, modern design, and approximately 1972 square feet of thoughtfully designed living space.
This three-story open floor plan home features 3 spacious bedrooms and 3 bathrooms, with 2 out of 3 bedroom offering its own private en-suite bathroom for maximum comfort and convenience.
Enjoy the rooftop terrace, an inviting outdoor space perfect for relaxing or entertaining while taking in beautiful views of the San Gabriel Mountains.
Designed with energy efficiency in mind, this home includes an all-electric system featuring an electric water heater, energy-efficient appliances, dual-pane insulated windows and doors, and high-efficiency split-unit HVAC systems. The home is also solar-ready panels, allowing the new owner to purchase. An EV charging outlet has been pre-wired in the attached garage, making electric vehicle charging convenient.
This beautiful home showcases numerous premium upgrades, including custom cabinetry, premium quartz countertops, and elegant 24" x 48" porcelain tile flooring throughout the main living areas features UV- and stain-resistant, low-maintenance lasting beauty and durability. The bathrooms are beautifully appointed with imported Spanish tile, adding a touch of sophistication and luxury to every space.
Combining contemporary design, quality craftsmanship, and energy-efficient features, this exceptional home offers modern living in one of San Gabriel's most desirable neighborhoods.
New construction
Listed by: Saga Inc • LING CHOW • Contact: 626-376-6339
Price cut: $100K (8/27)
$1,250,000
220 W Mission #B, San Gabriel, CA 91776
3beds
1,972sqft
Townhouse
Built in 2026
7,576 Square Feet Lot
$1,241,000 Zestimate®
$634/sqft
$200/mo HOA
What's special
- 67 days
- 161
- 2
Zillow last checked:
Listing updated:
Listed by:
LING CHOW DRE #01147092 626-376-6339,
Saga Inc
Source: CRMLS,MLS#: WS26170410 Originating MLS: California Regional MLS
Originating MLS: California Regional MLSFacts & features
Interior
Bedrooms & bathrooms
- Bedrooms: 3
- Bathrooms: 3
- Full bathrooms: 3
Rooms
- Room types: Bedroom, Primary Bedroom
Primary bedroom
- Features: Primary Suite
Bedroom
- Features: All Bedrooms Up
Cooling
- Electric, ENERGY STAR Qualified Equipment
Appliances
- Laundry: Inside, Laundry Room
Features
- All Bedrooms Up, Primary Suite
- Has fireplace: No
- Fireplace features: None
- Common walls with other units/homes: 1 Common Wall
Interior area
- Total interior livable area: 1,972 sqft
Property
Parking
- Total spaces: 2
- Parking features: Door-Multi, Garage, Garage Door Opener, Garage Faces Rear
- Attached garage spaces: 2
Features
- Levels: Three Or More
- Stories: 3
- Entry location: 1
- Pool features: None
- Has view: Yes
- View description: Mountain(s)
Lot
- Size: 7,576 Square Feet
Details
- Parcel number: 5361007017
- Special conditions: Standard
Construction
Type & style
- Home type: Townhouse
- Property subtype: Townhouse
- Attached to another structure: Yes
Condition
- New construction: Yes
- Year built: 2026
Utilities & green energy
- Sewer: Public Sewer
- Water: Public
Green energy
- Energy efficient items: Appliances, HVAC, Water Heater, Windows
- Energy generation: Solar
Community & HOA
Community
- Features: Sidewalks
HOA
- Has HOA: Yes
- Amenities included: Maintenance Grounds
- HOA fee: $200 monthly
- HOA name: Mission Serra
- HOA phone: 626-376-6339
Location
- Region: San Gabriel
Financial & listing details
- Price per square foot: $634/sqft
- Date on market: 8/4/2026
- Cumulative days on market: 67 days
- Listing terms: Cash,Cash to New Loan,Conventional
Estimated market value
$1,241,000
$1.18M - $1.30M
$4,432/mo
Price history
| Date | Event | Price |
|---|---|---|
| 8/27/2026 | Price change | $1,250,000-7.4%$634/sqft |
Source:  CRMLS #WS26170410 Report a problem CRMLS #WS26170410 Report a problem | ||
| 8/5/2026 | Listed for sale | $1,350,000$685/sqft |
Source: CRMLS #WS26170410 Report a problem | ||
Public tax history
Tax history is unavailable.
Monthly payment
Est. payment
Payment breakdown
Explore the cost of this home by adjusting the details. Changes won't be saved.Climate risks
Neighborhood: 91776
- $1,400,0003 bd4 ba2k sqft220 W Mission Rd #A, San Gabriel, CA 91776New Construction

- $1,566,8007 bd7 ba3.7k sqft218 W Mission Rd #A, San Gabriel, CA 91776Off Market
- $1,333,200-- bd-- ba3.7k sqft218 W Mission Rd, San Gabriel, CA 91776Off Market
- $1,466,1007 bd7 ba3.7k sqft214 W Mission Rd, San Gabriel, CA 91776Off Market
Similar homes
- $1,400,0003 bd4 ba2k sqft220 W Mission Rd #A, San Gabriel, CA 91776New ConstructionMLS ID #WS26170197, LING CHOW, Saga Inc. CRMLS
- $899,0004 bd3 ba1.6k sqft519 W Newby Ave Unit F, San Gabriel, CA 91776For Sale
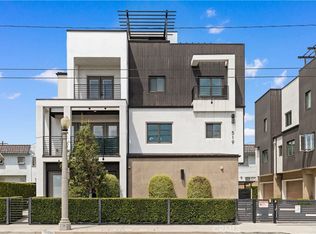 MLS ID #CV26191457, Paul Siu, PINNACLE REAL ESTATE GROUP. CRMLS
 - $1,338,0004 bd4 ba2k sqft656 W Huntington Dr #K-1, Arcadia, CA 91007For Sale
 MLS ID #AR26100057, Min Xu, Pinnacle Real Estate Group. CRMLS
 - $1,200,0004 bd4 ba1.9k sqft4450 Temple City Blvd #C, Temple City, CA 91780New Construction
 MLS ID #WS26186303, ANITA LEE, Wetrust Realty. CRMLS
