Skip main navigation
Sold for $465,000
  • $465,000

    2200 8TH AVENUE N, ST PETERSBURG, FL 33713

    2beds
    950sqft
    Single Family Residence
    Built in 1954
    6,469 Square Feet Lot
    $-- Zestimate®
    $489/sqft
    $2,266 Estimated rent

    Home value

    Not available

    Estimated sales range

    Not available

    $2,266/mo

    Zestimate® history
    Loading
    Loading...

    Owner options

    List your home for rent

    $2,266/mo

    Rent Zestimate®

    Find your next renter with Zillow Rental Manager. Plus, with online applications, you can quickly screen prospective tenants – for free.

    Learn more

    $2,266/mo

    Rent Zestimate®

    Refinance and save

    $3,191/mo

    Est. payment

    Refinancing to a lower rate could help reduce your monthly payments and save thousands over the life of the loan.

    See today's rates

    $3,191/mo

    Est. payment

    Explore your selling options

    Work with a Zillow partner agent

    Leverage their expertise and Zillow's premium Showcase listings to get your home seen by more buyers.

    Get started

    List with your own agent

    Get your home in front of millions of buyers by listing it on Zillow.

    Learn how to do it

    Sell it yourself

    Take full control of how buyers see your home on Zillow by listing For Sale by Owner (FSBO).

    List your home

    What's special

    Corner-lot bungalowGranite countersTwo bedroomsBrick paver patioLarge picture windowsIndoor laundryHuge fenced backyard
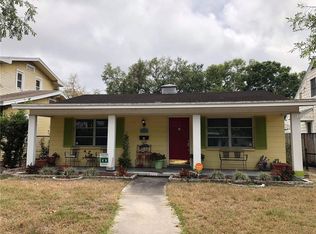
    Welcome to 2200 8th Avenue North, a perfect, corner-lot bungalow in the heart of Historic Kenwood. This property is surrounded by mature, native landscaping, providing a serene escape from the city, and the large picture windows provide tons of natural light and garden views throughout. Inside, you will find two bedrooms and one and a half baths, a bonus room/flex space, indoor laundry, a well-appointed kitchen with stainless steel appliances, granite counters, and a pass-through breakfast bar. Additionally, this home features a screened-in patio and a huge fenced backyard with a brick paver patio and two storage sheds- with plenty of room to add a pool, create multiple outdoor living areas, or even add on to the house. Upgrades include a new AC system (2025), hurricane-impact windows and doors (2017), water filtration system (2024), tankless water heater (2021), kitchen appliances (2021), roof (2019), and new fence (2025). The location is unbeatable: just eight blocks from bustling Central Avenue, where you can stroll to coffee shops, acclaimed restaurants, local boutiques, breweries, galleries, and even catch a Rays game. Full of personality, craftsmanship, and thoughtful upgrades, this home is a perfectly reimagined piece of Kenwood history—ready for its next chapter. High and dry- no flood insurance required.

    Zillow last checked:

    Listing updated:

    Listed by:

    Bekah Rush 813-917-4544,

    COMPASS FLORIDA LLC 727-380-2067,

    Jerilyn Rush 813-927-6795,

    COMPASS FLORIDA LLC

    Bought with:

    Kimberli Carreras, 3511720

    KELLER WILLIAMS REALTY AT THE LAKES

    Source: Stellar MLS,MLS#: TB8500522MLS LogoOriginating MLS: Suncoast Tampa

    Facts & features

    Interior

    Bedrooms & bathrooms
    • Bedrooms: 2
    • Bathrooms: 2
    • Full bathrooms: 1
    • 1/2 bathrooms: 1
    Rooms
    • Room types: Utility Room
    Primary bedroom
    • Features: Built-in Closet
    • Level: First
    • Area: 127.26 Square Feet
    • Dimensions: 10.1x12.6
    Bedroom 2
    • Features: Built-in Closet
    • Level: First
    • Area: 114.84 Square Feet
    • Dimensions: 9.9x11.6
    Kitchen
    • Level: First
    • Area: 103.32 Square Feet
    • Dimensions: 8.2x12.6
    Living room
    • Level: First
    • Area: 191.76 Square Feet
    • Dimensions: 14.1x13.6
    Heating
    • Central
    Cooling
    • Central Air
    Appliances
    • Included: Oven, Dishwasher, Disposal, Dryer, Range Hood, Refrigerator, Tankless Water Heater, Washer
    • Laundry: Inside, Laundry Closet
    Features
    • Ceiling Fan(s), Kitchen/Family Room Combo, Primary Bedroom Main Floor, Stone Counters
    • Flooring: Tile, Hardwood
    • Doors: Sliding Doors
    • Has fireplace: No
    Interior area
    • Total structure area: 994
    • Total interior livable area: 950 sqft

    Property

    Parking
    • Parking features: Driveway, Off Street, Parking Pad
    • Has uncovered spaces: Yes
    Features
    • Levels: One
    • Stories: 1
    • Patio & porch: Porch, Screened
    • Exterior features: Garden, Private Yard, Rain Barrel/Cistern(s), Sidewalk, Storage
    • Fencing: Fenced,Wood
    • Has view: Yes
    • View description: Garden, Trees/Woods
    Lot
    • Size: 6,469 Square Feet
    • Dimensions: 63 x 102
    • Features: Corner Lot, City Lot, In County, Landscaped, Sidewalk
    • Residential vegetation: Mature Landscaping, Trees/Landscaped
    Details
    • Additional structures: Shed(s), Storage
    • Parcel number: 143116124920000351
    • Special conditions: None

    Construction

    Type & style
    • Home type: SingleFamily
    • Architectural style: Bungalow
    • Property subtype: Single Family Residence
    Materials
    • Block, Stucco
    • Foundation: Slab
    • Roof: Shingle
    Condition
    • Completed
    • New construction: No
    • Year built: 1954

    Utilities & green energy

    • Sewer: Public Sewer
    • Water: Public
    • Utilities for property: Cable Available, Electricity Connected, Sprinkler Meter

    Community & HOA

    Community
    • Pet fee: $0 monthly
    • Subdivision: BRUNSON SUB
    HOA
    • Has HOA: No
    Location
    • Region: Saint Petersburg

    Financial & listing details

    • Price per square foot: $489/sqft
    • Tax assessed value: $419,107
    • Annual tax amount: $7,347
    • Date on market: 4/29/2026
    • Cumulative days on market: 34 days
    • Listing terms: Cash,Conventional
    • Ownership: Fee Simple
    • Total actual rent: 0
    • Electric utility on property: Yes
    • Road surface type: Asphalt, Paved

    Price history

    DateEventPrice
    6/4/2026Sold$465,000-2.1%$489/sqft
    Source: Stellar MLS #TB8500522 Report a problem
    5/11/2026Pending sale$475,000$500/sqft
    Source: Stellar MLS #TB8500522 Report a problem
    4/29/2026Listed for sale$475,000+11.8%$500/sqft
    Source: Stellar MLS #TB8500522 Report a problem
    4/16/2026Listing removed$425,000$447/sqft
    Source: Stellar MLS #TB8493650 Report a problem
    4/4/2026Price change$425,000-10.5%$447/sqft
    Source: Stellar MLS #TB8493650 Report a problem
    4/3/2026Listed for sale$475,000$500/sqft
    Source: Stellar MLS #TB8493650 Report a problem
    3/31/2026Listing removed$475,000$500/sqft
    Source: Stellar MLS #A4686983 Report a problem
    3/20/2026Listed for sale$475,000+17.3%$500/sqft
    Source: Stellar MLS #A4686983 Report a problem
    5/11/2021Sold$405,000-4.7%$426/sqft
    Source: Public Record Report a problem
    4/9/2021Pending sale$425,000+240%$447/sqft
    Source: Stellar MLS #U8117465 Report a problem
    2/22/2008Sold$125,000-19.4%$132/sqft
    Source: Public Record Report a problem
    4/18/2005Sold$155,000+75.1%$163/sqft
    Source: Public Record Report a problem
    10/30/2001Sold$88,500+129.3%$93/sqft
    Source: Public Record Report a problem
    10/1/1998Sold$38,600$41/sqft
    Source: Public Record Report a problem

    Public tax history

    YearProperty taxesTax assessment
    2025$7,348 +5.4%$411,467 +2.9%
    2024$6,974 -4.7%$399,871 -2.7%
    2023$7,320 +8.4%$411,117 +22%
    2022$6,753 +614.9%$337,101 +285.7%
    2021$945 +1%$87,411 +1.4%
    2020$935 +3.5%$86,204 +2.3%
    2019$903 $84,266 +1.9%
    2018$903 +2.9%$82,695 +2.1%
    2017$878 +4.8%$80,994 +2.1%
    2016$838 -1.5%$79,328 +0.7%
    2015$850 +1.2%$78,777 +0.8%
    2014$840 +1.8%$78,152 +1.5%
    2013$825 +3%$76,997 +1.7%
    2012$801 $75,710 -5.1%
    2011-- $79,748 -11.4%
    2010-- $89,981 -24.8%
    2009-- $119,653 -20.3%
    2008$3,234 $150,100 -6.1%
    2007-- $159,900 +17.8%
    2005-- $135,700 +28.3%
    2004$2,572 +28.3%$105,800 +28.9%
    2003$2,005 +77%$82,100 +10.9%
    2002$1,133 $74,000 +61.6%
    2001$1,133 -7.3%$45,800 -7.1%
    2000$1,222 $49,300
    Find assessor info on the county website

    Neighborhood: Historic Kenwood

    Nearby schools

    GreatSchools rating
    Schools provided by the listing agent
    • Elementary: Woodlawn Elementary-PN
    • Middle: John Hopkins Middle-PN
    • High: St. Petersburg High-PN

    Source: Stellar MLS. This data may not be complete. We recommend contacting the local school district to confirm school assignments for this home.

    Get pre-qualified for a loan
    At Zillow Home Loans, we can pre-qualify you in as little as 5 minutes with no impact to your credit score.

    An equal housing lender. NMLS #10287.