Skip main navigation
Sold for $444,500
  • $444,500

    2200 N Westmoreland St Unit 415, Arlington, VA 22213

    1beds
    855sqft
    Condominium
    Built in 2006
    -- sqft lot
    $437,300 Zestimate®
    $520/sqft
    $2,483 Estimated rent

    Home value

    $437,300

    $407,000 - $468,000

    $2,483/mo

    Zestimate® history
    Loading
    Loading...

    Owner options

    List your home for rent

    $2,483/mo

    Rent Zestimate®

    Find your next renter with Zillow Rental Manager. Plus, with online applications, you can quickly screen prospective tenants – for free.

    Learn more

    $2,483/mo

    Rent Zestimate®

    Refinance and save

    $2,805/mo

    Est. payment

    Refinancing to a lower rate could help reduce your monthly payments and save thousands over the life of the loan.

    See today's rates

    $2,805/mo

    Est. payment

    Explore your selling options

    Work with a Zillow partner agent

    Leverage their expertise and Zillow's premium Showcase listings to get your home seen by more buyers.

    Get started

    List with your own agent

    Get your home in front of millions of buyers by listing it on Zillow.

    Learn how to do it

    Sell it yourself

    Take full control of how buyers see your home on Zillow by listing For Sale by Owner (FSBO).

    List your home

    What's special

    Well-appointed bathOpen layoutNatural lightLight-filled residenceOverlooks lush green spaceLarge walk-in closet
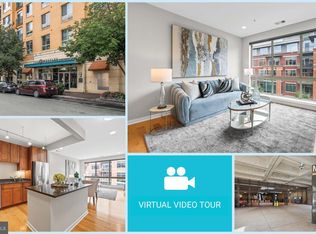
    Welcome to the WestLee unit 415, a 1BR+Den home that feels like a peaceful retreat in the heart of North Arlington. Set on the back side of the building this light-filled residence overlooks lush green space, offering a sense of calm and privacy. Inside, the open layout invites you to relax, entertain, and truly feel at home. The living, dining and kitchen areas connect seamlessly, creating a space that’s perfect for cozy evenings, casual gatherings or simply enjoying the natural light and tranquil views just outside your windows. The bedroom provides a comfortable escape at the end of the day, while thoughtful storage (a large, walk-in closet) and a well-appointed bath add to the home’s everyday ease. Whether you’re sipping coffee in the morning or unwinding after a long day, the green backdrop creates a soothing, tucked-away feel—without sacrificing convenience. With 1 parking space, elevator access, a well-maintained building, and close proximity to parks, trails, shops, dining, .5 miles to EFC Metro, and commuter routes, this lovely condo offers the rare balance of peaceful living and vibrant location. The building/condo fee also includes front desk service, package care, an exercise room and party room.

    Zillow last checked:

    Listing updated:

    Listed by:

    Bethany Ellis 703-307-7003,

    Long & Foster Real Estate, Inc.

    Bought with:

    Rebecca Weiner, 0225224576

    Compass

    Tom O'Neil, 0225251984

    Compass

    Source: Bright MLS,MLS#: VAAR2066060MLS Logo

    Facts & features

    Interior

    Bedrooms & bathrooms
    • Bedrooms: 1
    • Bathrooms: 1
    • Full bathrooms: 1
    • Main level bathrooms: 1
    • Main level bedrooms: 1
    Rooms
    • Room types: Living Room, Dining Room, Kitchen, Den, Bedroom 1, Bathroom 1
    Bedroom 1
    • Features: Attached Bathroom, Flooring - Carpet, Walk-In Closet(s)
    • Level: Main
    • Area: 144 Square Feet
    • Dimensions: 12 X 12
    Bathroom 1
    • Features: Bathroom - Tub Shower, Flooring - Ceramic Tile
    • Level: Main
    Den
    • Features: Flooring - Engineered Wood
    • Level: Main
    • Area: 81 Square Feet
    • Dimensions: 9 X 9
    Dining room
    • Features: Dining Area, Flooring - Engineered Wood
    • Level: Main
    • Area: 72 Square Feet
    • Dimensions: 8 X 9
    Kitchen
    • Features: Breakfast Bar, Granite Counters, Flooring - Engineered Wood, Kitchen - Gas Cooking
    • Level: Main
    Living room
    • Features: Flooring - Engineered Wood
    • Level: Main
    • Area: 198 Square Feet
    • Dimensions: 18 X 11
    Heating
    • Forced Air, Natural Gas
    Cooling
    • Central Air, Electric
    Appliances
    • Included: Gas Water Heater
    • Laundry: In Unit
    Features
    • Dining Area, Open Floorplan, Kitchen - Galley, Kitchen - Gourmet, Walk-In Closet(s), Other
    • Has basement: No
    • Has fireplace: No
    Interior area
    • Total structure area: 855
    • Total interior livable area: 855 sqft
    • Finished area above ground: 855
    • Finished area below ground: 0

    Property

    Parking
    • Total spaces: 1
    • Parking features: Garage Faces Side, Attached
    • Attached garage spaces: 1
    Accessibility
    • Accessibility features: Accessible Elevator Installed, Accessible Entrance
    Features
    • Levels: One
    • Stories: 1
    • Pool features: None
    Details
    • Additional structures: Above Grade, Below Grade
    • Parcel number: 11011113
    • Zoning: C-O-1.5
    • Special conditions: Standard

    Construction

    Type & style
    • Home type: Condo
    • Architectural style: Contemporary
    • Property subtype: Condominium
    • Attached to another structure: Yes
    Materials
    • Brick
    Condition
    • New construction: No
    • Year built: 2006

    Utilities & green energy

    • Sewer: Public Sewer
    • Water: Public

    Community & HOA

    Community
    • Condo and coop fee: $522 monthly
    • Subdivision: Westlee
    HOA
    • Has HOA: No
    • Amenities included: Fitness Center, Elevator(s), Party Room
    • Services included: Trash, Water, Parking Fee, Maintenance Structure
    Location
    • Region: Arlington

    Financial & listing details

    • Price per square foot: $520/sqft
    • Tax assessed value: $440,300
    • Annual tax amount: $4,548
    • Date on market: 1/8/2026
    • Listing agreement: Exclusive Right To Sell
    • Ownership: Condominium

    Price history

    DateEventPrice
    4/21/2026Sold$444,500-1%$520/sqft
    Source: Bright MLS #VAAR2066060 Report a problem
    4/3/2026Pending sale$449,000$525/sqft
    Source: Bright MLS #VAAR2066060 Report a problem
    3/17/2026Contingent$449,000$525/sqft
    Source: Bright MLS #VAAR2066060 Report a problem
    2/13/2026Price change$449,000-1.3%$525/sqft
    Source: Bright MLS #VAAR2066060 Report a problem
    1/8/2026Listed for sale$455,000+4.6%$532/sqft
    Source: Bright MLS #VAAR2066060 Report a problem
    2/27/2021Listing removed--
    Source: Owner Report a problem
    8/17/2020Sold$435,000+11.4%$509/sqft
    Source: Public Record Report a problem
    7/23/2020Listing removed$1,995$2/sqft
    Source: Owner Report a problem
    6/29/2020Listed for rent$1,995$2/sqft
    Source: Owner Report a problem
    10/26/2006Sold$390,400$457/sqft
    Source: Public Record Report a problem

    Public tax history

    YearProperty taxesTax assessment
    2025$4,548 +3.1%$440,300 +3.1%
    2024$4,412 +0.3%$427,100
    2023$4,399 +1.5%$427,100 +1.5%
    2022$4,332 -1.5%$420,600 -1.5%
    2021$4,400 +7.2%$427,200 +6.8%
    2020$4,103 +4.2%$399,900 +4.2%
    2019$3,937 +3.3%$383,700 +1.3%
    2018$3,812 +1.7%$378,900 +1.7%
    2017$3,749 +1.5%$372,700
    2016$3,693 -0.5%$372,700
    2015$3,712 +0.8%$372,700 +0.8%
    2014$3,681 +6.3%$369,600 +7.4%
    2013$3,462 +5.3%$344,100
    2012$3,287 +1.4%--
    2011$3,243 --
    2009-- --
    2008-- --
    2007-- --
    Find assessor info on the county website

    Neighborhood: Arlington-East Falls

    Nearby schools

    GreatSchools rating
    Schools provided by the listing agent
    • Elementary: Tuckahoe
    • Middle: Williamsburg
    • High: Yorktown
    • District: Arlington County Public Schools

    Source: Bright MLS. This data may not be complete. We recommend contacting the local school district to confirm school assignments for this home.

    Get a cash offer in 3 minutes
    Find out how much your home could sell for in as little as 3 minutes with a no-obligation cash offer.
    Estimated market value
    $437,300
    Get a cash offer in 3 minutes
    Find out how much your home could sell for in as little as 3 minutes with a no-obligation cash offer.
    Estimated market value
    $437,300