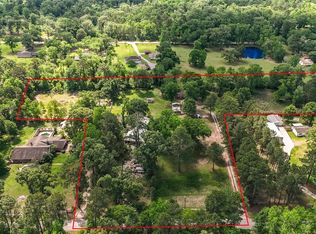
Enjoy the peace and privacy of country living while staying close to Cut and Shoot and nearby Conroe shopping. This inviting home welcomes you into a comfortable living room that flows into the open kitchen and dining area. The spacious primary bedroom offers plenty of room, while the nearby bath features a walk-in shower and single vanity. Outside, the beautifully maintained double lot offers mature trees and plenty of green space. A powered carport with additional storage and a small work area provides plenty of room for projects, equipment, or extra belongings.
For sale
Price cut: $50K (9/24)
$325,000
2200 Red Oak Ln, Conroe, TX 77306
1beds
568sqft
Single Family Residence
Built in 2007
1.38 Acres Lot
$-- Zestimate®
$572/sqft
$-- HOA
What's special
Small work areaBeautifully maintained double lotMature treesPlenty of green spaceSpacious primary bedroomWalk-in shower
- 65 days
- 135
- 2
Zillow last checked:
Listing updated:
Listed by:
Brady Brewer TREC #0782409 512-417-9685,
Lion Drive Realty
Source: HAR,MLS#: 22741160
Facts & features
Interior
Bedrooms & bathrooms
- Bedrooms: 1
- Bathrooms: 1
- Full bathrooms: 1
Primary bedroom
- Level: First
- Dimensions: Buyer to verify
Dining room
- Level: First
Kitchen
- Level: First
Living room
- Level: First
Primary bath
- Level: First
Heating
- Electric
Cooling
- Electric
Appliances
- Included: Disposal, Electric Oven, Microwave, Electric Range
- Laundry: Electric Dryer Hookup, Washer Hookup
Features
- Flooring: Carpet, Tile
Interior area
- Total structure area: 568
- Total interior livable area: 568 sqft
Property
Parking
- Total spaces: 2
- Parking features: No Garage, Additional Parking, Workshop in Garage, Detached Carport
- Carport spaces: 2
Features
- Stories: 1
- Patio & porch: Covered, Porch
- Exterior features: Back Green Space
- Fencing: Partial
Lot
- Size: 1.38 Acres
- Features: Back Yard, Cleared, Wooded, 1 Up to 2 Acres
Details
- Additional structures: Workshop
- Parcel number: 77248
Construction
Type & style
- Home type: SingleFamily
- Architectural style: Traditional
- Property subtype: Single Family Residence
Materials
- Cement Siding
- Foundation: Slab
- Roof: Composition
Condition
- New construction: No
- Year built: 2007
Utilities & green energy
- Sewer: Septic Tank
- Water: Well
Community & HOA
Community
- Subdivision: Conroe Suburban Estates
Location
- Region: Conroe
Financial & listing details
- Price per square foot: $572/sqft
- Tax assessed value: $67,382
- Annual tax amount: $655
- Date on market: 8/12/2026
Estimated market value
Not available
Estimated sales range
Not available
$1,120/mo
Price history
| Date | Event | Price |
|---|---|---|
| 9/24/2026 | Price change | $325,000-13.3%$572/sqft |
Source:  HAR #22741160 Report a problem HAR #22741160 Report a problem | ||
| 8/12/2026 | Listed for sale | $375,000$660/sqft |
Source: HAR #22741160 Report a problem | ||
| 4/30/2019 | Sold | -- |
Source: Agent Provided Report a problem | ||
Public tax history
| Year | Property taxes | Tax assessment |
|---|---|---|
| 2025 | $221 +9.3% | $41,467 +10% |
| 2024 | $202 +12.2% | $37,697 +10% |
| 2023 | $180 | $34,270 +0.9% |
| 2022 | -- | $33,980 +20% |
| 2021 | $198 -3.4% | $28,320 |
| 2020 | $205 -62.8% | $28,320 +0.2% |
| 2019 | $550 -3.5% | $28,270 |
| 2018 | $569 | $28,270 +74.1% |
| 2017 | -- | $16,240 +9.1% |
| 2016 | -- | $14,890 +10% |
| 2015 | -- | $13,540 +10% |
| 2014 | -- | $12,310 -10.3% |
| 2013 | -- | $13,720 |
| 2012 | -- | $13,720 |
| 2011 | -- | $13,720 |
| 2010 | -- | $13,720 |
| 2009 | -- | $13,720 |
| 2008 | -- | $13,720 |
| 2007 | -- | $13,720 |
| 2006 | -- | $13,720 |
| 2005 | -- | $13,720 |
| 2004 | -- | $13,720 |
| 2003 | -- | $13,720 |
| 2002 | -- | $13,720 |
| 2001 | -- | $13,720 |
Find assessor info on the county website
Monthly payment
Est. payment
Payment breakdown
Explore the cost of this home by adjusting the details. Changes won't be saved.Climate risks
Neighborhood: 77306
Nearby schools
Schools provided by the listing agent
- Elementary: Patterson Elementary School (Conroe)
- Middle: Stockton Junior High School
- High: Conroe High School
Source: HAR. This data may not be complete. We recommend contacting the local school district to confirm school assignments for this home.
- $167,200-- bd2 ba1.1k sqft2245 N Jefferson Chemical Rd, Conroe, TX 77306Off Market
- $168,8003 bd2 ba1.5k sqft1900 Red Oak Ln, Conroe, TX 77306Off Market
- $194,200-- bd2 ba1.5k sqft2005 Jefferson Chemical Rd, Conroe, TX 77306Off Market
- $179,200-- bd1 ba1.4k sqft2244 Jefferson Chemical Rd, Conroe, TX 77306Off Market
Similar homes
- $350,0002 bd2 ba702 sqft14016 Calhoun Rd, Conroe, TX 77302For Sale
 MLS ID #59603098, Sahar Khatib, Keller Williams Realty Southwest. HAR
 - $290,000-- bd1 ba288 sqft14303 Lyric Rd, Conroe, TX 77302For Sale
 MLS ID #63609604, Wendy Neumann, Walzel Properties - Corporate Office. HAR
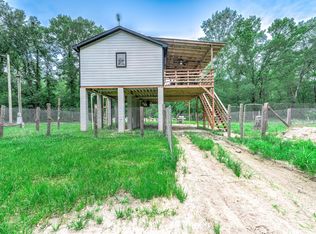
 - $287,0002 bd1 ba720 sqft51 N Winter Creek Rd, Cleveland, TX 77328For Sale
 MLS ID #67046104, Jacqueline Vargas, NuWay Realty Group LLC. HAR
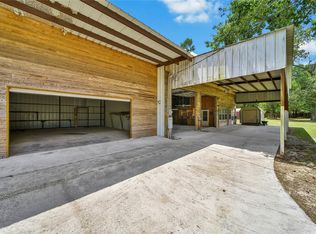
 - $259,9001 bd1 ba720 sqft14668 Lynnwood Dr, Splendora, TX 77372For Sale
 MLS ID #49644311, Clarissa Michaels, C & S Premier Realty. HAR
