Beautifully renovated brick home situated on over an acre just minutes from shopping, dining, and everything Siler City has to offer! This charming property features 4 bedrooms and 1 full bath with a comfortable, functional layout full of character and thoughtful updates. The spacious kitchen showcases granite countertops, wood cabinetry with updated hardware, and new appliances, while the formal dining room provides the perfect space for everyday meals or entertaining guests. The main level offers two bedrooms, with two additional bedrooms upstairs, along with a large living room ideal for relaxing or gathering with family and friends. Interior updates include a blend of LVP and hardwood flooring, new light fixtures, replacement windows, reinforced basement support, and new HVAC ductwork for added peace of mind. Outside, enjoy the large front porch, covered side deck, and rear deck overlooking the expansive yard. Topped with a durable metal roof, this move-in-ready home blends timeless charm with modern improvements in a convenient location.
Added bonus for the new owner! The seller has purchased a 6-year home warranty plan beginning Labor Day weekend 2026, which, per seller, is fully transferable to the new homeowner. Coverage includes appliances, heating and cooling/HVAC systems, water heater, plumbing, electrical, ductwork, ceiling and exhaust fans, and garage door opener, if applicable. Buyer to verify warranty terms, coverage, transfer requirements, and refund provisions with the warranty provider.
For sale
Price cut: $5K (8/17)
$259,900
2200 W 3rd St, Siler City, NC 27344
4beds
2,259sqft
Farm, Single Family Residence
Built in 1939
1.69 Acres Lot
$-- Zestimate®
$115/sqft
$-- HOA
What's special
Beautifully renovated brick homeLarge front porchCovered side deckNew light fixturesSpacious kitchenGranite countertopsDurable metal roof
- 97 days |
- 1,274 |
- 108 |
Zillow last checked:
Listing updated:
Listed by:
CHRIS TACIA,
COLDWELL BANKER ADVANTAGE #5 (SANFORD),
CHARLES "BEAR" TACIA,
COLDWELL BANKER ADVANTAGE #5 (SANFORD)
Source: LPRMLS,MLS#: 763153 Originating MLS: Longleaf Pine Realtors
Originating MLS: Longleaf Pine RealtorsFacts & features
Interior
Bedrooms & bathrooms
- Bedrooms: 4
- Bathrooms: 1
- Full bathrooms: 1
Heating
- Heat Pump
Appliances
- Included: Microwave, Range, Refrigerator
- Laundry: Main Level
Features
- Attic, Breakfast Area, Ceiling Fan(s), Chandelier, Dining Area, Separate/Formal Dining Room, Entrance Foyer, Granite Counters, Storage, Walk-In Closet(s)
- Flooring: Hardwood, Luxury Vinyl Plank
- Basement: Unfinished,Walk-Out Access
- Number of fireplaces: 2
- Fireplace features: Basement, Living Room
Interior area
- Total interior livable area: 2,259 sqft
Video & virtual tour
Property
Parking
- Parking features: No Garage
Features
- Patio & porch: Covered, Deck, Front Porch, Porch, Stoop
- Exterior features: Deck, Porch
Lot
- Size: 1.69 Acres
- Features: 1-2 Acres, Backs To Trees, Level, Partially Cleared
- Topography: Level
Details
- Parcel number: 0013131
- Special conditions: Standard
Construction
Type & style
- Home type: SingleFamily
- Architectural style: Farmhouse
- Property subtype: Farm, Single Family Residence
Materials
- Brick Veneer
Condition
- Good Condition
- New construction: No
- Year built: 1939
Utilities & green energy
- Sewer: Septic Tank
- Water: Public
Community & HOA
Community
- Features: Gutter(s)
- Subdivision: None
HOA
- Has HOA: No
Location
- Region: Siler City
Financial & listing details
- Price per square foot: $115/sqft
- Tax assessed value: $211,467
- Annual tax amount: $1,680
- Date on market: 5/23/2026
- Cumulative days on market: 113 days
- Listing terms: Cash,Conventional,FHA,New Loan,USDA Loan,VA Loan
- Inclusions: Appliances in home.
- Exclusions: None.
- Ownership: Less than a year
Estimated market value
Not available
Estimated sales range
Not available
$1,997/mo
Price history
| Date | Event | Price |
|---|---|---|
| 8/17/2026 | Price change | $259,900-1.9%$115/sqft |
Source:  LPRMLS #763153 Report a problem LPRMLS #763153 Report a problem | ||
| 7/24/2026 | Price change | $264,900-1.9%$117/sqft |
Source: LPRMLS #763153 Report a problem | ||
| 7/3/2026 | Pending sale | $269,900$119/sqft |
Source: LPRMLS #763153 Report a problem | ||
| 6/17/2026 | Price change | $269,900-3.6%$119/sqft |
Source: LPRMLS #763153 Report a problem | ||
| 6/5/2026 | Price change | $279,900-1.8%$124/sqft |
Source: LPRMLS #763153 Report a problem | ||
| 6/4/2026 | Listed for sale | $284,900$126/sqft |
Source: LPRMLS #763153 Report a problem | ||
| 5/29/2026 | Pending sale | $284,900$126/sqft |
Source: LPRMLS #763153 Report a problem | ||
| 5/23/2026 | Listed for sale | $284,900-1.7%$126/sqft |
Source: LPRMLS #763153 Report a problem | ||
| 5/18/2026 | Listing removed | $289,900$128/sqft |
Source:  Doorify MLS #10152842 Report a problem Doorify MLS #10152842 Report a problem | ||
| 5/7/2026 | Price change | $289,900-1.7%$128/sqft |
Source: Doorify MLS #10152842 Report a problem | ||
| 4/23/2026 | Price change | $295,000-1.6%$131/sqft |
Source: Doorify MLS #10152842 Report a problem | ||
| 4/11/2026 | Listed for sale | $299,900$133/sqft |
Source: Doorify MLS #10152842 Report a problem | ||
| 3/21/2026 | Pending sale | $299,900$133/sqft |
Source: Doorify MLS #10152842 Report a problem | ||
| 3/14/2026 | Listed for sale | $299,900+199.9%$133/sqft |
Source: Doorify MLS #10152842 Report a problem | ||
| 1/8/2026 | Sold | $100,000+1%$44/sqft |
Source: Doorify MLS #10128381 Report a problem | ||
| 12/13/2025 | Pending sale | $99,000$44/sqft |
Source: Doorify MLS #10128381 Report a problem | ||
| 12/11/2025 | Price change | $99,000-50.3%$44/sqft |
Source: Doorify MLS #10128381 Report a problem | ||
| 11/15/2025 | Pending sale | $199,000$88/sqft |
Source: Doorify MLS #10128381 Report a problem | ||
| 10/17/2025 | Listed for sale | $199,000$88/sqft |
Source: Doorify MLS #10128381 Report a problem | ||
Public tax history
| Year | Property taxes | Tax assessment |
|---|---|---|
| 2025 | $1,680 +22.2% | $211,467 +44.4% |
| 2024 | $1,374 +16.6% | $146,403 |
| 2023 | $1,179 +2.5% | $146,403 |
| 2022 | $1,149 | $146,403 |
| 2021 | $1,149 -0.4% | $146,403 +0.2% |
| 2020 | $1,154 +5.6% | $146,085 |
| 2019 | $1,093 -6.9% | $146,085 |
| 2017 | $1,174 | $146,085 +12% |
| 2016 | $1,174 +9.8% | $130,434 |
| 2015 | $1,069 +1.5% | $130,434 |
| 2014 | $1,054 | $130,434 |
| 2013 | $1,054 | $130,434 -0.2% |
| 2012 | -- | $130,713 |
| 2011 | -- | $130,713 |
| 2010 | -- | $130,713 |
| 2009 | -- | $130,713 +7% |
| 2008 | -- | $122,113 |
| 2007 | $863 +7.5% | $122,113 |
| 2005 | $802 | $122,113 |
Find assessor info on the county website
Monthly payment
Est. payment
Payment breakdown
Explore the cost of this home by adjusting the details. Changes won't be saved.Climate risks
Neighborhood: 27344
Nearby schools
GreatSchools rating
- 4/10Siler City ElementaryGrades: PK-5Distance: 0.3 mi
- 2/10Chatham MiddleGrades: 6-8Distance: 3 mi
- 3/10Jordan Matthews HighGrades: 9-12Distance: 2.5 mi
Schools provided by the listing agent
- Middle: Chatham Middle School
- High: Jordan Matthews High
Source: LPRMLS. This data may not be complete. We recommend contacting the local school district to confirm school assignments for this home.
- $269,5443 bd2 ba2.1k sqft2248 W 3rd St, Siler City, NC 27344Sold
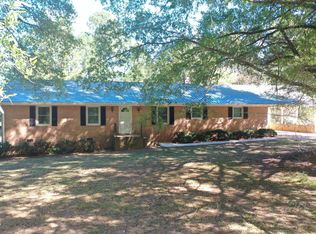
- $260,500-- bd-- ba-- sqft2276 W 3rd St, Siler City, NC 27344Sold
- $170,0003 bd2 ba1.6k sqft246 Elder Rd, Siler City, NC 27344Off Market
- $182,0003 bd1 ba1k sqft266 Elder Rd, Siler City, NC 27344Off Market
- $252,6003 bd2 ba1.5k sqft154 Headen Rd, Siler City, NC 27344Off Market
- $260,45622.54 acres0 W 3rd St, Siler City, NC 27344Sold
- $194,8003 bd1 ba1.3k sqft146 Headen Rd, Siler City, NC 27344Off Market
- $154,5002 bd1 ba1k sqft251 Elder Rd, Siler City, NC 27344Off Market
A local agent can set up tours, give advice and negotiate with sellers.
Similar homes
- $249,9004 bd9 ba1.5k sqft315 S 3rd Ave, Siler City, NC 27344For Sale
 MLS ID #765753, KELLEY DUBOIS, ADCOCK REAL ESTATE SERVICES. LPRMLS
 - $270,0003 bd1 ba1.6k sqft1400 Clyde Underwood Road, Siler City, NC 27344For Sale
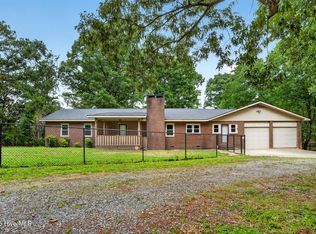
 MLS ID #100596520, Chelsey Caroline Lil Hudson, York Realty. Hive MLS
 - $274,9003 bd2 ba1.4k sqft942 Clyde Underwood Rd, Siler City, NC 27344For Sale

 MLS ID #1230830, Evelyn Hernandez. Triad MLS
 - $329,0003 bd2 ba1.9k sqft835 Pearleman Teague Rd, Siler City, NC 27344For Sale
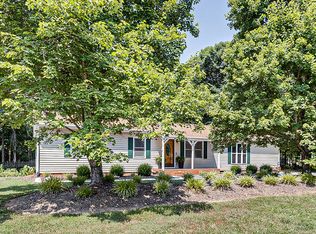
 MLS ID #10171097, Jessica Fields. Doorify MLS
 - $235,0003 bd2 ba1.6k sqft6679 Lackey Rd, Staley, NC 27355For SaleMLS ID #1233147, Emily Smith. Triad MLS
- $349,0003 bd2 ba1.6k sqft437 Kirkmans Ford Rd, Siler City, NC 27344For SaleMLS ID #10184707, Sheena Frost. Doorify MLS
- $329,9003 bd1 ba1.5k sqft714 Shady Grove Church Rd, Staley, NC 27355For SaleMLS ID #1233479, Kara Farrar. Triad MLS
- $229,9004 bd2 ba1.9k sqft4345 Folger Rd, Julian, NC 27283For SaleMLS ID #1233422, Craig Tribus. Triad MLS
- $260,0003 bd2 ba1.1k sqft226 Cracklin Dr, Asheboro, NC 27203For SaleMLS ID #1233356, Silvia Castro. Triad MLS
- $279,9993 bd2 ba1.2k sqft1717 Lantern Dr, Asheboro, NC 27205For SaleMLS ID #1233333, Alejandro Adarve. Triad MLS
- $325,0003 bd2 ba1.7k sqft708 Hicks Farm Rd, Staley, NC 27355For SaleMLS ID #1233257, Chandler Kidd. Triad MLS
- $304,9003 bd2 ba1.3k sqft3126 Cedar Falls Rd, Franklinville, NC 27248For SaleMLS ID #1233238, Joshua Whitley. Triad MLS
- $235,0002 bd1 ba1.1k sqft248 Croomcrest Rd, Asheboro, NC 27205For SaleMLS ID #1233470, Kara Farrar. Triad MLS
- $239,9003 bd1 ba1.4k sqft1324 Seays Rd, Liberty, NC 27298For SaleMLS ID #1215871, Sherry Allen. Triad MLS
- $324,9003 bd2 ba2.5k sqft9791 Old Liberty Rd, Liberty, NC 27298For SaleMLS ID #1233462, Deborah Perry. Triad MLS
- $239,9004 bd2 ba1.6k sqft730 Holly St, Asheboro, NC 27203For SaleMLS ID #1230879, Kendra DeBari. Triad MLS
- $279,9003 bd3 ba1.6k sqft2816 Old Liberty Rd, Randleman, NC 27317For SaleMLS ID #1224833, Teresa Davis. Triad MLS
- $299,9004 bd5 ba2.2k sqft2094 N Asheboro School Rd, Asheboro, NC 27203For SaleMLS ID #1224939, Pamela W. Robbins. Triad MLS
- $275,0004 bd3 ba1.7k sqft1346 Harvest Cir, Asheboro, NC 27203For SaleMLS ID #1222516, Kris LeRoy. Triad MLS
- $289,9004 bd3 ba2k sqft6705 Beale Rd, Snow Camp, NC 27349For SaleMLS ID #1217529, Jeannie Toberman. Triad MLS
