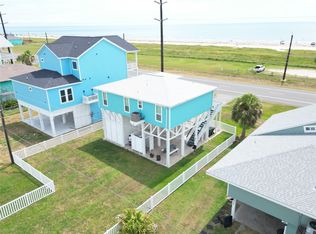
Stunning, unobstructed Gulf views from this 4 bedroom, 3 bath beach retreat, perfectly situated on an oversized lot.The open concept living and dining area features vaulted ceilings and a wall of windows that fills the home with natural light while showcasing sweeping beach views. The inviting living room includes a cozy fireplace & a wet bar, making it ideal for entertaining.The first living level offers 2 bedrooms, including one w/ a private en suite bath. Upstairs, you'll find 2 additional bedrooms connected by a J&J bath,1 being a bunk room The well appointed kitchen features granite countertops & a full-height granite backsplash,abundant cabinet & counter space, a farmhouse sink,a SubZero refrigerator & an U/C microwave.Thoughtful finishes throughout include travertine flooring,travertine shower surrounds, beadboard front cabinetry &stylish vessel sinks.The open ground level provides space for entertaining,while the outdoor shower is the perfect place to rinse off after the beach
For sale
$969,000
22002 Kennedy Dr, Galveston, TX 77554
4beds
1,654sqft
Single Family Residence
Built in 1988
8,363 Square Feet Lot
$914,100 Zestimate®
$586/sqft
$21/mo HOA
What's special
- 45 days |
- 119 |
- 2 |
Zillow last checked:
Listing updated:
Listed by:
Michael Gaido TREC #0600651 409-457-4900,
Sand N Sea Properties, LLC
Source: HAR,MLS#: 63158315
Facts & features
Interior
Bedrooms & bathrooms
- Bedrooms: 4
- Bathrooms: 3
- Full bathrooms: 3
Rooms
- Room types: Utility Room
Primary bedroom
- Level: First
- Area: 168
- Dimensions: 14x12
Bedroom
- Level: First
- Area: 154
- Dimensions: 14x11
Bedroom
- Level: First
- Area: 168
- Dimensions: 14x12
Bedroom
- Level: First
- Area: 168
- Dimensions: 14x12
Other
- Level: First
Other
- Level: First
Dining room
- Level: First
- Area: 135
- Dimensions: 15x9
Kitchen
- Level: First
- Area: 180
- Dimensions: 15x12
Living room
- Level: First
- Area: 285
- Dimensions: 15x19
Primary bath
- Level: First
Heating
- Electric
Cooling
- Ceiling Fan(s), Electric
Appliances
- Included: Disposal, Microwave, Dishwasher
Features
- Balcony, Vaulted Ceiling, Wet Bar, 2 Bedrooms Down, En-Suite Bath
- Flooring: Carpet, Travertine
- Number of fireplaces: 1
- Fireplace features: Wood Burning
Interior area
- Total structure area: 1,654
- Total interior livable area: 1,654 sqft
Property
Parking
- Total spaces: 3
- Parking features: Attached, Attached Carport
- Attached garage spaces: 1
- Carport spaces: 2
- Covered spaces: 3
Features
- Stories: 1
- On waterfront: Yes
- Waterfront features: Beach Front
Lot
- Size: 8,363 Square Feet
- Features: Waterfront, 0 Up To 1/4 Acre
Details
- Parcel number: 637500000087000
Construction
Type & style
- Home type: SingleFamily
- Architectural style: Traditional
- Property subtype: Single Family Residence
Materials
- Wood Siding
- Foundation: Raised
- Roof: Composition
Condition
- New construction: No
- Year built: 1988
Utilities & green energy
- Sewer: Public Sewer
- Water: Public
Community & HOA
Community
- Subdivision: Sea Isle Orig
HOA
- Has HOA: Yes
- HOA fee: $250 annually
Location
- Region: Galveston
Financial & listing details
- Price per square foot: $586/sqft
- Tax assessed value: $742,840
- Annual tax amount: $12,593
- Date on market: 7/7/2026
- Road surface type: Concrete
Estimated market value
$914,100
$868,000 - $960,000
$3,237/mo
Price history
| Date | Event | Price |
|---|---|---|
| 7/23/2026 | Listed for sale | $969,000-3%$586/sqft |
Source:  HAR #63158315 Report a problem HAR #63158315 Report a problem | ||
| 6/27/2022 | Sold | -- |
Source: Agent Provided Report a problem | ||
| 5/3/2022 | Pending sale | $999,000$604/sqft |
Source: HAR #37789529 Report a problem | ||
| 4/23/2022 | Listed for sale | $999,000$604/sqft |
Source: HAR #37789529 Report a problem | ||
Public tax history
| Year | Property taxes | Tax assessment |
|---|---|---|
| 2025 | $12,593 -29.7% | $742,840 -29.3% |
| 2024 | $17,922 +7.8% | $1,050,040 +8.8% |
| 2023 | $16,617 +17.6% | $964,850 +35.7% |
| 2022 | $14,130 +4% | $710,930 +6.4% |
| 2021 | $13,583 +22.5% | $668,350 +33.9% |
| 2020 | $11,090 -5.5% | $499,220 -10% |
| 2019 | $11,740 -1.9% | $554,880 +14.5% |
| 2018 | $11,963 | $484,500 -1.4% |
| 2017 | $11,963 -4.2% | $491,480 -5.4% |
| 2016 | $12,490 +17.2% | $519,730 +18.5% |
| 2015 | $10,655 +11% | $438,540 +0.6% |
| 2014 | $9,597 | $435,710 |
| 2013 | -- | $435,710 +17.8% |
| 2012 | -- | $370,000 +10.4% |
| 2011 | -- | $335,000 -3.1% |
| 2010 | -- | $345,800 +17.6% |
| 2009 | -- | $294,040 -16.7% |
| 2008 | -- | $353,150 |
| 2007 | -- | $353,150 |
| 2006 | -- | $353,150 +38.5% |
| 2005 | -- | $254,950 +4.6% |
| 2004 | -- | $243,840 -9.2% |
| 2003 | -- | $268,480 +18.4% |
| 2002 | -- | $226,720 +12.4% |
| 2001 | -- | $201,680 |
Find assessor info on the county website
Monthly payment
Est. payment
Payment breakdown
Explore the cost of this home by adjusting the details. Changes won't be saved.Climate risks
Neighborhood: Sea Isle
Nearby schools
GreatSchools rating
- 9/10Oppe Elementary SchoolGrades: PK-4Distance: 14.7 mi
- 5/10AIM College & Career PrepGrades: 8-12Distance: 17 mi
- 4/10Weis Middle SchoolGrades: 5-6Distance: 15.3 mi
Schools provided by the listing agent
- Elementary: Gisd Open Enroll
- Middle: Gisd Open Enroll
- High: Ball High School
Source: HAR. This data may not be complete. We recommend contacting the local school district to confirm school assignments for this home.
- $640,8003 bd3 ba1.4k sqft22006 Kennedy Dr, Galveston, TX 77554Off Market

- $801,600-- bd2 ba2.1k sqft21924 Kennedy Dr, Galveston, TX 77554Off Market
- $656,2003 bd2 ba1.2k sqft22010 Kennedy Dr, Galveston, TX 77554Off Market
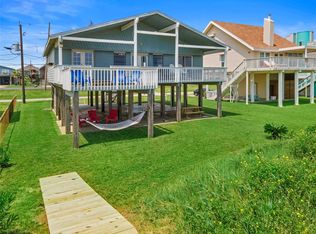
- $949,0004 bd3 ba1.9k sqft21916 Kennedy Dr, Galveston, TX 77554For Sale
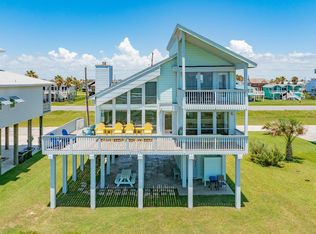
- $584,2003 bd2 ba1.6k sqft22014 Kennedy Dr, Galveston, TX 77554Off Market
- $843,4004 bd3 ba2.2k sqft22018 Kennedy Dr, Galveston, TX 77554Off Market
- $661,600-- bd2 ba1.8k sqft21912 Kennedy Dr, Galveston, TX 77554Off Market
- $419,9003 bd3 ba1.1k sqft22002 Termini San Luis Pass Rd, Galveston, TX 77554For Sale
A local agent can set up tours, give advice and negotiate with sellers.
Similar homes
- $949,0004 bd3 ba1.9k sqft21916 Kennedy Dr, Galveston, TX 77554For SaleMLS ID #85444971, Patricia Zajack, Sand N Sea Properties, LLC. HAR
- $895,0003 bd3 ba1.4k sqft23831 San Luis Pass Rd, Galveston, TX 77554For Sale
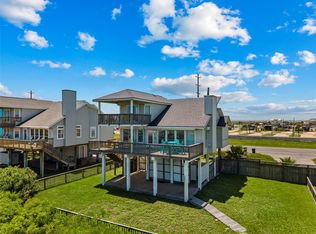 MLS ID #42211745, Linda Sivy, Better Homes and Gardens Real Estate Gary Greene - Galveston. HAR
 - $895,0004 bd2 ba1.8k sqft22028 Deaf P Smith Dr, Galveston, TX 77554For Sale
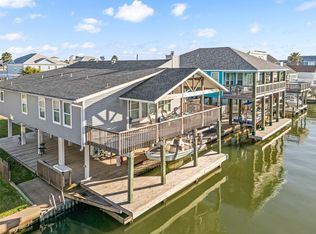 MLS ID #93105987, Amy Larner, RE/MAX Leading Edge. HAR
 - $599,0004 bd2 ba1.2k sqft21822 San Luis Pass Rd, Galveston, TX 77554For Sale
 MLS ID #24016013, Deborah Jamail, UTR TEXAS, REALTORS. HAR
 - $899,0003 bd2 ba1.6k sqft24043 Termini San Luis Pass Rd, Galveston, TX 77554Active
 MLS ID #9065298, Angie Unger, Sky Realty. Unlock MLS
 - $1,150,0004 bd3 ba2k sqft23401 Termini San Luis Pass Rd, Galveston, TX 77554For SaleMLS ID #5938840, Heather Henson, Coldwell Banker Realty - Greater Northwest. HAR
- $998,0004 bd5 ba1.7k sqft16627 Jamaica Beach Rd, Jamaica Beach, TX 77554For SaleMLS ID #22439959, Dawn Walther, HomeSmart. HAR
- $515,0003 bd3 ba2k sqft4224 Fort Bend Dr, Galveston, TX 77554For SaleMLS ID #11700629, Maggie McFarland, RE/MAX Pearland- Pearland Home Team. HAR
- $999,0004 bd3 ba2.3k sqft4231 Pelican Ln, Galveston, TX 77554For SaleMLS ID #33665803, Patricia Zajack, Sand N Sea Properties, LLC. HAR
- $1,295,0004 bd3 ba2.1k sqft22113 Lampasas Dr, Galveston, TX 77554For SaleMLS ID #10723586, Marylouise Caravella, Caravella Coastal a division of The Real Estate Brokerage Co. LLC. HAR
- $1,064,0003 bd4 ba2.2k sqft23331 San Luis Pass Rd, Galveston, TX 77554For SaleMLS ID #93965228, Brandy Duncan, Sand N Sea Properties, LLC. HAR
- $815,0003 bd4 ba1.7k sqft22212 Cantina Dr, Galveston, TX 77554For SaleMLS ID #79597054, Mark Coyle, RE/MAX Leading Edge. HAR
- $1,249,0004 bd4 ba2k sqft23110 Gulf Dr, Galveston, TX 77554For SaleMLS ID #67564608, Ashley Marquez, Keller Williams Horizons. HAR
- $1,195,0004 bd4 ba2.3k sqft4118 Sandhill Ct, Galveston, TX 77554For SaleMLS ID #10960108, Ryan Moody, RE/MAX Leading Edge. HAR
- $1,185,0005 bd5 ba2k sqft21239 Gulf Dr, Galveston, TX 77554For SaleMLS ID #31934065, Cary White, Compass RE Texas, LLC - Houston. HAR
- $795,0004 bd3 ba2.1k sqft25001 Monterey Ct, Galveston, TX 77554For SaleMLS ID #43563200, Glorybeth Flores Garcia, Gulfside Realty, LLC. HAR
- $529,9005 bd3 ba1.5k sqft3822 Concho Ky, Galveston, TX 77554For SaleMLS ID #50372300, Daniel Alfaro, Texas Signature Realty. HAR
- $559,0003 bd3 ba1.6k sqft22418 Vista Del Mar, Galveston, TX 77554For SaleMLS ID #85565433, Summer Bloom, UTR TEXAS, REALTORS. HAR
- $525,0003 bd2 ba1.2k sqft21319 Gulf Dr, Galveston, TX 77554For SaleMLS ID #56386916, Hung Nguyen, The Nguyens & Associates. HAR
- $639,0004 bd3 ba1.4k sqft21911 Guadalupe Dr, Galveston, TX 77554For SaleMLS ID #49178443, Michael Gaido, Sand N Sea Properties, LLC. HAR
