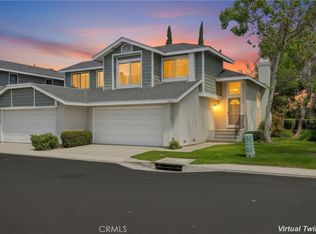
Welcome to this spacious 3-bedroom 2.5 bath home located in the highly desirable Grandview Crest community of Lake Forest. This well-maintained pool-front townhome is currently configured with two primary suites plus a versatile loft that can easily be converted into a third-bedroom, home office or flex space to suit your needs. At 1556 sf, with a great floorplan, central A/C, making this layout both comfortable and versatile. The living room has high open ceilings and a fireplace. The kitchen has granite countertops, white cabinetry and an eating area with sliding door leading to the newer TREK deck in your spacious backyard patio. Kitchen and bathrooms have recessed lighting, with fans in both bedrooms and loft. Vinyl windows and patio doors, walk-in closet in primary and spacious closet in the secondary primary bedroom. The Skylight as you walk upstairs gives beautiful natural sunlight throughout the townhome. Additional highlights include a two-car garage with epoxy flooring, recently added cabinetry and a garage laundry area. Recent HOA improvements include PEX re-piping, a new roof, renovated pools, resurfaced tennis courts and there is even a Clubhouse for parties located a few feet from this home. The community offers well-maintained amenities and a welcoming neighborhood. This home is close to Lake Forest Elementary which feeds into Serrano Intermediate and El Toro High School. Property is centrally located close to shopping and dining with access to the fabulous Lake Forest Sports Park which has a weekly Farmer’s market and concerts. Located just a short drive to Laguna Beach and Saddleback Mountain, making this an amazing opportunity and a great purchase for the next owner!
Sold for $840,000
Listed by: Berkshire Hathaway HomeService • Kevin Hill • Contact: 949-677-6500
Bought with: Berkshire Hathaway HomeService
$840,000
22006 Summit Hill Dr, Lake Forest, CA 92630
3beds
1,556sqft
Townhouse
Built in 1987
-- sqft lot
$835,800 Zestimate®
$540/sqft
$4,139 Estimated rent
Home value
$835,800
$794,000 - $878,000
$4,139/mo
Zestimate® history
Owner options
List your home for rent
$4,139/mo
Rent Zestimate®
Find your next renter with Zillow Rental Manager. Plus, with online applications, you can quickly screen prospective tenants – for free.
$4,139/mo
Rent Zestimate®
Refinance and save
$5,839/mo
Est. payment
Refinancing to a lower rate could help reduce your monthly payments and save thousands over the life of the loan.
$5,839/mo
Est. payment
Explore your selling options
Work with a Zillow partner agent
Leverage their expertise and Zillow's premium Showcase listings to get your home seen by more buyers.
Get startedList with your own agent
Get your home in front of millions of buyers by listing it on Zillow.
Learn how to do itSell it yourself
Take full control of how buyers see your home on Zillow by listing For Sale by Owner (FSBO).
List your homeWhat's special
Zillow last checked:
Listing updated:
Listed by:
Kevin Hill DRE #00866218 949-677-6500,
Berkshire Hathaway HomeService
Bought with:
Ralph Balo, DRE #00781143
Berkshire Hathaway HomeService
Source: CRMLS,MLS#: OC26096324 Originating MLS: California Regional MLS
Originating MLS: California Regional MLSFacts & features
Interior
Bedrooms & bathrooms
- Bedrooms: 3
- Bathrooms: 3
- Full bathrooms: 2
- 1/2 bathrooms: 1
- Main level bathrooms: 1
Rooms
- Room types: Bedroom, Kitchen, Loft, Living Room, Primary Bathroom, Primary Bedroom, Other
Primary bedroom
- Features: Multiple Primary Suites
Bedroom
- Features: All Bedrooms Up
Bathroom
- Features: Bathtub, Separate Shower, Tub Shower, Walk-In Shower
Kitchen
- Features: Granite Counters
Other
- Features: Walk-In Closet(s)
Heating
- Central
Cooling
- Central Air
Appliances
- Included: Built-In Range, Dishwasher, Disposal
- Laundry: In Garage
Features
- Breakfast Area, Ceiling Fan(s), Granite Counters, Recessed Lighting, All Bedrooms Up, Loft, Multiple Primary Suites, Walk-In Closet(s)
- Flooring: Carpet, See Remarks
- Has fireplace: Yes
- Fireplace features: Living Room
- Common walls with other units/homes: 2+ Common Walls
Interior area
- Total interior livable area: 1,556 sqft
Property
Parking
- Total spaces: 2
- Parking features: Direct Access, Garage
- Attached garage spaces: 2
Features
- Levels: Two
- Stories: 2
- Entry location: 1
- Patio & porch: Deck, Patio
- Pool features: Community, Association
- Has spa: Yes
- Spa features: Community
- Has view: Yes
- View description: None
Lot
- Features: Close to Clubhouse
Details
- Parcel number: 93805422
- Special conditions: Standard
Construction
Type & style
- Home type: Townhouse
- Property subtype: Townhouse
- Attached to another structure: Yes
Condition
- New construction: No
- Year built: 1987
Details
- Builder model: Windsong
- Builder name: Signal Landmark
Utilities & green energy
- Sewer: Sewer Tap Paid
- Water: Public
- Utilities for property: Electricity Connected, Sewer Connected, Water Connected
Community & HOA
Community
- Features: Street Lights, Pool
- Subdivision: Grandview (Gdv)
HOA
- Has HOA: Yes
- Amenities included: Clubhouse, Other Courts, Barbecue, Playground, Pool, Spa/Hot Tub, Tennis Court(s)
- HOA fee: $530 monthly
- HOA name: Grandview
- HOA phone: 714-508-9070
Location
- Region: Lake Forest
Financial & listing details
- Price per square foot: $540/sqft
- Date on market: 5/12/2026
- Cumulative days on market: 49 days
- Listing terms: Cash,Cash to New Loan,Conventional
Price history
| Date | Event | Price |
|---|---|---|
| 8/6/2026 | Sold | $840,000-0.9%$540/sqft |
Source:  CRMLS #OC26096324 Report a problem CRMLS #OC26096324 Report a problem | ||
| 7/17/2026 | Pending sale | $848,000$545/sqft |
Source: CRMLS #OC26096324 Report a problem | ||
| 7/6/2026 | Contingent | $848,000$545/sqft |
Source: CRMLS #OC26096324 Report a problem | ||
| 6/3/2026 | Price change | $848,000-3.4%$545/sqft |
Source: CRMLS #OC26096324 Report a problem | ||
| 5/12/2026 | Listed for sale | $878,000$564/sqft |
Source: CRMLS #OC26096324 Report a problem | ||
Public tax history
Tax history is unavailable.
Neighborhood: 92630
Nearby homes
- $865,0003 bd3 ba1.4k sqft22166 Summit Hill Dr #1, Lake Forest, CA 92630Sold
- $928,1003 bd3 ba1.8k sqft22306 Summit Hill Dr, Lake Forest, CA 92630Off Market

- $840,0003 bd3 ba1.5k sqft22312 Summit Hill Dr #41, Lake Forest, CA 92630Sold

- $846,0003 bd2 ba1.6k sqft22272 Summit Hill Dr #2, Lake Forest, CA 92630Off Market
- $870,0003 bd3 ba1.5k sqft22262 Summit Hill Dr, Lake Forest, CA 92630Sold
- $874,9003 bd3 ba1.6k sqft22271 Newbridge Dr, Lake Forest, CA 92630Off Market
- $829,0003 bd3 ba1.6k sqft22186 Newbridge Dr #9, Lake Forest, CA 92630Off Market
- $861,9003 bd2 ba1.6k sqft22182 Newbridge Dr #10, Lake Forest, CA 92630Off Market
Nearby schools
GreatSchools rating
- 7/10Lake Forest Elementary SchoolGrades: K-6Distance: 0.3 mi
- 6/10Serrano Intermediate SchoolGrades: 7-8Distance: 1.7 mi
- 8/10El Toro High SchoolGrades: 9-12Distance: 0.9 mi
Schools provided by the listing agent
- Elementary: Lake Forest
- Middle: Serrano Intermediate
- High: El Toro
Source: CRMLS. This data may not be complete. We recommend contacting the local school district to confirm school assignments for this home.
Get a cash offer in 3 minutes
Find out how much your home could sell for in as little as 3 minutes with a no-obligation cash offer.
Estimated market value
$835,800
Get a cash offer in 3 minutes
Find out how much your home could sell for in as little as 3 minutes with a no-obligation cash offer.
Estimated market value
$835,800
- California
- Orange County
- Lake Forest
- 92630
- 22006 Summit Hill Dr
Nearby cities
Nearby zip codes
Other Lake Forest Topics
