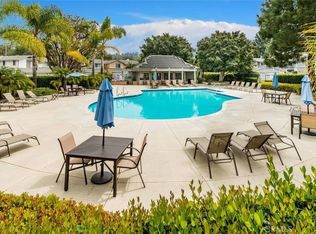
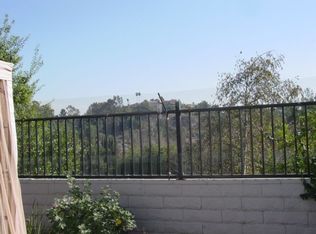
Gorgeous Townhome, lives like a single-family home, updated and improved, and blessed with a spacious backyard and a prime end unit location perched high overlooking an expansive greenbelt with lush landscaping in the highly desirable Grandview Crest community. Step inside and soak in the two-story soaring vaulted ceilings, handsome wood laminate flooring, custom lighting, and a neutral palette throughout the light filled interior, creating an ideal living environment. The formal living room boasts a cozy fireplace and is open to the dining room with direct access through the sliding door to the backyard patio, providing an enticing indoor-outdoor living space for gatherings with loved ones. The sparkling kitchen features Granite countertops, a full custom tiled backsplash, stainless-steel appliances, and a prized Breakfast Bar. The main level includes a convenient powder room with Granite topped vanity. Travel up the light-filled open staircase to the bedroom level where you will fall in love with the Primary Bedroom suite, a private retreat featuring 2 closets with mirrored closet doors and a beautifully remodeled Primary Bathroom with Granite topped vanity, upgraded hardware and fixtures, framed vanity mirror, and a custom-tiled walk-in shower. Two additional guest bedrooms and an updated guest bathroom complete this well-designed floor plan. Prized direct access two car garage! The fully enclosed spacious backyard is a perfect oasis with a large patio and water conscious turf, perfect for relaxing, entertaining, and BBQing with friends and family. The well-maintained community amenities include 2 pools, 2 clubhouses, 2 Tennis Courts, Basketball court, and guest parking. Within walking distance of Lake Forest Elementary School and Pittsford Park with community events & concerts, playground, volleyball, and tennis courts. Close to shopping, dining, hiking, and biking trails, and Lake Forest Sports Park. Easy Toll Road and 5 Frwy access.
Sold for $865,000
Listed by: Regency Real Estate Brokers • Jordan Bennett • Contact: 949-282-9381
Bought with: Keller Williams Realty Irvine
$865,000
22166 Summit Hill Dr #1, Lake Forest, CA 92630
3beds
1,462sqft
Townhouse
Built in 1986
-- sqft lot
$868,500 Zestimate®
$592/sqft
$4,026 Estimated rent
Home value
$868,500
$808,000 - $938,000
$4,026/mo
Zestimate® history
Owner options
List your home for rent
$4,026/mo
Rent Zestimate®
Find your next renter with Zillow Rental Manager. Plus, with online applications, you can quickly screen prospective tenants – for free.
$4,026/mo
Rent Zestimate®
Refinance and save
$5,915/mo
Est. payment
Refinancing to a lower rate could help reduce your monthly payments and save thousands over the life of the loan.
$5,915/mo
Est. payment
Explore your selling options
Work with a Zillow partner agent
Leverage their expertise and Zillow's premium Showcase listings to get your home seen by more buyers.
Get startedList with your own agent
Get your home in front of millions of buyers by listing it on Zillow.
Learn how to do itSell it yourself
Take full control of how buyers see your home on Zillow by listing For Sale by Owner (FSBO).
List your homeWhat's special
Light-filled open staircaseSpacious backyardPrized breakfast barLarge patioStainless-steel appliancesCustom-tiled walk-in showerUpdated guest bathroom
Zillow last checked:
Listing updated:
Listed by:
Jordan Bennett DRE #01850869 949-282-9381,
Regency Real Estate Brokers
Bought with:
Adam Hammodat, DRE #01995901
Keller Williams Realty Irvine
Source: CRMLS,MLS#: OC26103231 Originating MLS: California Regional MLS
Originating MLS: California Regional MLSFacts & features
Interior
Bedrooms & bathrooms
- Bedrooms: 3
- Bathrooms: 3
- Full bathrooms: 2
- 1/2 bathrooms: 1
- Main level bathrooms: 1
Rooms
- Room types: Bedroom, Foyer, Kitchen, Living Room, Primary Bathroom, Primary Bedroom, Dining Room
Primary bedroom
- Features: Primary Suite
Bedroom
- Features: All Bedrooms Up
Bathroom
- Features: Bathtub, Granite Counters, Separate Shower, Tub Shower, Upgraded, Walk-In Shower
Kitchen
- Features: Granite Counters
Heating
- Forced Air
Cooling
- Central Air
Appliances
- Included: Dishwasher, Gas Cooktop, Disposal, Microwave, Refrigerator, Dryer, Washer
- Laundry: In Garage
Features
- Breakfast Bar, Ceiling Fan(s), Cathedral Ceiling(s), Separate/Formal Dining Room, Granite Counters, High Ceilings, Open Floorplan, Two Story Ceilings, All Bedrooms Up, Entrance Foyer, Primary Suite
- Flooring: Carpet, Laminate, Tile
- Doors: Mirrored Closet Door(s), Sliding Doors
- Windows: Blinds, Skylight(s)
- Has fireplace: Yes
- Fireplace features: Living Room
- Common walls with other units/homes: 1 Common Wall,End Unit
Interior area
- Total interior livable area: 1,462 sqft
Property
Parking
- Total spaces: 2
- Parking features: Direct Access, Garage
- Attached garage spaces: 2
Features
- Levels: Two
- Stories: 2
- Entry location: 1
- Patio & porch: Concrete, Enclosed
- Pool features: Community, Association
- Fencing: Block,Wood,Wrought Iron
- Has view: Yes
- View description: Park/Greenbelt, Trees/Woods
Lot
- Features: Back Yard, Greenbelt, Landscaped, Near Park, Yard
Details
- Parcel number: 93805346
- Special conditions: Standard
Construction
Type & style
- Home type: Townhouse
- Architectural style: Traditional
- Property subtype: Townhouse
- Attached to another structure: Yes
Materials
- Stucco, Wood Siding
- Foundation: Slab
- Roof: Composition
Condition
- Updated/Remodeled
- New construction: No
- Year built: 1986
Details
- Builder model: A Springwood
- Builder name: Signal Landmark
Utilities & green energy
- Sewer: Public Sewer
- Water: Public
Community & HOA
Community
- Features: Biking, Curbs, Hiking, Sidewalks, Park, Pool
- Subdivision: Grandview (Gdv)
HOA
- Has HOA: Yes
- Amenities included: Clubhouse, Sport Court, Maintenance Grounds, Maintenance Front Yard, Picnic Area, Pool, Tennis Court(s), Trail(s)
- HOA fee: $531 monthly
- HOA name: Grandview Crest
- HOA phone: 714-508-9070
Location
- Region: Lake Forest
Financial & listing details
- Price per square foot: $592/sqft
- Tax assessed value: $620,114
- Annual tax amount: $6,444
- Date on market: 5/14/2026
- Cumulative days on market: 7 days
- Listing terms: Cash,Cash to New Loan
- Road surface type: Paved
Price history
| Date | Event | Price |
|---|---|---|
| 6/18/2026 | Sold | $865,000+1.8%$592/sqft |
Source:  CRMLS #OC26103231 Report a problem CRMLS #OC26103231 Report a problem | ||
| 6/5/2026 | Pending sale | $850,000$581/sqft |
Source: CRMLS #OC26103231 Report a problem | ||
| 6/3/2026 | Listed for sale | $850,000+56%$581/sqft |
Source: CRMLS #OC26103231 Report a problem | ||
| 9/29/2019 | Listing removed | $2,950$2/sqft |
Source: Gaylyn Kinnett, Broker #OC19198106 Report a problem | ||
| 9/17/2019 | Price change | $2,950-1.7%$2/sqft |
Source: Gaylyn Kinnett, Broker #OC19198106 Report a problem | ||
| 9/2/2019 | Listed for rent | $3,000$2/sqft |
Source: Gaylyn Kinnett, Broker #OC19198106 Report a problem | ||
| 11/1/2017 | Sold | $545,000+9%$373/sqft |
Source:  CRMLS #OC17215639 Report a problem CRMLS #OC17215639 Report a problem | ||
| 9/29/2017 | Pending sale | $499,900$342/sqft |
Source: Irvine #OC17215639 Report a problem | ||
| 9/20/2017 | Listed for sale | $499,9000%$342/sqft |
Source: Keller Williams Realty Irvine #OC17215639 Report a problem | ||
| 9/11/2015 | Sold | $500,000+43.9%$342/sqft |
Source: Public Record Report a problem | ||
| 5/3/2012 | Sold | $347,500$238/sqft |
Source: Public Record Report a problem | ||
Public tax history
| Year | Property taxes | Tax assessment |
|---|---|---|
| 2025 | $6,444 +1.9% | $620,114 +2% |
| 2024 | $6,326 +2.4% | $607,955 +2% |
| 2023 | $6,176 +0.6% | $596,035 +2% |
| 2022 | $6,137 +2% | $584,349 +2% |
| 2021 | $6,015 +0.9% | $572,892 +1% |
| 2020 | $5,961 | $567,018 +2% |
| 2019 | $5,961 +3.3% | $555,900 +2% |
| 2018 | $5,770 +9.1% | $545,000 +6.9% |
| 2017 | $5,288 | $510,000 +2% |
| 2016 | $5,288 +0.3% | $500,000 +37.7% |
| 2015 | $5,271 +43.2% | $363,173 +2% |
| 2014 | $3,680 | $356,059 +0.5% |
| 2013 | -- | $354,450 +24.9% |
| 2012 | -- | $283,860 +2% |
| 2011 | -- | $278,295 +0.8% |
| 2010 | -- | $276,216 -0.2% |
| 2009 | -- | $276,873 +2% |
| 2008 | -- | $271,445 +2% |
| 2007 | -- | $266,123 +2% |
| 2006 | -- | $260,905 +2% |
| 2005 | -- | $255,790 +2% |
| 2004 | -- | $250,775 +1.9% |
| 2003 | -- | $246,179 +2% |
| 2002 | -- | $241,352 +9.7% |
| 2001 | $2,270 +12.5% | $220,000 +12.8% |
| 2000 | $2,018 | $195,000 |
Find assessor info on the county website
Neighborhood: 92630
Nearby homes
- $840,0003 bd3 ba1.5k sqft22006 Summit Hill Dr, Lake Forest, CA 92630Sold
- $909,2003 bd3 ba1.8k sqft22306 Summit Hill Dr, Lake Forest, CA 92630Off Market

- $840,0003 bd3 ba1.5k sqft22312 Summit Hill Dr #41, Lake Forest, CA 92630Sold

- $842,8003 bd2 ba1.6k sqft22272 Summit Hill Dr #2, Lake Forest, CA 92630Off Market
- $870,0003 bd3 ba1.5k sqft22262 Summit Hill Dr, Lake Forest, CA 92630Sold
- $847,6003 bd3 ba1.6k sqft22271 Newbridge Dr, Lake Forest, CA 92630Off Market
- $830,7003 bd3 ba1.6k sqft22186 Newbridge Dr #9, Lake Forest, CA 92630Off Market
- $858,4003 bd2 ba1.6k sqft22182 Newbridge Dr #10, Lake Forest, CA 92630Off Market
Nearby schools
GreatSchools rating
- 7/10Lake Forest Elementary SchoolGrades: K-6Distance: 0.3 mi
- 6/10Serrano Intermediate SchoolGrades: 7-8Distance: 1.7 mi
- 8/10El Toro High SchoolGrades: 9-12Distance: 0.9 mi
Schools provided by the listing agent
- Elementary: Lake Forest
- Middle: Serrano
- High: El Toro
Source: CRMLS. This data may not be complete. We recommend contacting the local school district to confirm school assignments for this home.
Get a cash offer in 3 minutes
Find out how much your home could sell for in as little as 3 minutes with a no-obligation cash offer.
Estimated market value
$868,500
Get a cash offer in 3 minutes
Find out how much your home could sell for in as little as 3 minutes with a no-obligation cash offer.
Estimated market value
$868,500
- California
- Orange County
- Lake Forest
- 92630
- 22166 Summit Hill Dr Unit 1
Nearby cities
Nearby zip codes
Other Lake Forest Topics
