A rare opportunity, this 5-bedroom/4 bath home offers a flexible floor plan designed for both privacy and gathering. 10-foot ceilings, Saltillo tile and open-concept living areas create a warm, airy feel, while 2 wood-burning fireplaces add character to both the living room and den. The kitchen features wood cabinetry, breakfast bar, dining area, and new stove and microwave. The sequestered primary suite includes double sinks, soaking tub and large walk-in shower. Four additional bedrooms and three baths provide plenty of space for family and guests. French doors open to a large covered patio with a sliding gate allowing use as additional covered parking. Other features include a large laundry room with sink, 2 refrigerated-air units and 2 water heaters. Two driveways, a circular drive, oversized 2-car garage, rock wall and backyard gazebo complete this versatile Southwestern home.
For sale
$625,000
2201 Casa Loma Rd, Silver City, NM 88061
5beds
3,069sqft
Farm, Single Family Residence
Built in 1998
1.33 Acres Lot
$593,100 Zestimate®
$204/sqft
$-- HOA
What's special
Circular driveTwo drivewaysSequestered primary suiteDouble sinksSoaking tubLarge walk-in showerRock wall
- 17 days
- 571
- 41
Likely to sell faster than
Zillow last checked:
Listing updated:
Listed by:
Shelley Scarborough 575-956-3278,
Century 21 Hacienda Realty 575-388-1921,
Blake Farley 575-313-4777,
Century 21 Hacienda Realty
Source: SCRMLS,MLS#: 41796
Facts & features
Interior
Bedrooms & bathrooms
- Bedrooms: 5
- Bathrooms: 4
- Full bathrooms: 4
Heating
- Forced Air
Cooling
- Central Air, Refrigerated
Appliances
- Included: Some Gas Appliances, Dryer, Dishwasher, Gas Range, Multiple Water Heaters, Microwave, Refrigerator, Washer
- Laundry: Washer Hookup, Dryer Hookup, Laundry in Utility Room, Laundry Tub, Sink
Features
- Closet
- Flooring: Carpet, Tile
- Windows: Double Pane Windows, Drapes
Interior area
- Total structure area: 3,069
- Total interior livable area: 3,069 sqft
Video & virtual tour
Property
Parking
- Parking features: Attached, Garage, Oversized, RV Access/Parking
- Has attached garage: Yes
Features
- Patio & porch: Covered, Porch
- Fencing: Stone,Wall
Lot
- Size: 1.33 Acres
- Features: Corner Lot, Interior Lot, Native Plants
Details
- Additional structures: Gazebo
- Parcel number: R089262
- Zoning description: Silver City - ETJ
- Special conditions: None
Construction
Type & style
- Home type: SingleFamily
- Architectural style: Colonial,Farmhouse,Traditional
- Property subtype: Farm, Single Family Residence
Materials
- Frame
- Roof: Pitched,Shingle
Condition
- Year built: 1998
Utilities & green energy
- Sewer: Public Sewer
- Water: Public
- Utilities for property: Cable Available, Electricity Available, Natural Gas Available, Phone Available
Community & HOA
Community
- Subdivision: Sunrise Country Estates
Location
- Region: Silver City
Financial & listing details
- Price per square foot: $204/sqft
- Tax assessed value: $373,570
- Annual tax amount: $2,483
- Date on market: 9/15/2026
- Listing terms: Cash,Conventional,FHA,VA Loan
- Exclusions: Square footage on tax assessor's page is incorrect. Square footage from seller.
- Electric utility on property: Yes
- Road surface type: Paved
Estimated market value
$593,100
$563,000 - $623,000
$3,530/mo
Price history
| Date | Event | Price |
|---|---|---|
| 9/15/2026 | Listed for sale | $625,000$204/sqft |
Source:  SCRMLS #41796 Report a problem SCRMLS #41796 Report a problem | ||
Public tax history
| Year | Property taxes | Tax assessment |
|---|---|---|
| 2025 | $2,483 +29.6% | $124,523 +0% |
| 2024 | $1,916 +6.6% | $124,487 +3% |
| 2023 | $1,798 +5.1% | $120,861 +3% |
| 2022 | $1,711 +7.7% | $117,341 +3% |
| 2021 | $1,588 +11.1% | $113,924 +3% |
| 2020 | $1,429 -8.2% | $110,606 +3% |
| 2019 | $1,558 +4.2% | $107,384 +6.1% |
| 2017 | $1,494 +0.3% | $101,220 +3% |
| 2016 | $1,490 +0.4% | $98,272 |
| 2015 | $1,484 +0.7% | $98,272 |
| 2014 | $1,474 -2.6% | $98,272 +3% |
| 2012 | $1,513 | $95,410 +3% |
| 2011 | $1,513 +11.8% | $92,631 +3% |
| 2010 | $1,354 | $89,924 |
Find assessor info on the county website
Monthly payment
Est. payment
Payment breakdown
Explore the cost of this home by adjusting the details. Changes won't be saved.Climate risks
Neighborhood: 88061

Similar homes
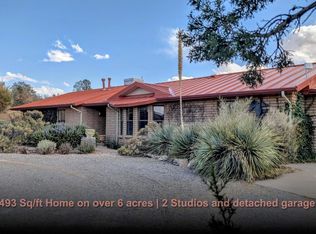
- $589,0005 bd3 ba3.3k sqft1401 Mountain View Rd, Silver City, NM 88061For Sale
 MLS ID #41761, Daniel D Cook, Better Homes and Gardens Real Estate | Silver City. SCRMLS
 - $580,0003 bd3 ba2.4k sqft44 Peterson Dr, Arenas Valley, NM 88061For Sale
 MLS ID #41192, Daniel D Cook, Better Homes and Gardens Real Estate | Silver City. SCRMLS
 - $600,0003 bd3 ba2.7k sqft211 Camino De Viento, Silver City, NM 88061For Sale
 MLS ID #41704, Daniel D Cook, Better Homes and Gardens Real Estate | Silver City. SCRMLS
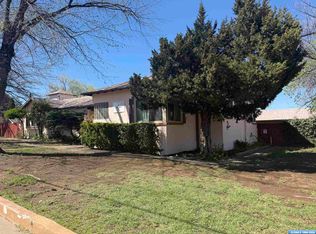
 - $675,0005 bd5 ba2.2k sqft1201 W 12th St, Silver City, NM 88061For Sale
 MLS ID #41565, Alexa Trujillo, Enchantment Realty. SCRMLS
