Welcome home to this Southwestern Ranch Style gem on 6.63 acres. Stunning views of the surrounding Gila National Forest through numerous windows and property locations. Enhanced interior sunshine with skylights, enclosed sunroom, this home is full of charm with wood tongue and groove ceilings, beams, interior built-ins, fireplace, tile and carpet floors. Recent interior and exterior upgrades enhance the comfortable living space, including a newer seamless metal roof. The country kitchen and 2 artist studios offer creative and inspirational space. Pinon and Juniper trees, plus low water landscaping, provide serene outdoor enjoyment and relaxation in this private and quiet location. A generous storage shed helps keep things organized. Spacious rooms and abundant storage make living a breeze. Groceries and shopping are just a 5-minute drive. Country living yet close to town . . . . . . Call today for a showing.
For sale
Price cut: $5K (10/10)
$575,000
44 Peterson Dr, Arenas Valley, NM 88061
3beds
2,493sqft
Single Family Residence
Built in 1984
6.63 Acres Lot
$-- Zestimate®
$231/sqft
$-- HOA
What's special
Southwestern ranch styleLow water landscapingPrivate and quiet locationArtist studiosPinon and juniper treesAbundant storageSpacious rooms
- 427 days
- 461
- 33
Zillow last checked:
Listing updated:
Listed by:
Daniel D Cook 575-590-7773,
Better Homes and Gardens Real Estate | Silver City 575-538-0404
Source: SCRMLS,MLS#: 41192
Facts & features
Interior
Bedrooms & bathrooms
- Bedrooms: 3
- Bathrooms: 3
- Full bathrooms: 2
- 1/2 bathrooms: 1
Rooms
- Room types: Entry/Foyer, Office, Study, Sunroom
Heating
- Fireplace(s), Gas, Pellet Stove
Cooling
- Central Air, Evaporative Cooling
Appliances
- Included: Some Gas Appliances, Dryer, Electric Range, Refrigerator, Washer
- Laundry: Washer Hookup, Dryer Hookup, Laundry in Utility Room, In Hall
Features
- Flooring: Carpet, Ceramic Tile
- Windows: Blinds, Double Pane Windows
Interior area
- Total structure area: 2,493
- Total interior livable area: 2,493 sqft
Property
Parking
- Total spaces: 1
- Parking features: Attached, Garage, Garage Door Opener
- Attached garage spaces: 1
Features
- Patio & porch: Covered, Porch
- Exterior features: Propane Tank - Leased
- Fencing: Stone,Wall
- Has view: Yes
- View description: Mountain(s)
Lot
- Size: 6.63 Acres
- Features: Dead End, Native Plants, Rural Lot, Secluded
Details
- Parcel number: R083402
- Zoning description: County - NONE
- Special conditions: None
Construction
Type & style
- Home type: SingleFamily
- Architectural style: Traditional
- Property subtype: Single Family Residence
Materials
- Blown-In Insulation, Block, Frame
- Foundation: Slab
- Roof: Metal,Pitched
Condition
- Year built: 1984
Utilities & green energy
- Sewer: Aerobic Septic
- Water: Private, Well
- Utilities for property: Electricity Available
Community & HOA
Community
- Subdivision: Cedar Hills
Location
- Region: Arenas Valley
Financial & listing details
- Price per square foot: $231/sqft
- Tax assessed value: $351,619
- Annual tax amount: $2,354
- Date on market: 8/18/2025
- Listing terms: Cash,Conventional,FHA,USDA Loan
- Electric utility on property: Yes
- Road surface type: Gravel
Estimated market value
Not available
Estimated sales range
Not available
Not available
Price history
| Date | Event | Price |
|---|---|---|
| 10/10/2026 | Price change | $575,000-0.9%$231/sqft |
Source:  SCRMLS #41192 Report a problem SCRMLS #41192 Report a problem | ||
| 7/14/2026 | Price change | $580,000-0.9%$233/sqft |
Source: SCRMLS #41192 Report a problem | ||
| 5/5/2026 | Price change | $585,000-1.7%$235/sqft |
Source: SCRMLS #41192 Report a problem | ||
| 1/12/2026 | Listed for sale | $595,000$239/sqft |
Source: SCRMLS #41192 Report a problem | ||
| 12/17/2025 | Contingent | $595,000$239/sqft |
Source: SCRMLS #41192 Report a problem | ||
| 12/3/2025 | Price change | $595,000-0.8%$239/sqft |
Source: SCRMLS #41192 Report a problem | ||
| 10/31/2025 | Price change | $600,000-4.8%$241/sqft |
Source: SCRMLS #41192 Report a problem | ||
| 8/19/2025 | Listed for sale | $630,000$253/sqft |
Source: SCRMLS #41192 Report a problem | ||
| 1/13/2012 | Sold | -- |
Source: Public Record Report a problem | ||
Public tax history
| Year | Property taxes | Tax assessment |
|---|---|---|
| 2025 | $2,354 +28.5% | $117,206 |
| 2024 | $1,831 +1.7% | $117,206 |
| 2023 | $1,800 +1.7% | $117,206 |
| 2022 | $1,770 +8.3% | $117,206 +0% |
| 2021 | $1,634 +11.1% | $117,156 +3% |
| 2020 | $1,471 -8.2% | $113,744 +3% |
| 2019 | $1,603 +4.2% | $110,432 +6.1% |
| 2017 | $1,538 +0.4% | $104,093 +3% |
| 2016 | $1,532 +0.4% | $101,061 |
| 2015 | $1,526 +0.7% | $101,061 |
| 2014 | $1,516 +22.6% | $101,061 +3.8% |
| 2012 | $1,237 | $97,371 +31.5% |
| 2011 | $1,237 +11.7% | $74,071 +3% |
| 2010 | $1,107 | $71,891 |
Find assessor info on the county website
Monthly payment
Est. payment
Payment breakdown
Explore the cost of this home by adjusting the details. Changes won't be saved.Climate risks
Neighborhood: 88061
Nearby schools
Schools provided by the listing agent
- Middle: CC Snell Jr.,LaPlata Middle
- High: Cliff High,Cobre High,Silver High
Source: SCRMLS. This data may not be complete. We recommend contacting the local school district to confirm school assignments for this home.
Similar homes
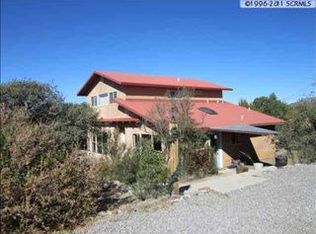
- $589,0005 bd3 ba3.3k sqft1401 Mountain View Rd, Silver City, NM 88061For Sale
 MLS ID #41761, Daniel D Cook, Better Homes and Gardens Real Estate | Silver City. SCRMLS
 - $595,0003 bd2 ba2.3k sqft4 Mount Olympus Rd, Silver City, NM 88061For Sale
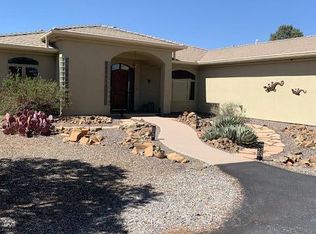 MLS ID #2603283, Gilbert Rolando Avila, The Palms Realty. SNMMLS as distributed by MLS GRID
 - $598,0005 bd4 ba3k sqft2201 Casa Loma Rd, Silver City, NM 88061For Sale
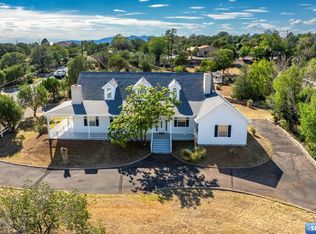 MLS ID #41796, Shelley Scarborough, Century 21 Hacienda Realty. SCRMLS
 - $600,0003 bd3 ba2.7k sqft211 Camino De Viento, Silver City, NM 88061For Sale
 MLS ID #41704, Daniel D Cook, Better Homes and Gardens Real Estate | Silver City. SCRMLS
