Beautifully updated and maintained Arts & Crafts Era expanded bungalow conveniently located on large corner lot midway between historic downtown and the university. One of Silver City's finest examples of Craftsman architecture, this 3 BR 2 1/4 bath home has been lovingly enhanced and upgraded with a gorgeous showroom kitchen complete with generous island, sunroom breakfast nook and all GE appliances. Hardwood floors and updated energy-efficient double-pane windows throughout. Extras include a full windowed basement with paneled office, laundry area, wine-cellar or food-storage, lots of project- and storage space, + a separate garage/workshop/carport area that could turn into guest-quarters with remodeling. There is even a solar-powered water well for landscape watering, a large covered patio, spacious morning-side covered deck, fenced, landscaped yard, just enough lawn, and a large mature shade tree. It doesn't get any better than this one!
For sale
$485,000
1002 Santa Rita St, Silver City, NM 88061
3beds
2,616sqft
Single Family Residence
Built in 1913
8,712 Square Feet Lot
$-- Zestimate®
$185/sqft
$-- HOA
What's special
Gorgeous showroom kitchenGenerous islandUpdated energy-efficient double-pane windowsJust enough lawnFenced landscaped yardLarge corner lotAll ge appliances
- 7 days
- 665
- 41
Likely to sell faster than
Zillow last checked:
Listing updated:
Listed by:
Rebecca K Smith 575-538-1107,
Smith Real Estate & Prop. Mgmt. 575-538-5373
Source: SCRMLS,MLS#: 41786
Facts & features
Interior
Bedrooms & bathrooms
- Bedrooms: 3
- Bathrooms: 3
- Full bathrooms: 2
- 1/2 bathrooms: 1
Rooms
- Room types: Guest Quarters, Office, Sunroom
Heating
- Gas, Hot Water, Radiant
Cooling
- Central Air, Evaporative Cooling, Ceiling Fan(s)
Appliances
- Included: Some Gas Appliances, Dryer, Dishwasher, Disposal, Gas Range, Refrigerator, Washer
- Laundry: Washer Hookup, Dryer Hookup, Laundry in Utility Room, Laundry Tub, Sink
Features
- Closet, Kitchen Exhaust Fan
- Flooring: Hardwood, Wood
- Windows: Blinds, Double Pane Windows
- Basement: Full
Interior area
- Total structure area: 2,616
- Total interior livable area: 2,616 sqft
- Finished area above ground: 2,016
- Finished area below ground: 1,600
Property
Parking
- Total spaces: 2
- Parking features: Detached, Garage, Garage Door Opener
- Garage spaces: 2
Features
- Patio & porch: Covered, Patio, Porch
- Exterior features: Storage
- Fencing: Back Yard,Chain Link,Front Yard,Wrought Iron
Lot
- Size: 8,712 Square Feet
- Dimensions: 150 x 60
- Features: Corner Lot, Lawn, Native Plants, Trees Large Size
Details
- Additional structures: Workshop
- Parcel number: R095625
- Zoning description: Silver City - Res A
- Special conditions: None
Construction
Type & style
- Home type: SingleFamily
- Architectural style: Historic/Antique
- Property subtype: Single Family Residence
Materials
- Frame, Stucco
- Foundation: Stone
- Roof: Metal
Condition
- Year built: 1913
Utilities & green energy
- Electric: Photovoltaics on Grid
- Sewer: Public Sewer
- Water: Public
- Utilities for property: Cable Available, Electricity Available, Natural Gas Available, Phone Available
Green energy
- Energy generation: Solar
Community & HOA
Community
- Subdivision: Fraser
Location
- Region: Silver City
Financial & listing details
- Price per square foot: $185/sqft
- Annual tax amount: $2,115
- Date on market: 9/8/2026
- Listing terms: Cash,Conventional,FHA,VA Loan
- Exclusions: Dining Room Mirror, a few window coverings that match furniture
- Electric utility on property: Yes
- Road surface type: Paved
Estimated market value
Not available
Estimated sales range
Not available
Not available
Price history
| Date | Event | Price |
|---|---|---|
| 9/10/2026 | Listed for sale | $485,000$185/sqft |
Source:  SCRMLS #41786 Report a problem SCRMLS #41786 Report a problem | ||
Public tax history
Tax history is unavailable.
Monthly payment
Est. payment
Payment breakdown
Explore the cost of this home by adjusting the details. Changes won't be saved.Climate risks
Neighborhood: 88061
Nearby schools
Schools provided by the listing agent
- Elementary: Harrison Schmitt
- Middle: LaPlata Middle
- High: Silver High
Source: SCRMLS. This data may not be complete. We recommend contacting the local school district to confirm school assignments for this home.

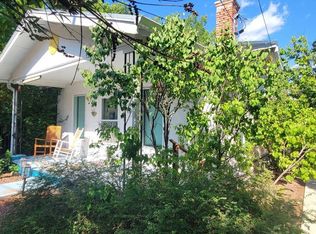
Similar homes
- $473,0003 bd2 ba2.1k sqft202 S Bullard St, Silver City, NM 88061For Sale
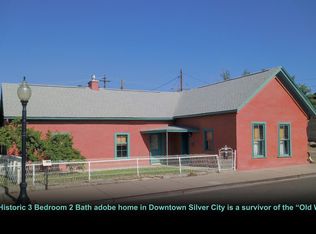 MLS ID #41659, Daniel D Cook, Better Homes and Gardens Real Estate | Silver City. SCRMLS
 - $429,0003 bd2 ba1.9k sqft105 W 6th St, Silver City, NM 88061For Sale
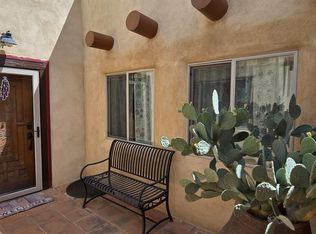 MLS ID #41777, Shelley Scarborough, Century 21 Hacienda Realty. SCRMLS
 - $469,0003 bd3 ba3.1k sqft4599 N Grandview Rd, Silver City, NM 88061For Sale
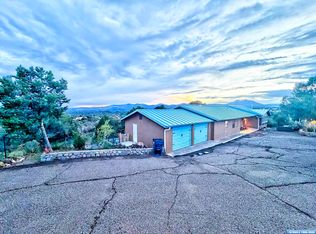 MLS ID #41706, Cyril L Nalty, Century 21 Hacienda Realty. SCRMLS
 - $650,0003 bd3 ba2.2k sqft701 N Bayard St, Silver City, NM 88061For Sale
 MLS ID #41750, Daniel D Cook, Better Homes and Gardens Real Estate | Silver City. SCRMLS
